Beautiful all-brick two-story home on the West Side of DeVeaux overlooking the Niagara Gorge. Designed with passion and purpose. This home’s elegant living space combines timeless craftsmanship with thoughtful modern updates. You will be amazed the moment you enter the foyer and see where creativity meets functionality. The warm and inviting interior is perfect for both comfort and stylish entertaining. Spacious living room with wood-burning fireplace and double French doors leading to an amazing covered side porch .Mostly all hardwood flooring. Formal dining room with built-in cabinets. Must have first floor office. Newly remodeled all-white kitchen with granite countertops and stainless steel appliances. Updated full bath in keeping with the home’s classic design. Two A/C splits provide added comfort. Beautiful crown molding throughout. Walk-up third-floor attic offers a fully finished den/man cave with separate entrance from unfinished attic area! 3rd floor walk up unfinished attic has potential for additional living space or storage. Professionally designed and landscaped exterior completes this true DeVeaux treasure. Homes like this rarely come on the market!
Closed
$360,000
815 James Ave, Niagara Falls, NY 14305
3beds
1,960sqft
Single Family Residence
Built in 1920
4,957 Square Feet Lot
$371,500 Zestimate®
$184/sqft
$2,378 Estimated rent
Home value
$371,500
$331,000 - $416,000
$2,378/mo
Zestimate® history
Owner options
List your home for rent
$2,378/mo
Rent Zestimate®
Find your next renter with Zillow Rental Manager. Plus, with online applications, you can quickly screen prospective tenants – for free.
$2,378/mo
Rent Zestimate®
Refinance and save
$2,559/mo
Est. payment
Refinancing to a lower rate could help reduce your monthly payments and save thousands over the life of the loan.
$2,559/mo
Est. payment
Explore your selling options
Work with a Zillow partner agent
Leverage their expertise and Zillow's premium Showcase listings to get your home seen by more buyers.
Get startedList with your own agent
Get your home in front of millions of buyers by listing it on Zillow.
Learn how to do itSell it yourself
Take full control of how buyers see your home on Zillow by listing For Sale by Owner (FSBO).
List your homeWhat's special
All-brick two-story homeAmazing covered side porchTimeless craftsmanshipFirst floor officeOverlooking the niagara gorgeElegant living spaceThoughtful modern updates
Zillow last checked:
Listing updated:
Listed by:
Gail M Ventry gventry@ventryrealestate.com,
Ventry Real Estate LLC
Bought with:
Liana Buscaglia, 10401326343
Keller Williams Realty WNY
Source: NYSAMLSs,MLS#: B1647101 Originating MLS: Buffalo
Originating MLS: BuffaloFacts & features
Interior
Bedrooms & bathrooms
- Bedrooms: 3
- Bathrooms: 3
- Full bathrooms: 2
- 1/2 bathrooms: 1
- Main level bathrooms: 1
Bedroom 1
- Level: Second
- Dimensions: 22.00 x 13.00
Bedroom 2
- Level: Second
- Dimensions: 13.00 x 11.00
Bedroom 3
- Level: Second
- Dimensions: 13.00 x 11.00
Dining room
- Level: First
- Dimensions: 15.00 x 13.00
Kitchen
- Level: First
- Dimensions: 12.00 x 9.00
Living room
- Level: First
- Dimensions: 25.00 x 13.00
Other
- Level: First
- Dimensions: 10.00 x 8.00
Other
- Level: Third
- Dimensions: 13.00 x 12.00
Heating
- Ductless, Gas, Hot Water
Cooling
- Ductless
Appliances
- Included: Dishwasher, Electric Oven, Electric Range, Gas Water Heater, Microwave, Refrigerator
Features
- Den, Separate/Formal Dining Room, Entrance Foyer, Eat-in Kitchen, Separate/Formal Living Room
- Flooring: Ceramic Tile, Hardwood, Varies
- Basement: Full
- Number of fireplaces: 1
Interior area
- Total structure area: 1,960
- Total interior livable area: 1,960 sqft
Property
Parking
- Total spaces: 2
- Parking features: Detached, Garage
- Garage spaces: 2
Features
- Levels: Two
- Stories: 2
- Exterior features: Blacktop Driveway
Lot
- Size: 4,957 Square Feet
- Dimensions: 51 x 97
- Features: Irregular Lot, Near Public Transit, Residential Lot
Details
- Parcel number: 2911001300540001001000
- Special conditions: Standard
Construction
Type & style
- Home type: SingleFamily
- Architectural style: Two Story
- Property subtype: Single Family Residence
Materials
- Brick, Copper Plumbing
- Foundation: Poured
- Roof: Asphalt
Condition
- Resale
- Year built: 1920
Utilities & green energy
- Electric: Circuit Breakers
- Sewer: Connected
- Water: Connected, Public
- Utilities for property: Sewer Connected, Water Connected
Community & HOA
Location
- Region: Niagara Falls
Financial & listing details
- Price per square foot: $184/sqft
- Tax assessed value: $122,600
- Annual tax amount: $6,088
- Date on market: 10/25/2025
- Cumulative days on market: 20 days
- Listing terms: Cash,Conventional,FHA
Price history
| Date | Event | Price |
|---|---|---|
| 1/6/2026 | Sold | $360,000+0%$184/sqft |
Source:  NYSAMLSs #B1647101 Report a problem NYSAMLSs #B1647101 Report a problem | ||
| 11/15/2025 | Pending sale | $359,900$184/sqft |
Source: NYSAMLSs #B1647101 Report a problem | ||
| 10/31/2025 | Price change | $359,900-5.3%$184/sqft |
Source: NYSAMLSs #B1647101 Report a problem | ||
| 10/25/2025 | Listed for sale | $379,900+104.4%$194/sqft |
Source: NYSAMLSs #B1647101 Report a problem | ||
| 10/24/2016 | Sold | $185,900$95/sqft |
Source: NYSAMLSs #B505680 Report a problem | ||
| 9/14/2016 | Pending sale | $185,900$95/sqft |
Source: Accardo Realty #B505680 Report a problem | ||
| 8/1/2016 | Listed for sale | $185,900$95/sqft |
Source: Accardo Realty #B505680 Report a problem | ||
Public tax history
| Year | Property taxes | Tax assessment |
|---|---|---|
| 2025 | -- | $122,600 |
| 2024 | -- | $122,600 |
| 2023 | -- | $122,600 |
| 2022 | -- | $122,600 |
| 2021 | -- | $122,600 |
| 2020 | -- | $122,600 |
| 2019 | -- | $122,600 |
| 2018 | -- | $122,600 |
| 2017 | $4,653 | $122,600 |
| 2016 | -- | $122,600 |
| 2015 | -- | $122,600 |
| 2014 | -- | $122,600 |
| 2013 | -- | $122,600 |
| 2012 | -- | $122,600 |
| 2011 | -- | $122,600 |
| 2010 | -- | $122,600 |
| 2009 | -- | $122,600 |
| 2008 | -- | $122,600 |
| 2007 | -- | $122,600 |
| 2006 | -- | $122,600 +9.5% |
| 2005 | -- | $112,000 |
| 2004 | -- | $112,000 +3.2% |
| 2003 | -- | $108,500 |
| 2002 | -- | $108,500 |
| 2001 | -- | $108,500 |
| 2000 | -- | $108,500 |
Find assessor info on the county website
Neighborhood: 14305
Nearby homes
- $270,0003 bd2 ba1.7k sqft4214 Washington St, Niagara Falls, NY 14305Sold

- $324,9005 bd2 ba1.9k sqft825 James Ave, Niagara Falls, NY 14305For Sale

- $264,1004 bd1 ba1.8k sqft816 Morley Ave, Niagara Falls, NY 14305Off Market
- $296,8003 bd2 ba1.4k sqft812 Morley Ave, Niagara Falls, NY 14305Off Market
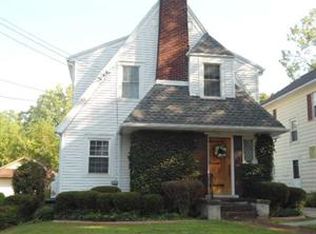
- $390,4004 bd2 ba2.6k sqft4210 Washington St, Niagara Falls, NY 14305Off Market
- $280,2003 bd2 ba1.6k sqft808 Morley Ave, Niagara Falls, NY 14305Off Market
- $278,3003 bd2 ba1.5k sqft802 Morley Ave, Niagara Falls, NY 14305Off Market
- $279,1003 bd1 ba1.6k sqft824 Morley Ave, Niagara Falls, NY 14305Off Market
Nearby schools
GreatSchools rating
- 4/10Maple Avenue SchoolGrades: PK-6Distance: 0.2 mi
- 3/10Gaskill Preparatory SchoolGrades: 7-8Distance: 2.4 mi
- 3/10Niagara Falls High SchoolGrades: 9-12Distance: 2.6 mi
Schools provided by the listing agent
- District: Niagara Falls
Source: NYSAMLSs. This data may not be complete. We recommend contacting the local school district to confirm school assignments for this home.
- New York
- Niagara County
- Niagara Falls
- 14305
- 815 James Ave
Nearby cities
Nearby zip codes
Other Niagara Falls Topics
