Welcome to 825 James Ave. This home is nestled on a quiet dead end street, footsteps from the Niagara Gorge. Great curb appeal, perfectly manicured, sitting pretty in DeVeaux. Filled with love, charm and character, this 4 bdrm (possible 5), 2 full bath home has it all. Hardwood floors throughout the first and second floors. Great floorplan, flexible living space. Possible in law set up/primary suite that features a first floor bedroom with a full bath. Perfect for ranch style, in law set up, home office or guests visiting. Large living room with woodburning fireplace, built ins and high ceilings. Large updated kitchen with recessed lighting, new backsplash, flooring and cabinets. Formal dining room with ample space and an enchanting ambiance. The second floor boasts three spacious bedrooms with ample storage space. Main bath with timeless octagon ceramic tile. Third floor finished attic is completely renovated with California closets, new windows, paint and carpet. Possibilities of an office, den, rec room, fifth bedroom are endless. An additional 360 living square footage. Newer updates include: furnace (2019), windows, paint, electrical (200 amp service) just to name a few. Amazing corner lot with meticulous landscape, two car garage, enclosed porch. Enjoy summer nights by the Niagara River and entertaining in this home that is perfect for family gatherings and holidays. This is a rare find, sparkling gem. Truly a must see!
Pending
Price cut: $15K (7/6)
$324,900
825 James Ave, Niagara Falls, NY 14305
5beds
1,950sqft
Single Family Residence
Built in 1920
5,998 Square Feet Lot
$320,900 Zestimate®
$167/sqft
$-- HOA
What's special
Two car garageGreat curb appealAmazing corner lotHigh ceilingsBuilt insEnclosed porchFlexible living space
- 44 days |
- 1,043 |
- 40 |
Zillow last checked:
Listing updated:
Listed by:
Century 21 North East 716-754-9963,
Alisa M Talarico 716-990-5656
Source: NYSAMLSs,MLS#: B1689374 Originating MLS: Buffalo
Originating MLS: BuffaloFacts & features
Interior
Bedrooms & bathrooms
- Bedrooms: 5
- Bathrooms: 2
- Full bathrooms: 2
- Main level bathrooms: 1
- Main level bedrooms: 1
Bedroom 1
- Level: First
Bedroom 2
- Level: Second
- Dimensions: 17.00 x 11.00
Bedroom 3
- Level: Second
- Dimensions: 12.00 x 10.00
Bedroom 4
- Level: Second
- Dimensions: 11.00 x 7.00
Bedroom 5
- Level: Third
- Dimensions: 30.00 x 12.00
Dining room
- Level: First
- Dimensions: 13.00 x 11.00
Kitchen
- Level: First
- Dimensions: 12.00 x 10.00
Living room
- Level: First
- Dimensions: 20.00 x 12.00
Heating
- Gas, Forced Air
Cooling
- Central Air, Wall Unit(s)
Appliances
- Included: Appliances Negotiable, Dishwasher, Electric Oven, Electric Range, Gas Water Heater, Microwave, Refrigerator
- Laundry: In Basement
Features
- Attic, Ceiling Fan(s), Separate/Formal Dining Room, Entrance Foyer, Separate/Formal Living Room, Guest Accommodations, Living/Dining Room, See Remarks, Walk-In Pantry, Natural Woodwork, In-Law Floorplan, Bath in Primary Bedroom, Main Level Primary, Primary Suite
- Flooring: Carpet, Ceramic Tile, Hardwood, Luxury Vinyl, Varies
- Basement: Full
- Number of fireplaces: 1
Interior area
- Total structure area: 1,950
- Total interior livable area: 1,950 sqft
Property
Parking
- Total spaces: 2
- Parking features: Attached, Garage, Driveway, No Driveway, Other
- Attached garage spaces: 2
Features
- Levels: Two
- Stories: 2
- Patio & porch: Patio
- Exterior features: Fence, Patio
- Fencing: Partial
Lot
- Size: 5,998 Square Feet
- Dimensions: 50 x 120
- Features: Adjacent To Public Land, Corner Lot, Near Public Transit, Rectangular, Rectangular Lot, Residential Lot, Secluded
Details
- Parcel number: 2911001300540001002000
- Special conditions: Standard
Construction
Type & style
- Home type: SingleFamily
- Architectural style: Colonial,Traditional
- Property subtype: Single Family Residence
Materials
- Blown-In Insulation, Vinyl Siding, Copper Plumbing
- Foundation: Other, See Remarks
- Roof: Asphalt
Condition
- Resale
- Year built: 1920
Utilities & green energy
- Electric: Circuit Breakers
- Sewer: Connected
- Water: Connected, Public
- Utilities for property: Sewer Connected, Water Connected
Community & HOA
Location
- Region: Niagara Falls
Financial & listing details
- Price per square foot: $167/sqft
- Tax assessed value: $116,600
- Annual tax amount: $5,882
- Date on market: 6/12/2026
- Cumulative days on market: 42 days
- Listing terms: Cash,Conventional,FHA,VA Loan
Estimated market value
$320,900
$305,000 - $337,000
$2,411/mo
Price history
| Date | Event | Price |
|---|---|---|
| 7/24/2026 | Pending sale | $324,900$167/sqft |
Source:  NYSAMLSs #B1689374 Report a problem NYSAMLSs #B1689374 Report a problem | ||
| 7/6/2026 | Price change | $324,900-4.4%$167/sqft |
Source: NYSAMLSs #B1689374 Report a problem | ||
| 6/12/2026 | Listed for sale | $339,900$174/sqft |
Source: NYSAMLSs #B1689374 Report a problem | ||
Public tax history
| Year | Property taxes | Tax assessment |
|---|---|---|
| 2025 | -- | $116,600 |
| 2024 | -- | $116,600 |
| 2023 | -- | $116,600 |
| 2022 | -- | $116,600 |
| 2021 | -- | $116,600 |
| 2020 | -- | $116,600 |
| 2019 | -- | $116,600 |
| 2018 | -- | $116,600 |
| 2017 | $4,373 | $116,600 |
| 2016 | -- | $116,600 |
| 2015 | -- | $116,600 |
| 2014 | -- | $116,600 |
| 2013 | -- | $116,600 |
| 2012 | -- | $116,600 |
| 2011 | -- | $116,600 |
| 2010 | -- | $116,600 |
| 2009 | -- | $116,600 |
| 2008 | -- | $116,600 |
| 2007 | -- | $116,600 |
| 2006 | -- | $116,600 +11% |
| 2005 | -- | $105,000 |
| 2004 | -- | $105,000 +7.1% |
| 2003 | -- | $98,000 |
| 2002 | -- | $98,000 +12.5% |
| 2001 | -- | $87,100 |
| 2000 | -- | $87,100 |
Find assessor info on the county website
Monthly payment
Climate risks
Neighborhood: 14305
Nearby schools
GreatSchools rating
- 4/10Maple Avenue SchoolGrades: PK-6Distance: 0.1 mi
- 3/10Gaskill Preparatory SchoolGrades: 7-8Distance: 2.4 mi
- 3/10Niagara Falls High SchoolGrades: 9-12Distance: 2.6 mi
Schools provided by the listing agent
- Elementary: Maple Avenue
- Middle: Charles B Gaskill Middle
- High: Niagara Falls High
- District: Niagara Falls
Source: NYSAMLSs. This data may not be complete. We recommend contacting the local school district to confirm school assignments for this home.
- $270,0003 bd2 ba1.7k sqft4214 Washington St, Niagara Falls, NY 14305Sold

- $360,0003 bd3 ba1.9k sqft815 James Ave, Niagara Falls, NY 14305Sold
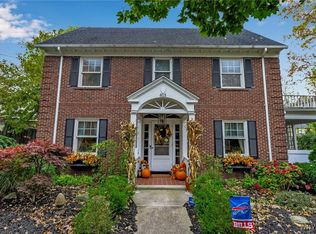
- $391,8004 bd2 ba2.6k sqft4210 Washington St, Niagara Falls, NY 14305Off Market

- $249,6003 bd3 ba1.4k sqft4213 Washington St, Niagara Falls, NY 14305Off Market
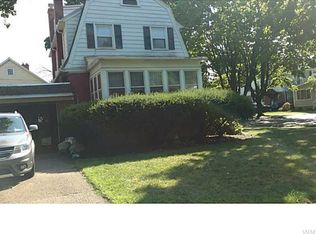
- $424,3004 bd2 ba2.6k sqft826 James Ave, Niagara Falls, NY 14305Off Market
- $259,9004 bd1 ba1.8k sqft816 Morley Ave, Niagara Falls, NY 14305Off Market
- $262,6004 bd1 ba1.4k sqft828 James Ave, Niagara Falls, NY 14305Off Market
- $276,1003 bd1 ba1.6k sqft824 Morley Ave, Niagara Falls, NY 14305Off Market
A local agent can set up tours, give advice and negotiate with sellers.
Similar homes
- $400,0004 bd3 ba2.1k sqft4321 Niagara Rapids Blvd, Niagara Falls, NY 14305For Sale

 MLS ID #B1700655, Geraldine A Andolina, Listing by: Century 21 North East. NYSAMLSs
 - $315,0003 bd2 ba2k sqft4140 Lewiston Rd, Niagara Falls, NY 14305For Sale
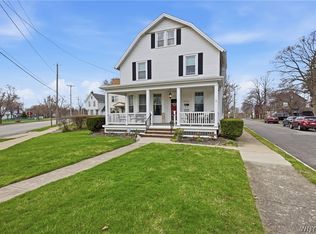 MLS ID #B1671260, Courtland Van Deusen IV, Listing by: Coldwell Banker Integrity Real Estate. NYSAMLSs
 - $290,0004 bd1 ba2k sqft1623 10th St, Niagara Falls, NY 14305For Sale
 MLS ID #B1688088, Renee Moran, Listing by: Red Door Real Estate WNY LLC. NYSAMLSs
 - $199,9003 bd3 ba1.2k sqft926 Morley Ave, Niagara Falls, NY 14305For Sale
 MLS ID #B1691356, Jessica Laurendi, Listing by: Howard Hanna WNY Inc.. NYSAMLSs
 - $309,0003 bd3 ba1.5k sqft5361 Annover Rd, Lewiston, NY 14092For SaleMLS ID #B1698182, Sean Mattrey, Listing by: HUNT Real Estate Corporation. NYSAMLSs
- $299,9003 bd2 ba1.8k sqft6888 Joanne Cir N, Niagara Falls, NY 14304For SaleMLS ID #B1682081, Jill Welfare, Listing by: Prestige Family Realty. NYSAMLSs
- $174,9003 bd2 ba1.2k sqft1123 Vanderbilt Ave, Niagara Falls, NY 14305For SaleMLS ID #B1694748, Jennifer L Nelson, Listing by: Real Broker NY LLC. NYSAMLSs
- $359,9003 bd2 ba2.1k sqft8660 Griffon Ave, Niagara Falls, NY 14304For SaleMLS ID #B1695570, Gina M Gigliotti, Listing by: Howard Hanna WNY Inc.. NYSAMLSs
- $334,9003 bd3 ba1.3k sqft4553 Creek Rd, Lewiston, NY 14092For SaleMLS ID #B1694832, Dana Fideli, Listing by: Keller Williams Realty WNY. NYSAMLSs
- $419,9004 bd3 ba2.5k sqft702 Ridge Rd, Lewiston, NY 14092For SaleMLS ID #B1699237, JoAnne Nover, Listing by: HUNT Real Estate Corporation. NYSAMLSs
- $199,9004 bd2 ba1.8k sqft1817 Ontario Ave, Niagara Falls, NY 14305For SaleMLS ID #B1684562, Fuzayel Ahmed, Listing by: HUNT Real Estate Corporation. NYSAMLSs
- $370,0005 bd2 ba2.6k sqft9326 Rivershore Dr, Niagara Falls, NY 14304For SaleMLS ID #B1670361, Ranaiah Sunstar, Listing by: Red Door Real Estate WNY LLC. NYSAMLSs
- $219,9004 bd1 ba1.3k sqft544 9th St, Niagara Falls, NY 14301For SaleMLS ID #B1691631, David M Pascucci, Listing by: Century 21 North East. NYSAMLSs
- $349,9004 bd3 ba2k sqft4091 Millersport Hwy, Amherst, NY 14228For SaleMLS ID #B1696190, Colette E Sikorski, Listing by: Howard Hanna WNY Inc.. NYSAMLSs
- $249,9002 bd1 ba1.4k sqft738 Upper Mountain Rd, Lewiston, NY 14092For SaleMLS ID #B1696802, Shane M McKnight, Listing by: Howard Hanna WNY Inc.. NYSAMLSs
- $359,9004 bd2 ba2.1k sqft1169 La Salle Ave, Grand Island, NY 14072For SaleMLS ID #B1693257, Sean Mattrey, Listing by: HUNT Real Estate Corporation. NYSAMLSs
- $295,0004 bd2 ba1.6k sqft647 Barrally St, North Tonawanda, NY 14120For SaleMLS ID #B1694073, Brittany Samuel, Listing by: MJ Peterson Real Estate Inc.. NYSAMLSs
- $399,0003 bd2 ba1.4k sqft150 N French Rd, Amherst, NY 14228For SaleMLS ID #B1700468, Terry Bennett, Listing by: HUNT Real Estate Corporation. NYSAMLSs
- $249,9003 bd1 ba1.2k sqft6888 Sy Rd, Niagara Falls, NY 14304For SaleMLS ID #B1694326, Jenny Pfeiffer, Listing by: Howard Hanna WNY Inc.. NYSAMLSs
- $309,9004 bd3 ba1.5k sqft183 Rosedale Blvd, Amherst, NY 14226For SaleMLS ID #B1690205, Md Nazmul Hussain, Listing by: HUNT Real Estate Corporation. NYSAMLSs
