GREAT PLACE FOR SNOWBIRDS! UNIT CAN BE LEASED AFTER 1 YEAR OF OWNER OCCUPANCY.JUST THE RIGHT AMOUNT OF TIME TO GET IT READY FOR SEASONAL OR SHORT TERM LEASING WITH JUST 30 DAYS OCCUPANCY REQUIRED. All age community! Welcome to 4215 E Bay Drive, #1702H? This 2nd floor STUDIO needs TLC to make it a great investment opportunity. Inside, you'll find a generous living space with a walk-in closet, a large walk-in pantry, and a private balcony. The unit's balcony, stairs and ROOF are brand new, all replaced in 2024! The community is packed with amenities, including a heated pool and spa, 24/7 security, a car wash station with vacuum/tire pump, quick and responsive management, and a reserved parking space for your convenience. Located just minutes from grocery stores, restaurants, shops, and transit, everything you need is close by. Tampa International Airport, Clearwater/St Petersburg Airport and our top-rated Clearwater Beaches are just 15 minutes away! Owners can lease their unit after one year of ownership, making this a great option for both permanent residents and, if desired, a short term or seasonal rental. Just a short drive from Picturesque Dunedin, Safety Harbor, Palm Harbor and Tarpon Springs Sponge Docks. Don't forget to bring your sweet tooth, so many European bakeries to visit and sit outside to enjoy the International ambiance.
For sale
$45,000
4215 E BAY DRIVE #1702H, CLEARWATER, FL 33764
0beds
410sqft
:
Get pre-qualifiedN/A
Condominium
Built in 1971
-- sqft lot
$-- Zestimate®
$110/sqft
$565/mo HOA
What's special
Heated pool and spaPrivate balconyGenerous living spaceLarge walk-in pantryWalk-in closet
- 26 days |
- 705 |
- 23 |
Zillow last checked:
Listing updated:
Listed by:
Francine Spector 727-479-9906,
CENTURY 21 COASTAL ALLIANCE 727-771-8880
Source: Stellar MLS,MLS#: TB8529662 Originating MLS: Suncoast Tampa
Originating MLS: Suncoast Tampa
Facts & features
Interior
Bedrooms & bathrooms
- Bedrooms: 0
- Bathrooms: 1
- Full bathrooms: 1
Primary bedroom
- Features: Built-in Closet
- Level: First
Balcony porch lanai
- Level: First
Kitchen
- Level: First
Living room
- Level: First
Heating
- Central, Electric
Cooling
- Central Air
Appliances
- Included: Electric Water Heater, Range
- Laundry: Common Area
Features
- Open Floorplan
- Flooring: Carpet, Ceramic Tile
- Has fireplace: No
Interior area
- Total structure area: 410
- Total interior livable area: 410 sqft
Property
Parking
- Parking features: Assigned
Features
- Levels: One
- Stories: 1
- Patio & porch: Porch
- Exterior features: Balcony
- Pool features: Gunite, In Ground, Lighting, Tile
- Spa features: In Ground
- Has view: Yes
- View description: Pool
Lot
- Features: City Lot
Details
- Parcel number: 312916990810187028
- Special conditions: None
Construction
Type & style
- Home type: Condo
- Property subtype: Condominium
Materials
- Block, Stucco
- Foundation: Block
- Roof: Shingle
Condition
- New construction: No
- Year built: 1971
Utilities & green energy
- Sewer: Public Sewer
- Water: Public
- Utilities for property: Cable Available, Electricity Connected, Public, Sewer Connected, Water Connected
Community & HOA
Community
- Features: Association Recreation - Owned, Community Mailbox, Dog Park, Pool
- Pet fee: $0 monthly
- Subdivision: WOODSIDE VILLAGE CONDO
HOA
- Has HOA: Yes
- Amenities included: Pool
- Services included: Common Area Taxes, Community Pool, Maintenance Grounds, Pool Maintenance, Sewer, Trash, Water
- HOA fee: $565 monthly
- HOA name: Paul Tverberg
- HOA phone: 727-539-7075
Location
- Region: Clearwater
Financial & listing details
- Price per square foot: $110/sqft
- Tax assessed value: $71,132
- Date on market: 7/16/2026
- Cumulative days on market: 2 days
- Listing terms: Cash,Conventional
- Ownership: Condominium
- Total actual rent: 0
- Electric utility on property: Yes
- Road surface type: Paved, Asphalt
Estimated market value
Not available
Estimated sales range
Not available
$1,381/mo
Price history
| Date | Event | Price |
|---|---|---|
| 7/16/2026 | Listed for sale | $45,000+60.7%$110/sqft |
Source:  Stellar MLS #TB8529662 Report a problem Stellar MLS #TB8529662 Report a problem | ||
| 7/25/2008 | Sold | $28,000$68/sqft |
Source: Stellar MLS #U7332667 Report a problem | ||
Public tax history
| Year | Property taxes | Tax assessment |
|---|---|---|
| 2025 | -- | $18,645 +2.9% |
| 2024 | -- | $18,120 +3% |
| 2023 | -- | $17,592 +3% |
| 2022 | -- | $17,080 +3% |
| 2021 | -- | $16,583 +1.4% |
| 2020 | -- | $16,354 +2.3% |
| 2019 | -- | $15,986 +1.9% |
| 2018 | -- | $15,688 +2.1% |
| 2017 | -- | $15,365 +2.1% |
| 2016 | -- | $15,049 +0.7% |
| 2015 | -- | $14,944 +0.8% |
| 2014 | -- | $14,825 -13% |
| 2013 | -- | $17,032 +1.7% |
| 2012 | -- | $16,747 -17.2% |
| 2011 | -- | $20,227 -10.6% |
| 2010 | -- | $22,632 -17.4% |
| 2009 | -- | $27,390 -31.2% |
| 2008 | $775 | $39,800 -0.7% |
| 2007 | -- | $40,100 +41.7% |
| 2005 | -- | $28,300 +34.1% |
| 2004 | $463 +21.5% | $21,100 +16.6% |
| 2003 | $382 +14.3% | $18,100 |
| 2002 | $334 | $18,100 +13.8% |
| 2001 | $334 -0.7% | $15,900 -1.2% |
| 2000 | $336 | $16,100 |
Find assessor info on the county website
Monthly payment
Est. payment
Payment breakdown
Explore the cost of this home by adjusting the details. Changes won't be saved.Climate risks
Neighborhood: 33764
Nearby schools
GreatSchools rating
- 7/10Frontier Elementary SchoolGrades: PK-5Distance: 0.5 mi
- 6/10Fitzgerald Middle SchoolGrades: 6-8Distance: 2.7 mi
- 3/10Pinellas Park High SchoolGrades: 9-12Distance: 2.6 mi
Schools provided by the listing agent
- Elementary: Frontier Elementary-PN
- Middle: Fitzgerald Middle-PN
- High: Pinellas Park High-PN
Source: Stellar MLS. This data may not be complete. We recommend contacting the local school district to confirm school assignments for this home.
- $169,0002 bd1 ba830 sqft4215 E Bay Dr APT 1103B, Clearwater, FL 33764Sold

- $145,0002 bd1 ba830 sqft4215 E Bay Dr APT 1104D, Clearwater, FL 33764Sold

- $90,0002 bd2 ba870 sqft4215 E Bay Dr APT 1202C, Clearwater, FL 33764Sold

- $215,7002 bd2 ba1k sqft4215 E Bay Dr APT 1403, Clearwater, FL 33764For Sale
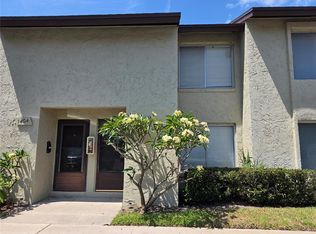
- $164,0002 bd1 ba830 sqft4215 E Bay Dr APT 1902D, Clearwater, FL 33764Sold
- $119,9001 bd1 ba590 sqft4215 E Bay Dr APT 1807D, Clearwater, FL 33764Sold
- $130,0001 bd1 ba590 sqft4215 E Bay Dr APT 1808D, Clearwater, FL 33764Sold
- $88,0001 bd1 ba490 sqft4215 E Bay Dr APT 1802F, Clearwater, FL 33764Sold
- $145,0002 bd1 ba830 sqft4215 E Bay Dr APT 1703D, Clearwater, FL 33764Sold
A local agent can set up tours, give advice and negotiate with sellers.
Similar homes
- $45,9951 bd1 ba420 sqft16860 Us Highway 19 N Lot 340, Clearwater, FL 33764For Sale
 MLS ID #11915251, Maria Quenero, Sunset Home Sales. My State MLS
 - $36,9002 bd2 ba600 sqft2580 Nursery Rd Lot 211, Clearwater, FL 33764For Sale
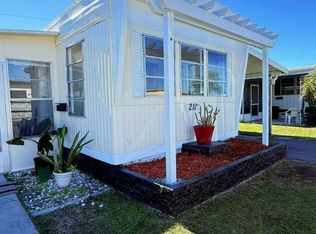 MLS ID #11654630, Jennifer Maasdorp, Integrity Mobile Homes. My State MLS
 - $49,9002 bd2 ba576 sqft601 Starkey Rd Lot 267, Largo, FL 33771For Sale
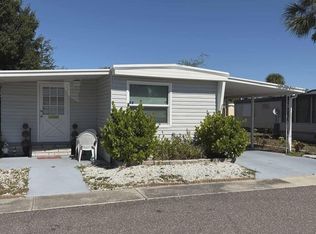 MLS ID #11597729, Kristen Pruett, East Bay Oaks. My State MLS
 - $41,9001 bd1 ba480 sqftRainbow Village Largo, Largo, FL 33773For Sale
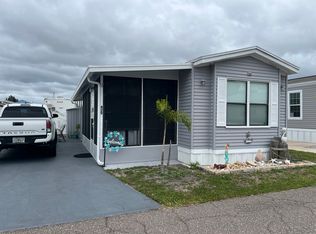 MLS ID #596758, Jenni Brown. MHBO
 - $25,0002 bd1 ba585 sqft4300 E Bay Dr Lot 309, Clearwater, FL 33764For SaleMLS ID #11660426, Haley Wisely, Holiday Ranch. My State MLS
- $42,0002 bd1 ba588 sqft2381 Gulf To Bay Blvd #419, Clearwater, FL 33765For Sale By Owner
- $45,0001 bd1 ba610 sqft8500 Ulmerton Rd #515, Largo, FL 33771For SaleMLS ID #11716027, James Snyder, IRIMAX FINANCIAL LLC. My State MLS
- $49,9001 bd1 ba570 sqft12674 SEMINOLE BOULEVARD #M2, LARGO, FL 33778For Sale
 MLS ID #S5152637, Kathryn Valentine, THREE MOUNTAINS REALTY. Stellar MLS
 - $49,9002 bd1 ba450 sqft12674 SEMINOLE BOULEVARD #C30, LARGO, FL 33778For SaleMLS ID #TB8359367, Patricia Long, SELECT REAL ESTATE OF PINELLAS. Stellar MLS
- $48,0001 bd1 ba480 sqft12674 SEMINOLE BOULEVARD #C39A, LARGO, FL 33778For SaleMLS ID #TB8477075, Patricia Long, SELECT REAL ESTATE OF PINELLAS. Stellar MLS
- $39,9951 bd1 ba552 sqft12344 Seminole Blvd Lot 23, Largo, FL 33778For SaleMLS ID #11902082, Maria Quenero, Sunset Home Sales. My State MLS
- $50,0001 bd1 ba396 sqftRainbow Village Largo, Largo, FL 33773For SaleMLS ID #578342, Jenni Brown. MHBO
- $40,0001 bd1 ba384 sqft12674 SEMINOLE BOULEVARD #C6, LARGO, FL 33778For SaleMLS ID #TB8317258, Patricia Long, SELECT REAL ESTATE OF PINELLAS. Stellar MLS
- $64,9991 bd1 ba528 sqft12674 SEMINOLE BOULEVARD #S18, LARGO, FL 33778For SaleMLS ID #TB8514198, George Nistazos, LIPPLY REAL ESTATE. Stellar MLS
- $39,7001 bd1 ba468 sqftRainbow Village Largo, Largo, FL 33773For SaleMLS ID #591267, Jenni Brown. MHBO
- $34,9001 bd1 ba576 sqft9925 Ulmerton Rd Lot 147, Largo, FL 33771For SaleMLS ID #11775979, Luan Dean, Oakcrest/Acorn. My State MLS
- $60,0001 bd1 ba576 sqft11047 102ND WAY #203, LARGO, FL 33773For SaleMLS ID #TB8372314, Cathy Nuebling, WILSON REALTY LLC. Stellar MLS
- $39,9001 bd1 ba460 sqft123 S McMullen Booth Rd Lot 144, Clearwater, FL 33759For SaleMLS ID #11691214, Tori Coil, Hillside. My State MLS
- $55,0001 bd1 ba576 sqftRegency Heights, Clearwater, FL 33761For SaleMLS ID #539070, Anna Coole. MHBO
- $39,9001 bd1 ba552 sqft123 S McMullen Booth Rd #235, Clearwater, FL 33759For SaleMLS ID #11799003, Tori Coil, Hillside. My State MLS
