MLS# 295888 Welcome to 4216 S Conway Pl, where like-new condition, thoughtful design, and easy single-level living, come together in one beautifully maintained home. Built in 2019, this 3-bedroom + den rambler offers a versatile floor plan designed to adapt to the way you live today and tomorrow. Step inside to an inviting, open layout accented by wood flooring and a cozy fireplace that creates a natural gathering point in the main living space. The additional den adds valuable flexibility for a home office, play space, media room, hobby room, or whatever suits your needs. Thoughtfully designed with zero-clearance entry and ADA-accessible features, the single-level layout offers seamless transitions and added convenience throughout the home. Whether you're looking for your first home, ready for more functional space, or simply want to leave stairs behind, this floor plan makes everyday living feel effortless. Outside, the stucco exterior provides a clean, timeless look with low-maintenance appeal, while partial block fencing adds privacy and a polished finishing touch. Tucked into a cul-de-sac, the setting adds to the home's comfortable residential feel. With newer construction, flexible living space, accessibility features, and a move-in-ready interior, this is the kind of home that makes it easy to unpack, settle in, and start enjoying from day one. 4216 S Conway Pl isn't just beautifully maintained, it's designed to make homeownership feel a little easier.
Pending
Listed by: RE/MAX Northwest • Amanda Hart
Price cut: $9.6K (9/12)
$464,900
4216 S Conway Place, Kennewick, WA 99337
3beds
1,940sqft
Single Family Residence
Built in 2019
8,712 Square Feet Lot
$464,600 Zestimate®
$240/sqft
$-- HOA
What's special
Cozy fireplaceWood flooringLow-maintenance appealAda-accessible featuresTucked into a cul-de-sacVersatile floor planFlexible living space
- --
- on Zillow
- 438
- views
- 27
- saves
Likely to sell faster than
Zillow last checked:
Listing updated:
Listed by:
Amanda Hart,
RE/MAX Northwest
Source: NWMLS as distributed by MLS GRID,MLS#: 2572909
Facts & features
Interior
Bedrooms & bathrooms
- Bedrooms: 3
- Bathrooms: 2
- Full bathrooms: 1
- 3/4 bathrooms: 1
- Main level bathrooms: 2
- Main level bedrooms: 3
Primary bedroom
- Level: Main
Bedroom
- Level: Main
Bedroom
- Level: Main
Bathroom full
- Level: Main
Bathroom three quarter
- Level: Main
Den office
- Level: Main
Entry hall
- Level: Main
Kitchen with eating space
- Level: Main
Living room
- Level: Main
Utility room
- Level: Main
Heating
- Fireplace, Forced Air, Electric, Natural Gas
Cooling
- Forced Air
Appliances
- Included: Dishwasher, Disposal, Microwave, Refrigerator, Stove(s)/Range(s), Dishwasher(s), Garbage Disposal, Microwave(s), Refrigerator(s)
Features
- Bath Off Primary, Dining Room
- Flooring: Laminate, Carpet
- Basement: None
- Number of fireplaces: 1
- Fireplace features: Electric, Main Level: 1, Fireplace
Interior area
- Total structure area: 1,940
- Total interior livable area: 1,940 sqft
Property
Parking
- Total spaces: 2
- Parking features: Attached Garage
- Has attached garage: Yes
- Covered spaces: 2
Features
- Levels: One
- Stories: 1
- Entry location: Main
- Patio & porch: Bath Off Primary, Dining Room, Fireplace, Walk-In Closet(s)
Lot
- Size: 8,712 Square Feet
- Features: Cul-De-Sac, Curbs, Paved, Sidewalk, Fenced-Partially, Irrigation
Details
- Parcel number: 114893050001032
- Zoning description: Jurisdiction: City
- Special conditions: Standard
Construction
Type & style
- Home type: SingleFamily
- Architectural style: 1 Story
- Property subtype: Single Family Residence
Materials
- Stucco
- Roof: Composition
Condition
- Year built: 2019
Utilities & green energy
- Sewer: Sewer Connected
- Water: Public
Community & HOA
Community
- Subdivision: Benton
Location
- Region: Kennewick
Financial & listing details
- Price per square foot: $240/sqft
- Tax assessed value: $476,040
- Annual tax amount: $3,600
- Date on market: 8/22/2026
- Listing terms: Conventional,FHA,VA Loan
- Inclusions: Dishwasher(s), Garbage Disposal, Microwave(s), Refrigerator(s), Stove(s)/Range(s)
Estimated market value
$464,600
$441,000 - $488,000
$2,894/mo
Price history
| Date | Event | Price |
|---|---|---|
| 10/4/2026 | Pending sale | $464,900$240/sqft |
Source:  NWMLS as distributed by MLS GRID #2572909 Report a problem NWMLS as distributed by MLS GRID #2572909 Report a problem | ||
| 9/12/2026 | Price change | $464,900-2%$240/sqft |
Source:  PACMLS as distributed by MLS GRID #295888 Report a problem PACMLS as distributed by MLS GRID #295888 Report a problem | ||
| 8/22/2026 | Listed for sale | $474,500+53.1%$245/sqft |
Source: PACMLS as distributed by MLS GRID #295888 Report a problem | ||
| 6/7/2019 | Sold | $310,000-92%$160/sqft |
Source: PACMLS as distributed by MLS GRID #235075 Report a problem | ||
| 11/1/2018 | Sold | $3,897,059$2,009/sqft |
Source: Public Record Report a problem | ||
Public tax history
| Year | Property taxes | Tax assessment |
|---|---|---|
| 2025 | $3,600 -9.6% | $476,040 -4.3% |
| 2024 | $3,984 +0.8% | $497,410 +0.3% |
| 2023 | $3,954 +57.7% | $496,090 +40.5% |
| 2022 | $2,507 -25.1% | $353,090 +2.9% |
| 2021 | $3,348 -3.3% | $343,050 -0.3% |
| 2020 | $3,461 -6.1% | $344,100 +11.8% |
| 2019 | $3,684 +285.4% | $307,690 +515.4% |
| 2018 | $956 | $50,000 |
Find assessor info on the county website
Monthly payment
Est. payment
Payment breakdown
Explore the cost of this home by adjusting the details. Changes won't be saved.Climate risks
Neighborhood: 99337



Similar homes
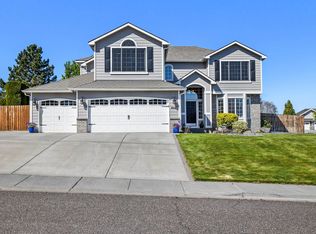
- $465,5003 bd3 ba2.5k sqft2822 S Hartford Pl, Kennewick, WA 99337For Sale

 MLS ID #296957, Dara Pena, Coldwell Banker Tomlinson. PACMLS as distributed by MLS GRID
 - $435,0003 bd2 ba1.6k sqft5821 W 17th Ave, Kennewick, WA 99338For Sale
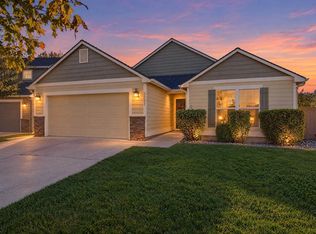 MLS ID #297028, April R Connors, Windermere Group One/Tri-Cities. PACMLS as distributed by MLS GRID
 - $499,9004 bd3 ba2.6k sqft1715 W 40th Ave, Kennewick, WA 99337For Sale
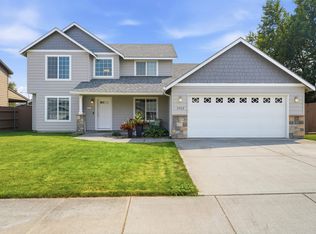 MLS ID #295356, Ashlyn Kaelber, RE/MAX Northwest REALTORS. PACMLS as distributed by MLS GRID
 - $445,0003 bd2 ba1.5k sqft1907 W 39th Ave, Kennewick, WA 99336For Sale
 MLS ID #296474, Kimberly Inscore, Windermere Group One/Tri-Cities. PACMLS as distributed by MLS GRID
 - $450,0003 bd2 ba1.4k sqft130 E 25th Ave, Kennewick, WA 99337For SaleMLS ID #296205, Alberto Gonzalez, Century 21-Tri-Cities. PACMLS as distributed by MLS GRID
- $437,0003 bd2 ba1.6k sqft5208 W 28th Ave, Kennewick, WA 99338For SaleMLS ID #296367, Carol Fuller, Retter and Company Sotheby's. PACMLS as distributed by MLS GRID
- $464,9003 bd2 ba1.7k sqft6020 W 32nd Ct, Kennewick, WA 99338For SaleMLS ID #293675, Jeff Graff, Century 21-Tri-Cities. PACMLS as distributed by MLS GRID
- $469,0003 bd2 ba1.9k sqft5720 W 14th Ave, Kennewick, WA 99338For SaleMLS ID #295940, Toby Connolley, Coldwell Banker Tomlinson. PACMLS as distributed by MLS GRID
- $471,0003 bd2 ba1.4k sqft3742 S Van Buren Pl, Kennewick, WA 99338For SaleMLS ID #296375, Kuo-Ying Frenzel, Northwest Property Consortium. PACMLS as distributed by MLS GRID
- $434,9993 bd2 ba1.6k sqft6018 W 41st Ave, Kennewick, WA 99338For SaleMLS ID #295111, Annie Wagar, EXP Realty, LLC Tri Cities. PACMLS as distributed by MLS GRID
- $499,9993 bd3 ba2.2k sqft5611 W 32nd Ave, Kennewick, WA 99338For SaleMLS ID #290612, Sally Jo Freund, Retter and Company Sotheby's. PACMLS as distributed by MLS GRID
- $439,0004 bd2 ba1.4k sqft2816 S Beech St, Kennewick, WA 99337New ConstructionMLS ID #295924, Connor MacDougall, Retter and Company Sotheby's. PACMLS as distributed by MLS GRID
- $499,9004 bd3 ba2.2k sqft5723 W 12th Ave, Kennewick, WA 99338For SaleMLS ID #293840, Michael Thomas, Retter and Company Sotheby's. PACMLS as distributed by MLS GRID
- $509,9004 bd2 ba1.8k sqft6988 W 31st Ave, Kennewick, WA 99338For SaleMLS ID #294468, Alberto Gonzalez, Century 21-Tri-Cities. PACMLS as distributed by MLS GRID
- $464,9003 bd2 ba1.4k sqft2822 S Belfair Pl, Kennewick, WA 99338For SaleMLS ID #295107, Christina Kliphardt, Retter and Company Sotheby's. PACMLS as distributed by MLS GRID
- $434,9003 bd2 ba1.4k sqft3753 S Van Buren St, Kennewick, WA 99338For SaleMLS ID #292180, Connor MacDougall, Retter and Company Sotheby's. PACMLS as distributed by MLS GRID
- $469,8804 bd2 ba1.6k sqft7287 W 30th Ave, Kennewick, WA 99338New ConstructionMLS ID #295162, Zara Ramonova, Retter and Company Sotheby's. PACMLS as distributed by MLS GRID
- $460,0004 bd2 ba1.6k sqft7207 Courtney Ct, Pasco, WA 99301For SaleMLS ID #296549, Bradley Johnson, Coldwell Banker Tomlinson. PACMLS as distributed by MLS GRID
- $460,0003 bd2 ba1.8k sqft9003 Durham Ct, Pasco, WA 99301For SaleMLS ID #296812, Stephanie Garcia, Retter and Company Sotheby's. PACMLS as distributed by MLS GRID
- $449,9004 bd2 ba1.4k sqft3026 S Belfair, Kennewick, WA 99338New ConstructionMLS ID #296254, Carol Fuller, Retter and Company Sotheby's. PACMLS as distributed by MLS GRID
