Incredible opportunity in the established, desirable Leslie Park neighborhood! Welcome to this charming, single-level patio home, perfectly nestled in Albuquerque's Northeast Heights. 4216 Indian Springs offers two bedrooms with adjacent bathrooms (dual master suites) on either side of the home. Expansive great room with soaring vaulted ceilings, exposed beams, sunken conversation pit surrounding the fireplace. The home flows effortlessly to outdoor spaces, multiple private patios, enchanting wisteria-covered area adjacent to kitchen and dining. 2022 *refrigerated air* for optimal comfort and climate control. Recent (2020) TPO roof and stucco. Green, grassy park with playground within walking distance. Super-convenient location with easy access to everything. NO HOA!
Pending
$399,900
4216 Indian Springs Dr NE, Albuquerque, NM 87109
2beds
2,100sqft
:
Get pre-qualified$2,638/mo
Single Family Residence
Built in 1978
6,534 Square Feet Lot
$402,100 Zestimate®
$190/sqft
$-- HOA
What's special
- 31 days |
- 1,385 |
- 75 |
Likely to sell faster than
Zillow last checked:
Listing updated:
Listed by:
Justin Davis 505-289-9832,
Domain Real Estate ABQ 505-289-9832
Source: SWMLS,MLS#: 1106934
Facts & features
Interior
Bedrooms & bathrooms
- Bedrooms: 2
- Bathrooms: 2
- Full bathrooms: 2
Primary bedroom
- Level: Main
- Area: 196
- Dimensions: 14 x 14
Bedroom 2
- Level: Main
- Area: 216
- Dimensions: 16 x 13.5
Dining room
- Level: Main
- Area: 162
- Dimensions: 12 x 13.5
Kitchen
- Level: Main
- Area: 198
- Dimensions: 22 x 9
Living room
- Level: Main
- Area: 266
- Dimensions: 19 x 14
Heating
- Forced Air, Natural Gas
Cooling
- Refrigerated
Appliances
- Included: Dryer, Dishwasher, Free-Standing Electric Range, Microwave, Refrigerator, Range Hood, Washer
- Laundry: Electric Dryer Hookup
Features
- Beamed Ceilings, Ceiling Fan(s), Dual Sinks, Main Level Primary, Sunken Living Room
- Flooring: Carpet, Laminate, Tile
- Windows: Thermal Windows
- Has basement: No
- Number of fireplaces: 1
Interior area
- Total structure area: 2,100
- Total interior livable area: 2,100 sqft
Property
Parking
- Total spaces: 2
- Parking features: Attached, Garage
- Attached garage spaces: 2
Accessibility
- Accessibility features: None
Features
- Levels: One
- Stories: 1
- Patio & porch: Covered, Open, Patio
- Exterior features: Courtyard, Private Yard
- Fencing: Wall
Lot
- Size: 6,534 Square Feet
Details
- Parcel number: 101806141803842033
- Zoning description: R-1C*
Construction
Type & style
- Home type: SingleFamily
- Architectural style: Patio Home
- Property subtype: Single Family Residence
Materials
- Frame, Stucco
- Roof: Flat
Condition
- Resale
- New construction: No
- Year built: 1978
Utilities & green energy
- Sewer: Public Sewer
- Water: Public
- Utilities for property: Electricity Connected, Natural Gas Connected, Sewer Connected, Water Connected
Green energy
- Energy generation: None
Community & HOA
Community
- Subdivision: Park Subdivision
Location
- Region: Albuquerque
Financial & listing details
- Price per square foot: $190/sqft
- Tax assessed value: $233,965
- Annual tax amount: $3,210
- Date on market: 7/9/2026
- Cumulative days on market: 11 days
- Listing terms: Cash,Conventional,FHA,VA Loan
Estimated market value
$402,100
$382,000 - $422,000
$2,064/mo
Price history
| Date | Event | Price |
|---|---|---|
| 7/21/2026 | Pending sale | $399,900$190/sqft |
Source:  SWMLS #1106934 Report a problem SWMLS #1106934 Report a problem | ||
| 7/15/2026 | Listed for sale | $399,900+42.8%$190/sqft |
Source: SWMLS #1106934 Report a problem | ||
| 9/29/2011 | Listing removed | $280,000$133/sqft |
Source: Keller Williams Realty #718058 Report a problem | ||
| 9/2/2011 | Listed for sale | $280,000$133/sqft |
Source: Keller Williams Realty #718058 Report a problem | ||
Public tax history
| Year | Property taxes | Tax assessment |
|---|---|---|
| 2025 | $3,211 +3.2% | $77,981 +3% |
| 2024 | $3,110 +1.8% | $75,710 +3% |
| 2023 | $3,056 +107.1% | $73,504 +3% |
| 2022 | $1,475 -48.2% | $71,364 +3% |
| 2021 | $2,849 +1.8% | $69,286 +3% |
| 2020 | $2,800 | $67,268 +3% |
| 2019 | -- | $65,309 |
| 2018 | $2,389 -8.7% | $65,309 +3% |
| 2017 | $2,616 +6.4% | $63,407 +6.1% |
| 2016 | $2,458 -95.8% | $59,768 +3% |
| 2015 | $58,027 +2313.2% | $58,027 -1% |
| 2014 | $2,405 | $58,627 |
| 2013 | $2,405 | $58,627 -2.2% |
| 2012 | -- | $59,924 +3% |
| 2011 | -- | $58,178 +3% |
| 2010 | -- | $56,484 +3% |
| 2009 | -- | $54,839 +3% |
| 2008 | -- | $53,243 +3% |
| 2007 | -- | $51,693 +3% |
| 2006 | -- | $50,187 +3% |
| 2005 | -- | $48,726 +3% |
| 2004 | -- | $47,307 +3% |
| 2003 | -- | $45,929 |
| 2002 | -- | $45,929 |
| 2001 | -- | $45,929 +11.9% |
| 2000 | -- | $41,063 |
Find assessor info on the county website
Monthly payment
Est. payment
Payment breakdown
Explore the cost of this home by adjusting the details. Changes won't be saved.Climate risks
Neighborhood: Boyds-Leslie Park
Nearby schools
GreatSchools rating
- 6/10Gov Bent Elementary SchoolGrades: PK-5Distance: 0.5 mi
- 5/10Cleveland Middle SchoolGrades: 6-8Distance: 0.3 mi
- 2/10Del Norte High SchoolGrades: 9-12Distance: 0.7 mi
Schools provided by the listing agent
- Elementary: Governor Bent
- Middle: Cleveland
- High: Del Norte
Source: SWMLS. This data may not be complete. We recommend contacting the local school district to confirm school assignments for this home.
- $341,7002 bd2 ba1.6k sqft4220 Indian Springs Dr NE, Albuquerque, NM 87109Off Market
- $425,2002 bd2 ba2k sqft4212 Indian Springs Dr NE, Albuquerque, NM 87109Off Market
- $417,7002 bd1 ba1.8k sqft4208 Indian Springs Dr NE, Albuquerque, NM 87109Off Market

- $426,4002 bd2 ba2k sqft4224 Indian Springs Dr NE, Albuquerque, NM 87109Off Market

- $659,3003 bd3 ba3.4k sqft4217 Indian Springs Dr NE, Albuquerque, NM 87109Off Market
- $400,0003 bd1 ba1.8k sqft4228 Indian Springs Dr NE, Albuquerque, NM 87109Off Market
- $387,8003 bd2 ba1.7k sqft4204 Indian Springs Dr NE, Albuquerque, NM 87109Off Market
- $350,2003 bd2 ba1.8k sqft4201 Indian Springs Dr NE, Albuquerque, NM 87109Off Market
A local agent can set up tours, give advice and negotiate with sellers.
Similar homes
- $425,0003 bd2 ba2k sqft6408 Katson Ave NE, Albuquerque, NM 87109For Sale
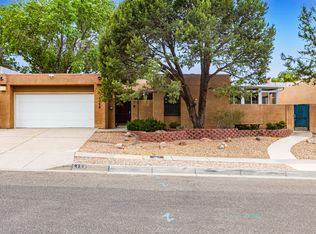 MLS ID #1108049, Paul C Billingham, Keller Williams Realty. SWMLS
 - $375,0003 bd3 ba1.5k sqft7409 Palomas Park Ave NE, Albuquerque, NM 87109For Sale
 MLS ID #1108741, Meghan Boyd Tate, Coldwell Banker Legacy. SWMLS
 - $389,9002 bd2 ba1.6k sqft6420 Prairie Rd NE, Albuquerque, NM 87109For Sale
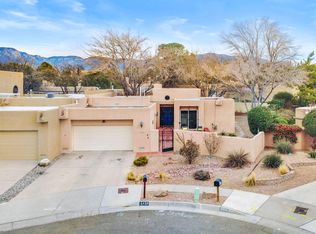 MLS ID #1096541, Mark Price, Empire NM Realty. SWMLS
 - $400,0002 bd2 ba1.3k sqft309 Carlisle Blvd NE, Albuquerque, NM 87106For Sale
 MLS ID #1108780, Colin Bruce Sleeper, The Lovely Home Company. SWMLS
 - $365,0002 bd2 ba1.9k sqft6044 Vista Campo Rd NE, Albuquerque, NM 87109For SaleMLS ID #1105525, Mike D Haley, Coldwell Banker Legacy. SWMLS
- $495,0004 bd3 ba2.3k sqft6845 Vivian Dr NE, Albuquerque, NM 87109For SaleMLS ID #1106910, Kelsey Megan Benedetto, Coldwell Banker Legacy. SWMLS
- $399,9993 bd2 ba2k sqft1810 Miller Cir NW, Albuquerque, NM 87107For SaleMLS ID #1100950, Mark A Carlisle, Berkshire Hathaway Home Svc NM. SWMLS
- $315,0003 bd2 ba1.2k sqft7716 McKnight Ave NE, Albuquerque, NM 87110For SaleMLS ID #1108636, Lamia T Faruki, Vista Encantada Realtors, LLC. SWMLS
- $439,0003 bd2 ba1.7k sqft5316 Van Christopher Dr NE, Albuquerque, NM 87111For SaleMLS ID #1106196, Jill S Levin, Coldwell Banker Legacy. SWMLS
- $--3 bd2 ba1.4k sqft247 San Clemente Ave NW, Albuquerque, NM 87107AuctionAuction.com 2
- $399,0003 bd2 ba1.9k sqft4215 New Vistas Ct NW, Albuquerque, NM 87114For SaleMLS ID #1107889, Sherilyn Lucas, A & S Real Estate Group, LLC. SWMLS
- $415,0005 bd3 ba3.1k sqft209 General Stilwell St NE, Albuquerque, NM 87123For SaleMLS ID #1108513, Trey W. Whaley, Trinity Apartment Company LLC. SWMLS
- $415,0005 bd3 ba3.1k sqft205 General Stilwell St NE, Albuquerque, NM 87123For SaleMLS ID #1108485, Trey W. Whaley, Trinity Apartment Company LLC. SWMLS
- $435,0003 bd2 ba1.5k sqft2404 Don Pedro NW, Albuquerque, NM 87104For SaleMLS ID #1108782, Tomas A Zamora, Genesis Investment Realty. SWMLS
- $399,9003 bd2 ba2.2k sqft6329 Mesquite Dr NW, Albuquerque, NM 87120For SaleMLS ID #1101863, Carol L Neely, Roadrunner Realty & Investment. SWMLS
- $444,2722 bd4 ba2.2k sqft616 & 618 Mesilla St SE, Albuquerque, NM 87108For SaleMLS ID #1108479, Trey W. Whaley, Trinity Apartment Company LLC. SWMLS
- $365,0002 bd2 ba1k sqft1808 Bryn Mawr Dr NE, Albuquerque, NM 87106For SaleMLS ID #1105826, Thomas J Mestas, The M Real Estate Group. SWMLS
- $475,0003 bd3 ba2.1k sqft11221 Academy Ridge Rd NE, Albuquerque, NM 87111For SaleMLS ID #1108220, Carina Cozby, Berkshire Hathaway NM Prop. SWMLS
- $380,0003 bd2 ba1.5k sqft3605 Mesa Verde Ave NE, Albuquerque, NM 87110For SaleMLS ID #1105448, Lori M Robbins, LRobbins Real Estate LLC. SWMLS
- $389,0003 bd2 ba2k sqft5902 Azuelo Ave NW, Albuquerque, NM 87120For SaleMLS ID #1103679, Scott Dean, RE/MAX SELECT. SWMLS
