Extraordinary Historic estate (updated!) on 30 breathtaking acres with VIEWS! Views that make you feel like you're in a tree house! Truly extraordinary property. No HOA and NOT in conservation. Stunning historic home and award-winning Fuog-built bank barn (2022). Perched to capture spectacular eastern views, the property offers unforgettable sunrises and sweeping vistas stretching to Sugarloaf Mountain. With origins dating back to circa 1820, the original log home has been thoughtfully restored and expanded over time—creating a perfect blend of coziness, character, and modern comfort. Additions in the 1990s and a stunning 2020 expansion have created a truly move-in ready home that honors its history while delivering today’s lifestyle. From the expansive wraparound deck, family room, and primary suite, you’ll feel immersed in nature—like living in a private treehouse retreat. The main residence features 5 bedrooms and 3.5 baths, including a new 3-level addition. As part of the new addition, the luxurious primary suite boasts vaulted ceiling, stunning spa-like bath, and walk-in closet with convenient washer/dryer. The beautifully updated kitchen showcases custom cabinetry, a copper farmhouse sink, granite and butcher block counters, and opens seamlessly to a dramatic family/dining room with a wall of windows and wood-burning fireplace. Throughout the home, warmth and character abound with exposed log walls, beamed and vaulted ceilings, wood floors, and three fully functional fireplaces (all cleaned and inspected in 2025). A charming and private in-law apartment, located in a wing of the original log home, offers exceptional flexibility, complete with its own entrance, kitchen, full bath, loft bedroom, and fireplace—ideal for guests, multigenerational living, or Airbnb potential. The walkout lower level adds even more versatility with a home office, gym, craft room, second laundry, and access to a brick patio with fire pit. Don't miss the private sauna where you relax and recharge while enjoying views of the property! Outside, the land is as impressive as the home. A picturesque mix of open pasture, woods, and a spring-fed, stocked pond with dock and private beach creates a truly idyllic setting. Approximately 9 acres are fenced for livestock, complemented by electric fencing, three automatic waterers, and run-in sheds. Equestrian and agricultural enthusiasts will appreciate the award-winning, Fuog-built bank barn (2022), designed for both function and beauty. This 2.5-level structure includes: 4 horse stalls; 6 sheep stalls with adjustable-height and removable walls; a milking station; pig pen with concrete floor and automatic waterer; climate-controlled tack room and feed room; flexible storage or event space which could be finished off to create four additional horse stalls; hay loft; wash stall with hot and cold water; and equipment storage. Enjoy a turn-key working farm or an extraordinary party barn:) With no HOA, the possibilities here are endless. Additional features include a copper roof (metal on the addition), water treatment system, two water heaters (including tankless), wiring for a generator, and over $700,000 in recent improvements. Recent updates include: 3-level addition (2020), new bank barn (2022), HVAC (2018), tankless hot water heater/boiler (2019), newer well pump, septic tank pumped (2025). If you're looking for land, views, charm and freedom, this is the place for you! Don't miss this incredibly unique opportunity.
Sold for $1,500,000
Zestimate®
$1,500,000
42165 Black Walnut Ln, Leesburg, VA 20176
5beds
4,010sqft
Single Family Residence
Built in 1820
30.71 Acres Lot
$1,500,000 Zestimate®
$374/sqft
$4,398 Estimated rent
Home value
$1,500,000
$1.43M - $1.57M
$4,398/mo
Zestimate® history
Owner options
List your home for rent
$4,398/mo
Rent Zestimate®
Find your next renter with Zillow Rental Manager. Plus, with online applications, you can quickly screen prospective tenants – for free.
$4,398/mo
Rent Zestimate®
Refinance and save
$9,107/mo
Est. payment
Refinancing to a lower rate could help reduce your monthly payments and save thousands over the life of the loan.
$9,107/mo
Est. payment
Explore your selling options
Work with a Zillow partner agent
Leverage their expertise and Zillow's premium Showcase listings to get your home seen by more buyers.
Get startedList with your own agent
Get your home in front of millions of buyers by listing it on Zillow.
Learn how to do itSell it yourself
Take full control of how buyers see your home on Zillow by listing For Sale by Owner (FSBO).
List your homeWhat's special
Wood-burning fireplaceFamily roomCopper farmhouse sinkThree fully functional fireplacesBeautifully updated kitchenWood floorsExpansive wraparound deck
Zillow last checked:
Listing updated:
Listed by:
Suzanne Ager 540-454-0107,
Corcoran McEnearney
Bought with:
Brian Whritenour, 0225066314
Berkshire Hathaway HomeServices PenFed Realty
Source: Bright MLS,MLS#: VALO2124574
Facts & features
Interior
Bedrooms & bathrooms
- Bedrooms: 5
- Bathrooms: 4
- Full bathrooms: 3
- 1/2 bathrooms: 1
- Main level bathrooms: 2
Rooms
- Room types: Living Room, Dining Room, Kitchen, Family Room, Study, Exercise Room, In-Law/auPair/Suite, Laundry, Office, Hobby Room
Dining room
- Level: Main
Exercise room
- Level: Lower
Family room
- Level: Main
Other
- Level: Lower
Other
- Level: Main
Kitchen
- Level: Main
Laundry
- Level: Lower
Living room
- Level: Main
Office
- Level: Lower
Study
- Level: Upper
Heating
- Central, Heat Pump, Baseboard, Electric, Propane
Cooling
- Central Air, Electric
Appliances
- Included: Dishwasher, Disposal, Dryer, Washer, Washer/Dryer Stacked, Cooktop, Refrigerator, Electric Water Heater, Tankless Water Heater, Water Heater
- Laundry: Upper Level, Lower Level, Laundry Room
Features
- 2nd Kitchen, Additional Stairway, Attic, Combination Dining/Living, Exposed Beams, Family Room Off Kitchen, Sauna, Sound System, Walk-In Closet(s), Beamed Ceilings, Vaulted Ceiling(s)
- Flooring: Wood, Ceramic Tile, Carpet
- Basement: Partial,Partially Finished,Walk-Out Access
- Number of fireplaces: 3
- Fireplace features: Wood Burning
Interior area
- Total structure area: 4,010
- Total interior livable area: 4,010 sqft
- Finished area above ground: 3,570
- Finished area below ground: 440
Property
Parking
- Total spaces: 2
- Parking features: Gravel, Detached Carport
- Carport spaces: 2
- Has uncovered spaces: Yes
Accessibility
- Accessibility features: None
Features
- Levels: Three
- Stories: 3
- Patio & porch: Deck, Patio, Roof, Porch, Wrap Around
- Exterior features: Private Beach
- Pool features: None
- Fencing: Partial,Electric
- Has view: Yes
- View description: Mountain(s), Panoramic, Pasture, Pond
- Has water view: Yes
- Water view: Pond
- Waterfront features: Canoe/Kayak, Fishing Allowed, Pond
- Frontage length: Water Frontage Ft: 600
Lot
- Size: 30.71 Acres
- Features: Open Lot, Wooded, Pond
Details
- Additional structures: Above Grade, Below Grade, Outbuilding
- Parcel number: 177284132000
- Zoning: AR1
- Special conditions: Standard
- Horses can be raised: Yes
- Horse amenities: Horses Allowed, Paddocks, Stable(s)
Construction
Type & style
- Home type: SingleFamily
- Architectural style: Log Home,Colonial
- Property subtype: Single Family Residence
Materials
- Log, Wood Siding, Stucco, Stone
- Foundation: Stone, Block
- Roof: Copper,Metal
Condition
- Excellent
- New construction: No
- Year built: 1820
- Major remodel year: 2020
Details
- Builder name: William Brown
Utilities & green energy
- Sewer: Septic < # of BR
- Water: Well
Community & HOA
Community
- Subdivision: Daley
HOA
- Has HOA: No
Location
- Region: Leesburg
Financial & listing details
- Price per square foot: $374/sqft
- Tax assessed value: $813,250
- Annual tax amount: $6,264
- Date on market: 5/8/2026
- Listing agreement: Exclusive Right To Sell
- Ownership: Fee Simple
Price history
| Date | Event | Price |
|---|---|---|
| 6/8/2026 | Sold | $1,500,000+0.1%$374/sqft |
Source:  Bright MLS #VALO2124574 Report a problem Bright MLS #VALO2124574 Report a problem | ||
| 5/12/2026 | Contingent | $1,499,000$374/sqft |
Source: Bright MLS #VALO2124574 Report a problem | ||
| 5/8/2026 | Listed for sale | $1,499,000+103.9%$374/sqft |
Source: Bright MLS #VALO2124574 Report a problem | ||
| 3/18/2019 | Sold | $735,000-5.1%$183/sqft |
Source: Public Record Report a problem | ||
| 2/15/2019 | Pending sale | $774,500$193/sqft |
Source: Rokeby Realty LTD #1002090410 Report a problem | ||
| 9/26/2018 | Price change | $774,500-2.6%$193/sqft |
Source: Rokeby Realty LTD #1002090410 Report a problem | ||
| 8/6/2018 | Listed for sale | $795,000+8.9%$198/sqft |
Source: Rokeby Realty LTD #1002090410 Report a problem | ||
| 4/17/2015 | Sold | $730,000-2.6%$182/sqft |
Source: Public Record Report a problem | ||
| 1/14/2015 | Pending sale | $749,750$187/sqft |
Source: Rokeby Realty LTD #LO8372709 Report a problem | ||
| 10/16/2014 | Price change | $749,750-2.6%$187/sqft |
Source: Rokeby Realty LTD #LO8372709 Report a problem | ||
| 8/17/2014 | Price change | $769,750-1.3%$192/sqft |
Source: Rokeby Realty LTD #LO8372709 Report a problem | ||
| 7/20/2014 | Price change | $780,000-2.3%$195/sqft |
Source: Rokeby Realty LTD #LO8372709 Report a problem | ||
| 6/26/2014 | Price change | $798,000-6.1%$199/sqft |
Source: Rokeby Realty LTD #LO8372709 Report a problem | ||
| 6/10/2014 | Price change | $849,500-11.5%$212/sqft |
Source: Rokeby Realty LTD #LO8372709 Report a problem | ||
| 3/19/2014 | Listed for sale | $960,000$239/sqft |
Source: Visual Tour #LO8292908 Report a problem | ||
Public tax history
| Year | Property taxes | Tax assessment |
|---|---|---|
| 2025 | $6,264 -1.9% | $1,137,140 +7.3% |
| 2024 | $6,386 +2% | $1,059,510 +11.1% |
| 2023 | $6,261 +11.4% | $953,770 +9.6% |
| 2022 | $5,622 +2.7% | $869,880 +55.7% |
| 2021 | $5,476 +6.3% | $558,770 +12.2% |
| 2020 | $5,153 | $497,880 -29.6% |
| 2019 | $5,153 +3.2% | $707,170 +1.2% |
| 2018 | $4,995 -4.2% | $698,600 -0.5% |
| 2017 | $5,216 -2.2% | $701,870 +58.4% |
| 2016 | $5,333 | $443,000 -5.7% |
| 2015 | $5,333 -2.7% | $469,890 -1% |
| 2014 | $5,483 +4.4% | $474,750 +8.9% |
| 2013 | $5,255 | $436,060 |
| 2012 | -- | -- |
| 2011 | -- | -- |
| 2010 | -- | -- |
| 2009 | -- | $784,200 -10% |
| 2008 | -- | $871,600 -0.3% |
| 2007 | -- | $874,200 -1% |
| 2006 | -- | $883,300 +43.5% |
| 2005 | -- | $615,600 +0.1% |
| 2004 | -- | $614,800 +6.6% |
| 2003 | -- | $576,800 +10.4% |
| 2002 | -- | $522,300 +28.6% |
| 2001 | -- | $406,300 |
Find assessor info on the county website
Neighborhood: 20176
Nearby homes
- $1,210,9004 bd2 ba3.1k sqft42113 Black Walnut Ln, Leesburg, VA 20176Off Market
- $1,108,7006 bd5 ba3.6k sqft42072 Glynn Tarra Pl, Leesburg, VA 20176Off Market
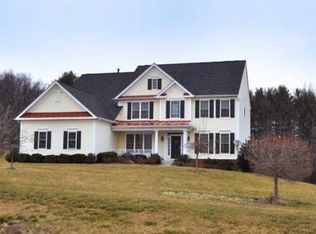
- $1,138,0005 bd5 ba4.8k sqft42036 Glynn Tarra Pl, Leesburg, VA 20176Off Market

- $1,000,0006 bd6 ba5.5k sqft42104 Glynn Tarra Pl, Leesburg, VA 20176Sold
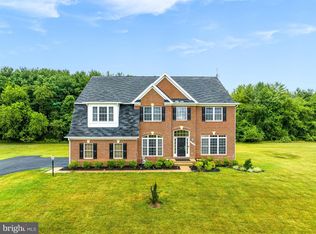
- $1,255,1006 bd5 ba6k sqft42012 Glynn Tarra Pl, Leesburg, VA 20176Off Market
- $1,100,0005 bd5 ba4.6k sqft42041 Glynn Tarra Pl, Leesburg, VA 20176Sold
- $1,092,4004 bd5 ba4.8k sqft42073 Glynn Tarra Pl, Leesburg, VA 20176Off Market
- $1,062,1004 bd4 ba4.8k sqft42121 Glynn Tarra Pl, Leesburg, VA 20176Off Market
Nearby schools
GreatSchools rating
- 6/10Lucketts Elementary SchoolGrades: PK-5Distance: 1.4 mi
- 5/10Smart's Mill Middle SchoolGrades: 6-8Distance: 6.9 mi
- 5/10Tuscarora High SchoolGrades: PK-12Distance: 6.9 mi
Schools provided by the listing agent
- District: Loudoun County Public Schools
Source: Bright MLS. This data may not be complete. We recommend contacting the local school district to confirm school assignments for this home.
Get a cash offer in 3 minutes
Find out how much your home could sell for in as little as 3 minutes with a no-obligation cash offer.
Estimated market value
$1,500,000
Get a cash offer in 3 minutes
Find out how much your home could sell for in as little as 3 minutes with a no-obligation cash offer.
Estimated market value
$1,500,000
- Virginia
- Loudoun County
- Leesburg
- 20176
- 42165 Black Walnut Ln
Nearby cities
Nearby zip codes
Other Leesburg Topics
