Skip main navigation
Sold for $843,655
Street View
  • $843,655

    42169 Berrier Farms Ter, Chantilly, VA 20152

    4beds
    2,765sqft
    Townhouse
    Built in 2025
    -- sqft lot
    $862,000 Zestimate®
    $305/sqft
    $4,002 Estimated rent

    Home value

    $862,000

    $819,000 - $905,000

    $4,002/mo

    Zestimate® history
    Loading
    Loading...

    Owner options

    List your home for rent

    $4,002/mo

    Rent Zestimate®

    Find your next renter with Zillow Rental Manager. Plus, with online applications, you can quickly screen prospective tenants – for free.

    Learn more

    $4,002/mo

    Rent Zestimate®

    Refinance and save

    $5,224/mo

    Est. payment

    Refinancing to a lower rate could help reduce your monthly payments and save thousands over the life of the loan.

    See today's rates

    $5,224/mo

    Est. payment

    Explore your selling options

    Work with a Zillow partner agent

    Leverage their expertise and Zillow's premium Showcase listings to get your home seen by more buyers.

    Get started

    List with your own agent

    Get your home in front of millions of buyers by listing it on Zillow.

    Learn how to do it

    Sell it yourself

    Take full control of how buyers see your home on Zillow by listing For Sale by Owner (FSBO).

    List your home

    What's special

    Pristine poolScenic walking trailsOpen main levelGreat roomTot lotDining roomSpacious deck
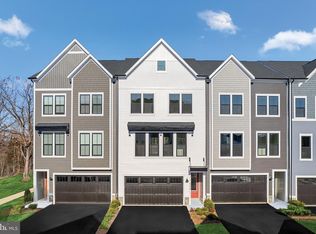
    Step into the Tia 24-F2, a thoughtfully designed townhome that balances style and practicality. The open main level effortlessly connects the great room, kitchen, and dining room, making it perfect for hosting gatherings or enjoying everyday moments. A spacious deck extends your living area outdoors, offering the ideal spot for relaxation. Upstairs, generous walk-in closets provide ample storage, while the fourth level adds flexibility with an additional bedroom and full bath, creating a private retreat for guests or an extra living space. The Tia 24-F2 also features a convenient two-car garage, giving you both comfort and convenience. Explore the captivating charm of Prosperity Plains, a new community in Chantilly designed to seamlessly blend the gentle comforts of everyday life with a connection to nature. Here, residents enjoy an array of amenities, from a pristine pool and tot lot for family fun to a top-notch fitness center and clubhouse for social gatherings. Scenic walking trails wind through the community, encouraging you to explore the surrounding natural beauty. Nestled within Loudoun County and just a short drive to Fairfax County, Prosperity Plains is your gateway to a well-connected and vibrant lifestyle, where fresh memories are cultivated in a warm, welcoming atmosphere. *Pricing, offers, opening date, homesite availability, and appointment availability are all subject to change without notice. Images, renderings and site plan drawings are used for illustrati

    Zillow last checked:

    Listing updated:

    Source: Van Metre HomesMLS Logo

    Facts & features

    Interior

    Bedrooms & bathrooms
    • Bedrooms: 4
    • Bathrooms: 5
    • Full bathrooms: 3
    • 1/2 bathrooms: 2
    Heating
    • Forced Air
    Cooling
    • Central Air
    Appliances
    • Included: Dishwasher, Freezer, Microwave, Range, Refrigerator
    Features
    • Walk-In Closet(s)
    Interior area
    • Total interior livable area: 2,765 sqft

    Property

    Parking
    • Total spaces: 2
    • Parking features: Attached
    • Attached garage spaces: 2
    Features
    • Levels: 4.0
    • Stories: 4
    • Patio & porch: Deck
    Details
    • Parcel number: 206286813000

    Construction

    Type & style
    • Home type: Townhouse
    • Property subtype: Townhouse
    Materials
    • Stone, Vinyl Siding
    Condition
    • New Construction
    • New construction: Yes
    • Year built: 2025
    Details
    • Builder name: Van Metre Homes

    Community & HOA

    Community
    • Subdivision: Prosperity Plains
    HOA
    • Has HOA: Yes
    Location
    • Region: Chantilly

    Financial & listing details

    • Price per square foot: $305/sqft
    • Tax assessed value: $788,770
    • Annual tax amount: $6,350
    • Date on market: 10/1/2024

    Price history

    DateEventPrice
    3/17/2025Sold$843,655$305/sqft
    Source: Public Record Report a problem
    2/5/2025Price change$843,655-0.8%$305/sqft
    Source: Van Metre Homes Report a problem
    1/29/2025Price change$850,655-0.6%$308/sqft
    Source: Van Metre Homes Report a problem
    1/22/2025Price change$855,655-0.6%$309/sqft
    Source: Van Metre Homes Report a problem
    12/3/2024Price change$860,655-3.8%$311/sqft
    Source: Van Metre Homes Report a problem
    11/5/2024Price change$894,655-0.6%$324/sqft
    Source: Van Metre Homes Report a problem
    10/17/2024Price change$899,665-0.6%$325/sqft
    Source: Van Metre Homes Report a problem
    10/1/2024Listed for sale$904,655$327/sqft
    Source: Van Metre Homes Report a problem

    Public tax history

    YearProperty taxesTax assessment
    2025$6,350 $788,770
    Find assessor info on the county website

    Neighborhood: 20152

    Nearby schools

    GreatSchools rating
    Schools provided by the MLS
    • Elementary: Liberty Elementary school
    • Middle: Mercer Middle School
    • High: John Champe High School
    • District: Loudoun County

    Source: Van Metre Homes. This data may not be complete. We recommend contacting the local school district to confirm school assignments for this home.

    Get a cash offer in 3 minutes
    Find out how much your home could sell for in as little as 3 minutes with a no-obligation cash offer.
    Estimated market value
    $862,000
    Get a cash offer in 3 minutes
    Find out how much your home could sell for in as little as 3 minutes with a no-obligation cash offer.
    Estimated market value
    $862,000