Stunning Condo in Hamilton Estates with high-cost updates! This clean and very well-maintained condo is so tastefully designed and decorated that you can just move in and enjoy all the perks of condominium living. This home features an open-concept floor plan that?s graced with vaulted ceilings, tons of natural light, beautiful wood floors, gas fireplace, a built-in buffet with wine fridge, and an updated kitchen with stainless steel appliances, back splash, and granite counters. Other great highlights to mention, there?s a master ensuite with walk-in closet, main-floor laundry, a 4-season sunroom with in-floor heat, large family room in the lower level, and potential for a 3rd bedroom. High-cost updates include, new roof (2025), new furnace & A/C, (Oct 2023), new siding (2023), and newer composite deck.
Closed
$329,900
4217 East Hamilton Avenue #6, Eau Claire, WI 54701
2beds
2,062sqft
Condominium
Built in 1999
-- sqft lot
$336,200 Zestimate®
$160/sqft
$2,072 Estimated rent
Home value
$336,200
$299,000 - $377,000
$2,072/mo
Zestimate® history
Owner options
List your home for rent
$2,072/mo
Rent Zestimate®
Find your next renter with Zillow Rental Manager. Plus, with online applications, you can quickly screen prospective tenants – for free.
$2,072/mo
Rent Zestimate®
Refinance and save
$5,030/mo
Est. payment
Refinancing to a lower rate could help reduce your monthly payments and save thousands over the life of the loan.
$5,030/mo
Est. payment
Explore your selling options
Work with a Zillow partner agent
Leverage their expertise and Zillow's premium Showcase listings to get your home seen by more buyers.
Get startedList with your own agent
Get your home in front of millions of buyers by listing it on Zillow.
Learn how to do itSell it yourself
Take full control of how buyers see your home on Zillow by listing For Sale by Owner (FSBO).
List your homeWhat's special
Zillow last checked:
Listing updated:
Listed by:
Andy Yakesh The Yakesh Team 715-832-2222,
C21 Affiliated
Bought with:
Susan Emerson
Source: WIREX MLS,MLS#: 1594953 Originating MLS: REALTORS Association of Northwestern WI
Originating MLS: REALTORS Association of Northwestern WIFacts & features
Interior
Bedrooms & bathrooms
- Bedrooms: 2
- Bathrooms: 2
- Full bathrooms: 2
- Main level bedrooms: 1
Primary bedroom
- Level: Main
- Area: 208
- Dimensions: 16 x 13
Bedroom 2
- Level: Lower
- Area: 132
- Dimensions: 12 x 11
Dining room
- Level: Main
- Area: 96
- Dimensions: 12 x 8
Family room
- Level: Lower
- Area: 240
- Dimensions: 16 x 15
Kitchen
- Level: Main
- Area: 210
- Dimensions: 15 x 14
Living room
- Level: Main
- Area: 208
- Dimensions: 16 x 13
Heating
- Natural Gas, Forced Air
Cooling
- Central Air
Appliances
- Included: Dishwasher, Dryer, Microwave, Range/Oven, Refrigerator, Washer
Features
- Windows: Some window coverings
- Basement: Full,Finished,Concrete
Interior area
- Total structure area: 2,062
- Total interior livable area: 2,062 sqft
- Finished area above ground: 1,214
- Finished area below ground: 848
Property
Parking
- Total spaces: 2
- Parking features: 2 Car, Attached
- Attached garage spaces: 2
Features
- Levels: One,1 Story
- Stories: 1
- Exterior features: 4-Season Room
Details
- Parcel number: 1822122709352202010
Construction
Type & style
- Home type: Condo
- Property subtype: Condominium
Materials
- Brick, Vinyl Siding
Condition
- 21+ Years
- New construction: No
- Year built: 1999
Utilities & green energy
- Electric: Circuit Breakers
- Sewer: Public Sewer
- Water: Public
Community & HOA
HOA
- Has HOA: Yes
- HOA fee: $3,300 annually
Location
- Region: Eau Claire
- Municipality: Eau Claire
Financial & listing details
- Price per square foot: $160/sqft
- Annual tax amount: $4,346
- Date on market: 8/27/2025
- Inclusions: Included:dishwasher, Included:dryer, Included:microwave, Included:oven/Range, Included:refrigerator, Included:washer, Included:window Coverings
- Exclusions: Excluded:sellers Personal
Price history
| Date | Event | Price |
|---|---|---|
| 11/6/2025 | Sold | $329,900$160/sqft |
Source:  WIREX MLS #1594953 Report a problem WIREX MLS #1594953 Report a problem | ||
| 9/3/2025 | Contingent | $329,900$160/sqft |
Source: WIREX MLS #1594953 Report a problem | ||
| 8/27/2025 | Listed for sale | $329,900$160/sqft |
Source: WIREX MLS #1594953 Report a problem | ||
Public tax history
Tax history is unavailable.
Neighborhood: 54701
Nearby homes
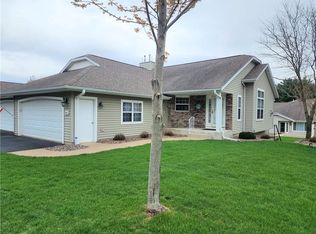
- $284,9002 bd2 ba2.2k sqft4215 E Hamilton Ave, Eau Claire, WI 54701Sold
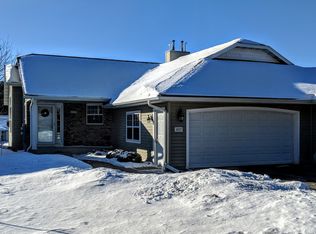
- $329,9002 bd2 ba2k sqft4217 E Hamilton Ave, Eau Claire, WI 54701Sold
- $295,0001 bd2 ba1.3k sqft4221 E Hamilton Ave, Eau Claire, WI 54701Sold
- $303,0001 bd2 ba1k sqft4223 E Hamilton Ave, Eau Claire, WI 54701Off Market
- $306,6001 bd2 ba1.3k sqft4203 E Hamilton Ave, Eau Claire, WI 54701Off Market
- $295,0002 bd2 ba2.1k sqft4205 E Hamilton Ave, Eau Claire, WI 54701For Sale
- $249,9002 bd2 ba1.1k sqft4222 W Robin Meadows Ln, Eau Claire, WI 54701For Sale
- $325,8001 bd2 ba1.3k sqft4229 E Hamilton Ave, Eau Claire, WI 54701Off Market
- $313,4001 bd2 ba1.2k sqft4231 E Hamilton Ave, Eau Claire, WI 54701Off Market
Nearby schools
GreatSchools rating
- 8/10Robbins Elementary SchoolGrades: K-5Distance: 0.3 mi
- 6/10South Middle SchoolGrades: 6-8Distance: 1.4 mi
- 10/10Memorial High SchoolGrades: 9-12Distance: 1.6 mi
Schools provided by the listing agent
- District: Eau Claire
Source: WIREX MLS. This data may not be complete. We recommend contacting the local school district to confirm school assignments for this home.


Get pre-qualified for a loan
At Zillow Home Loans, we can pre-qualify you in as little as 5 minutes with no impact to your credit score.An equal housing lender. NMLS #10287.
Sell for more on Zillow
Get a Zillow Showcase℠ listing at no additional cost and you could sell for .
$336,200
2% more
+$6,724
With Zillow Showcase(estimated)
$342,924
- Wisconsin
- Eau Claire County
- Eau Claire
- 54701
- 4217 East Hamilton Avenue Unit 6
Nearby cities
Nearby neighborhoods
Nearby zip codes
Other Eau Claire Topics
