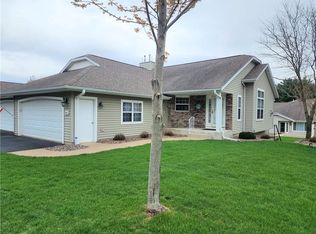
Welcome home to sought-after Hamilton Estates, one of Eau Claire's most desirable condominium communities! This beautifully maintained 2-bedroom, 2-bath condo offers the ease and convenience of main-level living with a spacious, functional layout designed for comfortable everyday living. Recent updates provide peace of mind, including a brand-new furnace (2026) and a newly added deck (2025), creating the perfect space to relax or entertain outdoors. Enjoy a low-maintenance lifestyle while being just minutes from shopping, dining, medical facilities, and all the conveniences Eau Claire has to offer. Whether you're looking to downsize or simply enjoy carefree condo living in a prime location, this Hamilton Estates gem is one you won't want to miss!
Active
Price cut: $5K (9/3)
$275,000
4205 E Hamilton Avenue, Eau Claire, WI 54701
2beds
2,114sqft
Condominium
Built in 1998
-- sqft lot
$274,400 Zestimate®
$130/sqft
$295/mo HOA
What's special
Main-level livingBrand-new furnaceNewly added deckSpacious functional layout
- 41 days
- 575
- 14
Likely to sell faster than
Zillow last checked:
Listing updated:
Listed by:
Courtney Kneifl 715-379-3568,
Luxe Realty
Source: WIREX MLS,MLS#: 1603575 Originating MLS: REALTORS Association of Northwestern WI
Originating MLS: REALTORS Association of Northwestern WIFacts & features
Interior
Bedrooms & bathrooms
- Bedrooms: 2
- Bathrooms: 2
- Full bathrooms: 2
- Main level bedrooms: 1
Primary bedroom
- Level: Main
- Area: 182
- Dimensions: 14 x 13
Bedroom 2
- Level: Lower
- Area: 176
- Dimensions: 11 x 16
Family room
- Level: Lower
- Area: 252
- Dimensions: 14 x 18
Kitchen
- Level: Main
- Area: 154
- Dimensions: 14 x 11
Living room
- Level: Main
- Area: 180
- Dimensions: 15 x 12
Heating
- Natural Gas, Forced Air
Cooling
- Central Air
Appliances
- Included: Dishwasher, Dryer, Disposal, Microwave, Range/Oven, Range Hood, Refrigerator, Washer
Features
- Ceiling Fan(s)
- Windows: Some window coverings
- Basement: Finished,Concrete
Interior area
- Total structure area: 2,114
- Total interior livable area: 2,114 sqft
- Finished area above ground: 1,186
- Finished area below ground: 928
Property
Parking
- Total spaces: 2
- Parking features: 2 Car, Attached, Garage Door Opener
- Attached garage spaces: 2
Features
- Levels: One,1 Story
- Stories: 1
Details
- Parcel number: 1822122709352202008
Construction
Type & style
- Home type: Condo
- Property subtype: Condominium
Materials
- Vinyl Siding
Condition
- 21+ Years
- New construction: No
- Year built: 1998
Utilities & green energy
- Electric: Circuit Breakers
- Sewer: Public Sewer
- Water: Public
Community & HOA
HOA
- Has HOA: Yes
- HOA fee: $3,540 annually
Location
- Region: Eau Claire
- Municipality: Eau Claire
Financial & listing details
- Price per square foot: $130/sqft
- Tax assessed value: $212,100
- Annual tax amount: $4,476
- Date on market: 7/24/2026
- Inclusions: Included:ceiling Fans, Included:dishwasher, Included:dryer, Included:garage Opener, Included:garbage Disposal, Included:microwave, Included:oven/Range, Included:range Hood, Included:refrigerator, Included:washer, Included:window Coverings
- Exclusions: Excluded:sellers Personal
Estimated market value
$274,400
$261,000 - $288,000
$2,081/mo
Price history
| Date | Event | Price |
|---|---|---|
| 9/3/2026 | Listed for sale | $275,000-1.8%$130/sqft |
Source:  WIREX MLS #1603575 Report a problem WIREX MLS #1603575 Report a problem | ||
| 8/29/2026 | Contingent | $280,000$132/sqft |
Source: WIREX MLS #1603575 Report a problem | ||
| 8/5/2026 | Price change | $280,000-5.1%$132/sqft |
Source: WIREX MLS #1603575 Report a problem | ||
| 7/24/2026 | Listed for sale | $295,000+13.5%$140/sqft |
Source: WIREX MLS #1603575 Report a problem | ||
| 4/24/2023 | Sold | $260,000$123/sqft |
Source: WIREX MLS #1570539 Report a problem | ||
| 2/18/2023 | Contingent | $260,000$123/sqft |
Source: WIREX MLS #1570539 Report a problem | ||
| 1/4/2023 | Listed for sale | $260,000$123/sqft |
Source: WIREX MLS #1570539 Report a problem | ||
Public tax history
| Year | Property taxes | Tax assessment |
|---|---|---|
| 2023 | $4,191 +4% | $212,100 |
| 2022 | $4,030 +1.5% | $212,100 |
| 2021 | $3,972 +5.5% | $212,100 +21.3% |
| 2020 | $3,766 +14.2% | $174,800 |
| 2019 | $3,297 -11.6% | $174,800 |
| 2018 | $3,730 | $174,800 |
| 2017 | $3,730 | $174,800 +22.2% |
| 2016 | -- | $143,000 |
| 2014 | -- | $143,000 |
| 2013 | -- | $143,000 -1.9% |
| 2012 | -- | $145,700 -9% |
| 2011 | -- | $160,100 |
| 2010 | -- | $160,100 -7.2% |
| 2009 | -- | $172,500 |
| 2008 | -- | $172,500 |
| 2007 | -- | $172,500 +7.1% |
| 2006 | -- | $161,000 |
| 2005 | -- | $161,000 |
| 2004 | -- | $161,000 +8.8% |
| 2003 | -- | $148,000 |
| 2002 | -- | $148,000 +17.9% |
| 2000 | -- | $125,500 |
Find assessor info on the county website
Monthly payment
Est. payment
Payment breakdown
Explore the cost of this home by adjusting the details. Changes won't be saved.Climate risks
Neighborhood: 54701
Nearby schools
Schools provided by the listing agent
- District: Eau Claire
Source: WIREX MLS. This data may not be complete. We recommend contacting the local school district to confirm school assignments for this home.
Similar homes
- $283,9003 bd2 ba1.9k sqft3108 Brian Street #A, Eau Claire, WI 54701Active
 MLS ID #1604081, Syver Wilson. WIREX MLS
 - $264,9003 bd2 ba1.5k sqft5348 Prill Road #C, Eau Claire, WI 54701Active
 MLS ID #1603997, Holly Bowe. WIREX MLS
 - $295,0002 bd2 ba1.1k sqft4227 W Robin Meadows Lane #4227, Eau Claire, WI 54701Active
 MLS ID #1600916, Luke Jorde. WIREX MLS
 - $263,9002 bd2 ba1.6k sqft3417 Lever St, Eau Claire, WI 54701For Sale

 MLS ID #7081707, Charissa Myers, Jenkins Realty, Inc.. NorthstarMLS as distributed by MLS GRID
