HIGHEST AND BEST SUNDAY 3/9 AT 8PM. DECISION WILL BE MADE MONDAY MORNING Welcome to this spacious and meticulously maintained 3-bedroom, 2.5-bathroom condo, located in one of West Bloomfield’s most sought-after neighborhoods. Offering a perfect blend of comfort, convenience, and style, this home is ideal for both relaxation and entertaining. Upon entering, you'll be greeted by an open and airy living space filled with natural light, featuring a cozy fireplace in the living room. The updated kitchen is a chef's dream with sleek countertops, stainless steel appliances and ample cabinetry. The adjacent dining area provides plenty of room for family meals or hosting friends. The spacious master suite is a true retreat, featuring a en-suite bath for ultimate relaxation. Two additional well-sized bedrooms share are upstairs with another full bathroom. This condo is ideally situated close to shopping, dining, parks, and major highways, this home provides the perfect mix of luxury and convenience.
Sold for $320,000
$320,000
4218 Breckenridge Dr, West Bloomfield, MI 48322
3beds
1,656sqft
Townhouse
Built in 1988
-- sqft lot
$328,400 Zestimate®
$193/sqft
$2,801 Estimated rent
Home value
$328,400
$305,000 - $355,000
$2,801/mo
Zestimate® history
Owner options
List your home for rent
$2,801/mo
Rent Zestimate®
Find your next renter with Zillow Rental Manager. Plus, with online applications, you can quickly screen prospective tenants – for free.
$2,801/mo
Rent Zestimate®
Refinance and save
$2,498/mo
Est. payment
Refinancing to a lower rate could help reduce your monthly payments and save thousands over the life of the loan.
$2,498/mo
Est. payment
Explore your selling options
Work with a Zillow partner agent
Leverage their expertise and Zillow's premium Showcase listings to get your home seen by more buyers.
Get startedList with your own agent
Get your home in front of millions of buyers by listing it on Zillow.
Learn how to do itSell it yourself
Take full control of how buyers see your home on Zillow by listing For Sale by Owner (FSBO).
List your homeWhat's special
Cozy fireplaceSleek countertopsEn-suite bathSpacious master suiteUpdated kitchenStainless steel appliancesAmple cabinetry
Zillow last checked:
Listing updated:
Listed by:
David Simovski 586-580-8092,
REALTEAM Real Estate
Bought with:
Salwan Jameel, 6501415554
St Jude Realty
Source: Realcomp II,MLS#: 20250013721
Facts & features
Interior
Bedrooms & bathrooms
- Bedrooms: 3
- Bathrooms: 3
- Full bathrooms: 2
- 1/2 bathrooms: 1
Bedroom
- Level: Second
- Area: 192
- Dimensions: 16 x 12
Bedroom
- Level: Second
- Area: 182
- Dimensions: 14 x 13
Bedroom
- Level: Second
- Area: 110
- Dimensions: 10 x 11
Other
- Level: Second
Other
- Level: Second
Other
- Level: Entry
Heating
- Forced Air, Natural Gas
Cooling
- Central Air
Appliances
- Included: Dishwasher, Dryer, Free Standing Electric Range, Free Standing Refrigerator, Microwave, Washer
Features
- Basement: Unfinished
- Has fireplace: No
Interior area
- Total interior livable area: 1,656 sqft
- Finished area above ground: 1,656
Property
Parking
- Total spaces: 2
- Parking features: Two Car Garage, Attached
- Attached garage spaces: 2
Features
- Levels: Two
- Stories: 2
- Entry location: GroundLevelwSteps
Details
- Parcel number: 1827477081
- Special conditions: Short Sale No,Standard
Construction
Type & style
- Home type: Townhouse
- Architectural style: Townhouse
- Property subtype: Townhouse
Materials
- Brick
- Foundation: Basement, Poured
Condition
- New construction: No
- Year built: 1988
Utilities & green energy
- Sewer: Public Sewer
- Water: Public
Community & HOA
Community
- Subdivision: ASPEN RIDGE OCCPN 487
HOA
- Has HOA: Yes
- HOA fee: $395 monthly
- HOA phone: 248-855-6492
Location
- Region: West Bloomfield
Financial & listing details
- Price per square foot: $193/sqft
- Tax assessed value: $126,280
- Annual tax amount: $4,577
- Date on market: 3/4/2025
- Cumulative days on market: 6 days
- Listing agreement: Exclusive Right To Sell
- Listing terms: Cash,Conventional
Price history
| Date | Event | Price |
|---|---|---|
| 4/8/2025 | Sold | $320,000+6.7%$193/sqft |
Source:  Realcomp II #20250013721 Report a problem Realcomp II #20250013721 Report a problem | ||
| 3/17/2025 | Pending sale | $299,900$181/sqft |
Source: Realcomp II #20250013721 Report a problem | ||
| 3/4/2025 | Listed for sale | $299,900+20%$181/sqft |
Source: Realcomp II #20250013721 Report a problem | ||
| 5/7/2018 | Listing removed | $250,000$151/sqft |
Source: Keller Williams Domain Birmingham #218017647 Report a problem | ||
| 3/15/2018 | Price change | $250,000-7.4%$151/sqft |
Source: Keller Williams Domain Birmingham #218017647 Report a problem | ||
| 3/6/2018 | Listed for sale | $269,900$163/sqft |
Source: KW Domain #218017647 Report a problem | ||
Public tax history
Tax history is unavailable.
Neighborhood: 48322
Nearby homes
- $271,1002 bd2 ba1.6k sqft4220 Beckenridge, West Bloomfield, MI 48322Off Market
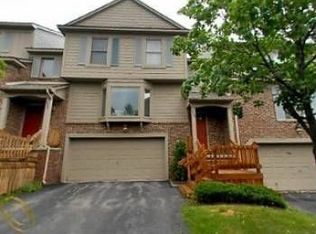

- $346,0003 bd3 ba2.6k sqft4217 Breckenridge Dr #71, West Bloomfield, MI 48322Off Market
- $--2 bd2 ba1.3k sqft6352 Pepper Hill St, West Bloomfield, MI 48322Off Market
- $197,4002 bd2 ba1.3k sqft6344 Pepper Hill St, West Bloomfield, MI 48322Off Market
- $200,0003 bd2 ba1.8k sqft6322 Pepper Hill St, West Bloomfield, MI 48322Sold
- $322,8883 bd4 ba2.2k sqft6298 Aspen Ridge Blvd #1, West Bloomfield, MI 48322Sold
- $320,0003 bd4 ba2.1k sqft4165 Breckenridge Dr, West Bloomfield, MI 48322Sold
- $300,0003 bd3 ba1.7k sqft4201 Breckenridge Dr #74, West Bloomfield, MI 48322Sold
Nearby schools
GreatSchools rating
- 6/10Doherty Elementary SchoolGrades: PK-5Distance: 0.9 mi
- 6/10Abbott Middle SchoolGrades: 6-8Distance: 3.9 mi
- 7/10West Bloomfield High SchoolGrades: 9-12Distance: 1.5 mi
Get a cash offer in 3 minutes
Find out how much your home could sell for in as little as 3 minutes with a no-obligation cash offer.
Estimated market value
$328,400
Get a cash offer in 3 minutes
Find out how much your home could sell for in as little as 3 minutes with a no-obligation cash offer.
Estimated market value
$328,400
- Michigan
- Oakland County
- West Bloomfield
- 48322
- 4218 Breckenridge Dr
Nearby cities
Nearby zip codes
Other West Bloomfield Topics
