Skip main navigation
Sold for $322,888
  • $322,888

    6298 Aspen Ridge Blvd #1, West Bloomfield, MI 48322

    3beds
    2,258sqft
    Townhouse
    Built in 1987
    -- sqft lot
    $328,100 Zestimate®
    $143/sqft
    $3,002 Estimated rent

    Home value

    $328,100

    $312,000 - $345,000

    $3,002/mo

    Zestimate® history
    Loading
    Loading...

    Owner options

    List your home for rent

    $3,002/mo

    Rent Zestimate®

    Find your next renter with Zillow Rental Manager. Plus, with online applications, you can quickly screen prospective tenants – for free.

    Learn more

    $3,002/mo

    Rent Zestimate®

    Refinance and save

    $2,479/mo

    Est. payment

    Refinancing to a lower rate could help reduce your monthly payments and save thousands over the life of the loan.

    See today's rates

    $2,479/mo

    Est. payment

    Explore your selling options

    Work with a Zillow partner agent

    Leverage their expertise and Zillow's premium Showcase listings to get your home seen by more buyers.

    Get started

    List with your own agent

    Get your home in front of millions of buyers by listing it on Zillow.

    Learn how to do it

    Sell it yourself

    Take full control of how buyers see your home on Zillow by listing For Sale by Owner (FSBO).

    List your home

    What's special

    Gas fireplaceSecluded peaceful yardMain level livingUpdated with granite countertopsTwo generously sized bedroomsWell-appointed jack-and-jill bathroomDedicated laundry area
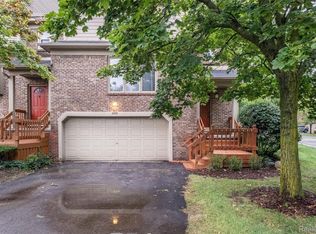
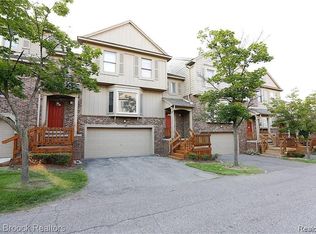
    Exquisite Aspen Ridge Townhome. Experience the perfect blend of space and sophistication in this stunning 3-bedroom, 2.5-bath townhouse. Nestled in the heart of West Bloomfield, this home offers a private retreat while remaining just minutes from the area’s best shopping and dining. Main Level Living which include Hardwood flooring flows throughout the first floor(except kitchen floor and master bathroom) leading to a spectacular two-story great room with vaulted ceilings, a gas fireplace, and massive windows overlooking your private backyard. Updated with granite countertops and a double oven. The breakfast nook is bathed in natural light thanks to overhead skylights. Convenient first-floor master featuring a spacious walk-in closet and a master bath upgraded with granite counter top. The main floor is rounded out by a dedicated laundry area and a stylish powder room. A bright second-floor loft provides the perfect space for a home office or library. Bedrooms: Two generously sized bedrooms share a well-appointed Jack-and-Jill bathroom. A finished basement offers an expansive secondary living area for movie nights or play, complete with an additional half bath. Step through sliding doors onto a large deck—ideal for entertaining—overlooking a secluded, peaceful yard. Property has a spacious 2-car attached garage. Located within the footprint of the award-winning West Bloomfield Schools, this home combines a premier location with move-in-ready luxury. Hot Water tank 2025, Garage door 2025, Furnace 2021.

    Zillow last checked:

    Listing updated:

    Listed by:

    Catherine Lu 734-432-2002,

    National Realty Centers, Inc

    Bought with:

    Charles Laird, 6502364516

    4Houses Realty, LLC

    Source: Realcomp II,MLS#: 20261010729MLS Logo

    Facts & features

    Interior

    Bedrooms & bathrooms
    • Bedrooms: 3
    • Bathrooms: 4
    • Full bathrooms: 2
    • 1/2 bathrooms: 2
    Primary bedroom
    • Level: Entry
    • Area: 221
    • Dimensions: 17 X 13
    Bedroom
    • Level: Second
    • Area: 180
    • Dimensions: 15 X 12
    Bedroom
    • Level: Second
    • Area: 180
    • Dimensions: 12 X 15
    Primary bathroom
    • Level: Entry
    • Area: 56
    • Dimensions: 7 X 8
    Other
    • Level: Second
    • Area: 72
    • Dimensions: 6 X 12
    Other
    • Level: Entry
    • Area: 35
    • Dimensions: 7 X 5
    Other
    • Level: Basement
    Dining room
    • Level: Entry
    • Area: 110
    • Dimensions: 11 X 10
    Great room
    • Level: Entry
    • Area: 400
    • Dimensions: 25 X 16
    Kitchen
    • Level: Entry
    • Area: 120
    • Dimensions: 12 X 10
    Loft
    • Level: Second
    • Area: 90
    • Dimensions: 10 X 9
    Heating
    • Forced Air, Natural Gas
    Cooling
    • Central Air
    Appliances
    • Included: Dishwasher, Disposal, Double Oven, Dryer, Electric Cooktop, Free Standing Refrigerator, Microwave, Washer
    • Laundry: In Unit
    Features
    • Entrance Foyer
    • Basement: Finished
    • Has fireplace: Yes
    • Fireplace features: Gas, Great Room
    Interior area
    • Total interior livable area: 2,258 sqft
    • Finished area above ground: 1,658
    • Finished area below ground: 600

    Property

    Parking
    • Total spaces: 2
    • Parking features: Two Car Garage, Attached
    • Attached garage spaces: 2
    Features
    • Levels: Two
    • Stories: 2
    • Entry location: GroundLevelwSteps
    • Patio & porch: Deck, Porch
    • Exterior features: Grounds Maintenance, Lighting, Private Entrance
    Details
    • Parcel number: 1827477035
    • Special conditions: Short Sale No,Standard

    Construction

    Type & style
    • Home type: Townhouse
    • Architectural style: Townhouse
    • Property subtype: Townhouse
    Materials
    • Brick, Wood Siding
    • Foundation: Basement, Poured
    Condition
    • New construction: No
    • Year built: 1987
    • Major remodel year: 2010

    Utilities & green energy

    • Sewer: Public Sewer
    • Water: Public

    Community & neighborhood

    Location
    • Region: West Bloomfield
    • Subdivision: ASPEN RIDGE OCCPN 487

    HOA & financial

    HOA
    • Has HOA: Yes
    • HOA fee: $395 monthly
    • Services included: Maintenance Grounds, Sewer, Snow Removal, Trash, Water
    • Association phone: 248-855-6492

    Other

    Other facts
    • Listing agreement: Exclusive Right To Sell
    • Listing terms: Cash,Conventional

    Price history

    DateEventPrice
    4/17/2026Sold$322,888+0.9%$143/sqft
    Source: Realcomp II #20261010729 Report a problem
    4/14/2026Pending sale$319,900$142/sqft
    Source: Realcomp II #20261010729 Report a problem
    3/27/2026Listing removed$2,550$1/sqft
    Source: Zillow Rentals Report a problem
    2/24/2026Listed for sale$319,900+70.6%$142/sqft
    Source: Realcomp II #20261010729 Report a problem
    2/5/2026Price change$2,550-5.6%$1/sqft
    Source: Zillow Rentals Report a problem
    8/20/2025Listed for rent$2,700$1/sqft
    Source: Zillow Rentals Report a problem
    7/25/2014Sold$187,500+63%$83/sqft
    Source: Public Record Report a problem
    1/2/2010Listing removed$115,000$51/sqft
    Source: RE/MAX NEW TREND #29151827 Report a problem
    12/4/2009Listed for sale$115,000-54.5%$51/sqft
    Source: RE/MAX NEW TREND #29151827 Report a problem
    1/12/2005Sold$252,500$112/sqft
    Source: Public Record Report a problem

    Public tax history

    YearProperty taxesTax assessment
    2024-- $148,970 +19.1%
    2023-- $125,050 +6.5%
    2022-- $117,370 -1.8%
    2021-- $119,550 +3.1%
    2020-- $115,940 +10%
    2019-- $105,390 +9%
    2018-- $96,730 +29.3%
    2015$1,044 $74,810 +10.8%
    2014-- $67,500 +3%
    2011-- $65,560 -10.8%
    2010-- $73,530 -17.2%
    2009-- $88,800

    Find assessor info on the county website

    Neighborhood: 48322

    Nearby schools

    GreatSchools rating
    Get a cash offer in 3 minutes
    Find out how much your home could sell for in as little as 3 minutes with a no-obligation cash offer.
    Estimated market value
    $328,100
    Get a cash offer in 3 minutes
    Find out how much your home could sell for in as little as 3 minutes with a no-obligation cash offer.
    Estimated market value
    $328,100