WELCOME TO THIS ROOMY TOWNHOUSE IN A PRIME LOCATION CLOSE TO MAPLE AND ORCHARD LAKE ROAD. ENJOY AN OPEN FLOOR PLAN THAT FEATURES A GENEROUS GREAT ROOM WITH HIGH CEILINGS AND A GAS FIREPLACE. THE DINING AREA BOASTS SKYLIGHTS AND A DOORWALL THAT OPENS TO A PRIVATE DECK. THE KITCHEN INCLUDES MODERN APPLIANCES, CORIAN COUNTERTOPS, AND AMPLE CABINETRY. ON THE MAIN LEVEL, YOU WILL FIND A PRIMARY SUITE WITH A WALK-IN CLOSET AND AN ADDITIONAL CLOSET. THE PRIMARY BATH IS FULLY EQUIPPED. A LAUNDRY ROOM AND A POWDER ROOM COMPLETE THIS LEVEL. UPSTAIRS, THERE ARE TWO SPACIOUS BEDROOMS WITH A JACK AND JILL BATHROOM AND A LOFT SPACE. THE FINISHED LOWER LEVEL OFFERS A FAMILY ROOM AND PLENTY OF STORAGE. UPDATED LUXURY VINYL PLANK FLOORING CAN BE FOUND IN THE GREAT ROOM, DINING AREA, AND KITCHEN. ENJOY ABUNDANT NATURAL LIGHT AND WARM NEUTRAL TONES. THE PROPERTY INCLUDES A 2-CAR ATTACHED GARAGE. LOCATED NEAR AWARD-WINNING WEST BLOOMFIELD SCHOOLS AND WITHIN WALKING DISTANCE TO SHOPS AND DINING.
Sold for $309,000
$309,000
4161 Breckenridge Dr, West Bloomfield, MI 48322
3beds
2,400sqft
Townhouse
Built in 1989
-- sqft lot
$313,800 Zestimate®
$129/sqft
$3,347 Estimated rent
Home value
$313,800
$298,000 - $333,000
$3,347/mo
Zestimate® history
Owner options
List your home for rent
$3,347/mo
Rent Zestimate®
Find your next renter with Zillow Rental Manager. Plus, with online applications, you can quickly screen prospective tenants – for free.
$3,347/mo
Rent Zestimate®
Refinance and save
$2,399/mo
Est. payment
Refinancing to a lower rate could help reduce your monthly payments and save thousands over the life of the loan.
$2,399/mo
Est. payment
Explore your selling options
Work with a Zillow partner agent
Leverage their expertise and Zillow's premium Showcase listings to get your home seen by more buyers.
Get startedList with your own agent
Get your home in front of millions of buyers by listing it on Zillow.
Learn how to do itSell it yourself
Take full control of how buyers see your home on Zillow by listing For Sale by Owner (FSBO).
List your homeWhat's special
Gas fireplaceLoft spaceOpen floor planAbundant natural lightCorian countertopsPlenty of storageWarm neutral tones
Zillow last checked:
Listing updated:
Listed by:
Robert Harrell 248-830-1870,
Real Estate One-Commerce
Bought with:
Ivica Simjanoski, 6501393069
DOBI Real Estate
Source: Realcomp II,MLS#: 20251059758
Facts & features
Interior
Bedrooms & bathrooms
- Bedrooms: 3
- Bathrooms: 3
- Full bathrooms: 2
- 1/2 bathrooms: 1
Primary bedroom
- Level: Entry
- Area: 221
- Dimensions: 17 X 13
Bedroom
- Level: Second
- Area: 204
- Dimensions: 17 X 12
Bedroom
- Level: Second
- Area: 180
- Dimensions: 15 X 12
Primary bathroom
- Level: Entry
- Area: 56
- Dimensions: 7 X 8
Other
- Level: Second
- Area: 72
- Dimensions: 6 X 12
Other
- Level: Entry
- Area: 35
- Dimensions: 7 X 5
Dining room
- Level: Entry
- Area: 110
- Dimensions: 11 X 10
Family room
- Level: Basement
- Area: 324
- Dimensions: 27 X 12
Great room
- Level: Entry
- Area: 400
- Dimensions: 25 X 16
Kitchen
- Level: Entry
- Area: 120
- Dimensions: 12 X 10
Laundry
- Level: Entry
- Area: 20
- Dimensions: 5 X 4
Loft
- Level: Second
- Area: 90
- Dimensions: 10 X 9
Other
- Level: Basement
- Area: 308
- Dimensions: 22 X 14
Heating
- Forced Air, Natural Gas
Cooling
- Ceiling Fans, Central Air
Appliances
- Included: Dishwasher, Disposal, Dryer, Free Standing Electric Range, Free Standing Refrigerator, Microwave, Washer
- Laundry: Laundry Room
Features
- Entrance Foyer, High Speed Internet, Programmable Thermostat
- Basement: Finished
- Has fireplace: Yes
- Fireplace features: Gas, Great Room
Interior area
- Total interior livable area: 2,400 sqft
- Finished area above ground: 1,900
- Finished area below ground: 500
Property
Parking
- Total spaces: 2
- Parking features: Two Car Garage, Assigned 2 Spaces, Attached, Direct Access, Electricityin Garage, Garage Faces Front, Garage Door Opener
- Attached garage spaces: 2
Features
- Levels: Three
- Stories: 3
- Entry location: GroundLevelwSteps
- Patio & porch: Deck
- Exterior features: Chimney Caps, E NE RG YS TA RQualified Skylights, Grounds Maintenance, Gutter Guard System, Lighting, Private Entrance
Lot
- Features: Corner Lot, Sprinklers
Details
- Parcel number: 1827477095
- Special conditions: Short Sale No,Standard
Construction
Type & style
- Home type: Townhouse
- Architectural style: Colonial,Contemporary,Townhouse
- Property subtype: Townhouse
Materials
- Brick, Wood Siding
- Foundation: Basement, Poured
- Roof: Asphalt
Condition
- New construction: No
- Year built: 1989
Utilities & green energy
- Electric: Circuit Breakers
- Sewer: Public Sewer
- Water: Public
- Utilities for property: Underground Utilities
Community & HOA
Community
- Security: Carbon Monoxide Detectors, Smoke Detectors
- Subdivision: ASPEN RIDGE OCCPN 487
HOA
- Has HOA: Yes
- Services included: Maintenance Grounds, Sewer, Snow Removal, Trash, Water
- HOA fee: $385 monthly
- HOA phone: 248-855-6492
Location
- Region: West Bloomfield
Financial & listing details
- Price per square foot: $129/sqft
- Tax assessed value: $136,258
- Annual tax amount: $5,126
- Date on market: 12/12/2025
- Cumulative days on market: 117 days
- Listing agreement: Exclusive Right To Sell
- Listing terms: Cash,Conventional
Price history
| Date | Event | Price |
|---|---|---|
| 2/2/2026 | Sold | $309,000-3.4%$129/sqft |
Source:  Realcomp II #20251059758 Report a problem Realcomp II #20251059758 Report a problem | ||
| 1/13/2026 | Pending sale | $320,000$133/sqft |
Source: Realcomp II #20251059758 Report a problem | ||
| 11/24/2025 | Price change | $320,000-3%$133/sqft |
Source: Realcomp II #20251037831 Report a problem | ||
| 10/13/2025 | Price change | $330,000-2.9%$138/sqft |
Source: Realcomp II #20251037831 Report a problem | ||
| 9/18/2025 | Listed for sale | $340,000+38.8%$142/sqft |
Source: Realcomp II #20251037831 Report a problem | ||
| 2/20/2023 | Listing removed | -- |
Source:  MiRealSource #40137198 Report a problem MiRealSource #40137198 Report a problem | ||
| 1/20/2021 | Pending sale | $244,900$102/sqft |
Source: Realcomp II #2210002586 Report a problem | ||
| 1/17/2021 | Contingent | $244,900$102/sqft |
Source: Realcomp II #2210002586 Report a problem | ||
| 1/13/2021 | Price change | $244,900-1.6%$102/sqft |
Source: Realcomp II #2210002586 Report a problem | ||
| 1/8/2021 | Price change | $248,800-0.4%$104/sqft |
Source: Howard Hanna Franklin #2210002586 Report a problem | ||
| 12/18/2020 | Pending sale | $249,900$104/sqft |
Source: Howard Hanna - Franklin #2200098915 Report a problem | ||
| 12/10/2020 | Listed for sale | $249,900$104/sqft |
Source: Howard Hanna Franklin #2200098915 Report a problem | ||
Public tax history
Tax history is unavailable.
Neighborhood: 48322
Nearby homes
- $322,8883 bd4 ba2.2k sqft6298 Aspen Ridge Blvd #1, West Bloomfield, MI 48322Sold
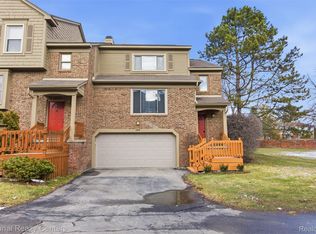
- $320,0003 bd4 ba2.1k sqft4165 Breckenridge Dr, West Bloomfield, MI 48322Sold

- $300,0003 bd3 ba1.7k sqft4201 Breckenridge Dr #74, West Bloomfield, MI 48322Sold

- $305,0002 bd3 ba2.3k sqft4178 Breckenridge Dr, West Bloomfield, MI 48322Sold
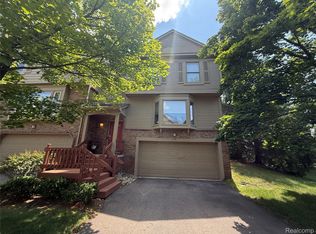
- $301,0003 bd3 ba2.4k sqft4243 Breckenridge Dr, West Bloomfield, MI 48322Sold
- $315,0003 bd3 ba2.3k sqft4184 Breckenridge Dr, West Bloomfield, MI 48322Sold
- $330,0003 bd3 ba1.7k sqft6480 Aspen Ridge Blvd #1, West Bloomfield, MI 48322Sold
- $305,9003 bd3 ba1.7k sqft6496 Aspen Ridge Blvd #5, West Bloomfield, MI 48322Off Market
Nearby schools
GreatSchools rating
- 6/10Doherty Elementary SchoolGrades: PK-5Distance: 1 mi
- 6/10Abbott Middle SchoolGrades: 6-8Distance: 3.9 mi
- 7/10West Bloomfield High SchoolGrades: 9-12Distance: 1.5 mi
Get a cash offer in 3 minutes
Find out how much your home could sell for in as little as 3 minutes with a no-obligation cash offer.
Estimated market value
$313,800
Get a cash offer in 3 minutes
Find out how much your home could sell for in as little as 3 minutes with a no-obligation cash offer.
Estimated market value
$313,800
- Michigan
- Oakland County
- West Bloomfield
- 48322
- 4161 Breckenridge Dr
Nearby cities
Nearby zip codes
Other West Bloomfield Topics
