Skip main navigation
Sold for $301,000
  • $301,000

    4243 Breckenridge Dr, West Bloomfield, MI 48322

    3beds
    2,456sqft
    Townhouse
    Built in 1988
    -- sqft lot
    $-- Zestimate®
    $123/sqft
    $3,332 Estimated rent

    Home value

    Not available

    Estimated sales range

    Not available

    $3,332/mo

    Zestimate® history
    Loading
    Loading...

    Owner options

    List your home for rent

    $3,332/mo

    Rent Zestimate®

    Find your next renter with Zillow Rental Manager. Plus, with online applications, you can quickly screen prospective tenants – for free.

    Learn more

    $3,332/mo

    Rent Zestimate®

    Refinance and save

    $2,365/mo

    Est. payment

    Refinancing to a lower rate could help reduce your monthly payments and save thousands over the life of the loan.

    See today's rates

    $2,365/mo

    Est. payment

    Explore your selling options

    Work with a Zillow partner agent

    Leverage their expertise and Zillow's premium Showcase listings to get your home seen by more buyers.

    Get started

    List with your own agent

    Get your home in front of millions of buyers by listing it on Zillow.

    Learn how to do it

    Sell it yourself

    Take full control of how buyers see your home on Zillow by listing For Sale by Owner (FSBO).

    List your home

    What's special

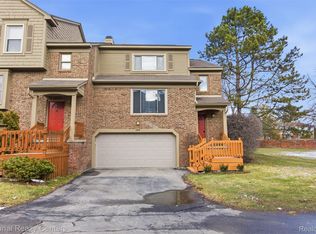
    Welcome to this well-maintained and highly desirable condo, ideally situated backing to a serene commons area. The spacious, open floor plan is bathed in natural light from expansive windows that create an inviting, airy atmosphere. The grand great room boasts soaring vaulted ceilings, dramatic floor-to-ceiling windows, and a stunning fireplace, perfect for both relaxation and entertaining. The charming kitchen nook, highlighted by skylights, opens to a private deck with picturesque views of lush greenery. The luxurious primary suite, conveniently located on the entry level, offers a tranquil retreat with a beautifully remodeled private bath (2026) and a generous walk-in closet. A thoughtfully placed first-floor laundry adds to the convenience. Upstairs, a versatile 10x9 loft provides the perfect space for a study or home office. Two elegant bedrooms share a beautifully appointed Jack-and-Jill bath, with one featuring a walk-in closet and the other offering double closets, providing an abundance of storage. Recent updates and improvements include a remodeled primary bathroom (2026), new hot water tank (2025), new dishwasher (2025), repaired, power-washed and freshly painted deck (2025), new stove and kitchen hood (2024), furnace and humidifier (2018), A/C unit (2018), refrigerator, washer and dryer (2018), new sliding door and screen, and vinyl flooring in the kitchen, breakfast nook, and basement foyer. The home has also been freshly painted and features professionally cleaned carpets throughout. Ideally located near upscale shopping, fine dining, and convenient expressway access, all within the prestigious West Bloomfield School District. Association dues include trash removal, lawn maintenance, snow removal, water, and sewer for exceptional convenience and low-maintenance living.

    Zillow last checked:

    Listing updated:

    Listed by:

    Christina D DeGryse 248-214-1197,

    Market Max America

    Bought with:

    Mohamad Kahala, 6501456321

    Real Broker, LLC

    Source: Realcomp II,MLS#: 20261040254MLS Logo

    Facts & features

    Interior

    Bedrooms & bathrooms
    • Bedrooms: 3
    • Bathrooms: 3
    • Full bathrooms: 2
    • 1/2 bathrooms: 1
    Primary bedroom
    • Level: Entry
    • Area: 221
    • Dimensions: 17 X 13
    Bedroom
    • Level: Second
    • Area: 195
    • Dimensions: 15 X 13
    Bedroom
    • Level: Second
    • Area: 216
    • Dimensions: 18 X 12
    Primary bathroom
    • Level: Entry
    • Area: 63
    • Dimensions: 9 X 7
    Other
    • Level: Second
    • Area: 70
    • Dimensions: 14 X 5
    Other
    • Level: Entry
    • Area: 24
    • Dimensions: 6 X 4
    Bonus room
    • Level: Second
    • Area: 90
    • Dimensions: 10 X 9
    Other
    • Level: Entry
    • Area: 99
    • Dimensions: 11 X 9
    Dining room
    • Level: Entry
    • Area: 81
    • Dimensions: 9 X 9
    Great room
    • Level: Entry
    • Area: 240
    • Dimensions: 16 X 15
    Kitchen
    • Level: Entry
    • Area: 81
    • Dimensions: 9 X 9
    Laundry
    • Level: Entry
    • Area: 15
    • Dimensions: 5 X 3
    Heating
    • Forced Air, Natural Gas
    Cooling
    • Central Air
    Appliances
    • Included: Built In Electric Oven, Dishwasher, Disposal, Double Oven, Dryer, Exhaust Fan, Free Standing Refrigerator, Gas Cooktop, Humidifier, Range Hood, Self Cleaning Oven, Stainless Steel Appliances, Washer
    • Laundry: In Unit
    Features
    • Entrance Foyer, Programmable Thermostat
    • Basement: Partially Finished
    • Has fireplace: Yes
    • Fireplace features: Great Room, Wood Burning
    Interior area
    • Total interior livable area: 2,456 sqft
    • Finished area above ground: 1,811
    • Finished area below ground: 645

    Property

    Parking
    • Total spaces: 2
    • Parking features: Two Car Garage, Attached, Direct Access, Driveway, Electricityin Garage, Garage Faces Front, Garage Door Opener
    • Attached garage spaces: 2
    Features
    • Levels: Two
    • Stories: 2
    • Entry location: GroundLevelwSteps
    • Patio & porch: Covered, Deck, Porch
    • Exterior features: Grounds Maintenance, Lighting, Private Entrance
    Details
    • Parcel number: 1827477064
    • Special conditions: Short Sale No,Standard

    Construction

    Type & style
    • Home type: Townhouse
    • Architectural style: Contemporary,Townhouse
    • Property subtype: Townhouse
    Materials
    • Brick, Vinyl Siding
    • Foundation: Basement, Poured
    • Roof: Asphalt
    Condition
    • New construction: No
    • Year built: 1988
    Details
    • Warranty included: Yes

    Utilities & green energy

    • Sewer: Public Sewer
    • Water: Public
    • Utilities for property: Cable Available

    Community & HOA

    Community
    • Security: Carbon Monoxide Detectors, Smoke Detectors
    HOA
    • Has HOA: Yes
    • Services included: Maintenance Grounds, Sewer, Snow Removal, Trash, Water
    • HOA fee: $395 monthly
    • HOA phone: 734-456-7714
    Location
    • Region: West Bloomfield

    Financial & listing details

    • Price per square foot: $123/sqft
    • Tax assessed value: $118,645
    • Annual tax amount: $6,419
    • Date on market: 6/5/2026
    • Cumulative days on market: 20 days
    • Listing agreement: Exclusive Right To Sell
    • Listing terms: Cash,Conventional,FHA,Va Loan

    Price history

    DateEventPrice
    7/1/2026Sold$301,000-4.4%$123/sqft
    Source: Realcomp II #20261040254 Report a problem
    7/1/2026Pending sale$314,900$128/sqft
    Source: Realcomp II #20261040254 Report a problem
    6/5/2026Listed for sale$314,900$128/sqft
    Source: Realcomp II #20261040254 Report a problem

    Public tax history

    Tax history is unavailable.

    Neighborhood: 48322

    Nearby schools

    GreatSchools rating
    Get pre-qualified for a loan
    At Zillow Home Loans, we can pre-qualify you in as little as 5 minutes with no impact to your credit score.

    An equal housing lender. NMLS #10287.