Welcome to this hard to come by and move In ready end unit condominium in Aspen Ridge. This beautifully updated home features an open floor plan with porcelain tile flooring throughout the main floor, large, bright windows that fill the space with abundant natural light, a large two story great room with fireplace attached to the dining room which leads to the newly constructed and stained deck.The modern kitchen offers stainless steel appliances, granite countertops and plenty of cabinets. The second floor offers two bedrooms, two full bathrooms, blackout shades and newer carpeting. A two car garage and finished basement add everyday convenience and added storage. This is your opportunity to own a stylish, low maintenance home in the heart of West Bloomfield.
For sale
$345,000
6306 Aspen Ridge Blvd, West Bloomfield, MI 48322
2beds
2,591sqft
Townhouse
Built in 1987
-- sqft lot
$338,200 Zestimate®
$133/sqft
$395/mo HOA
What's special
- 13 days
- 442
- 48
Zillow last checked:
Listing updated:
Listed by:
Ann Michael 248-385-3350,
DOBI Real Estate 248-385-3350
Source: Realcomp II,MLS#: 20261078906
Facts & features
Interior
Bedrooms & bathrooms
- Bedrooms: 2
- Bathrooms: 3
- Full bathrooms: 2
- 1/2 bathrooms: 1
Primary bedroom
- Level: Second
- Area: 286
- Dimensions: 22 X 13
Bedroom
- Level: Second
- Area: 176
- Dimensions: 16 X 11
Primary bathroom
- Level: Second
Other
- Level: Entry
Other
- Level: Entry
Bonus room
- Level: Basement
- Area: 252
- Dimensions: 21 X 12
Dining room
- Level: Entry
- Area: 130
- Dimensions: 13 X 10
Kitchen
- Level: Entry
- Area: 330
- Dimensions: 22 X 15
Living room
- Level: Entry
- Area: 360
- Dimensions: 20 X 18
Heating
- Forced Air, Natural Gas
Cooling
- Central Air
Appliances
- Laundry: In Unit
Features
- Programmable Thermostat
- Basement: Partially Finished
- Has fireplace: Yes
- Fireplace features: Gas, Living Room
Interior area
- Total interior livable area: 2,591 sqft
- Finished area above ground: 1,691
- Finished area below ground: 900
Property
Parking
- Total spaces: 2
- Parking features: Two Car Garage, Attached, Garage Faces Front
- Attached garage spaces: 2
Features
- Levels: Two
- Stories: 2
- Entry location: GroundLevelwSteps
- Patio & porch: Deck, Porch
- Exterior features: Awnings, Grounds Maintenance, Lighting
Lot
- Features: Sprinklers
Details
- Parcel number: 1827477024
- Special conditions: Short Sale No,Standard
Construction
Type & style
- Home type: Townhouse
- Architectural style: Colonial,Townhouse
- Property subtype: Townhouse
Materials
- Brick
- Foundation: Basement, Poured
- Roof: Asphalt
Condition
- New construction: No
- Year built: 1987
Utilities & green energy
- Sewer: Public Sewer
- Water: Public
- Utilities for property: Above Ground Utilities
Community & HOA
Community
- Security: Security System Leased
- Subdivision: ASPEN RIDGE OCCPN 487
HOA
- Has HOA: Yes
- HOA fee: $395 monthly
Location
- Region: West Bloomfield
Financial & listing details
- Price per square foot: $133/sqft
- Tax assessed value: $72,985
- Annual tax amount: $2,701
- Date on market: 9/29/2026
- Cumulative days on market: 49 days
- Listing agreement: Exclusive Right To Sell
- Listing terms: Cash,Conventional
Estimated market value
$338,200
$321,000 - $355,000
$3,014/mo
Price history
| Date | Event | Price |
|---|---|---|
| 9/29/2026 | Listed for sale | $345,000$133/sqft |
Source:  Realcomp II #20261078906 Report a problem Realcomp II #20261078906 Report a problem | ||
| 9/29/2026 | Listing removed | $345,000$133/sqft |
Source: Realcomp II #20261067659 Report a problem | ||
| 8/27/2026 | Listed for sale | $345,000+40.8%$133/sqft |
Source: Realcomp II #20261067659 Report a problem | ||
| 9/10/2017 | Listing removed | $245,000$95/sqft |
Source: Michigan Homes Realty Group #217049182 Report a problem | ||
| 9/9/2017 | Listed for sale | $245,000$95/sqft |
Source: Michigan Homes Realty Group #217049182 Report a problem | ||
| 9/9/2017 | Pending sale | $245,000$95/sqft |
Source: Michigan Homes Realty Group #217049182 Report a problem | ||
| 9/8/2017 | Listed for sale | $245,000$95/sqft |
Source: Michigan Homes Realty Group #217049182 Report a problem | ||
| 6/20/2017 | Listing removed | $245,000$95/sqft |
Source: Michigan Homes Realty Group #217049182 Report a problem | ||
| 6/10/2017 | Listed for sale | $245,000+4.3%$95/sqft |
Source: Michigan Homes Realty Group #217049182 Report a problem | ||
| 12/27/2016 | Listing removed | $235,000$91/sqft |
Source: Michigan Homes Realty Group #216116765 Report a problem | ||
| 12/15/2016 | Listed for sale | $235,000+25.7%$91/sqft |
Source: Michigan Homes Realty Group #216116765 Report a problem | ||
| 9/14/2015 | Listing removed | $186,999$72/sqft |
Source: Advocate Realty Investment LLC #215063373 Report a problem | ||
| 8/4/2015 | Price change | $186,999-1.6%$72/sqft |
Source: Advocate Realty Investment LLC #215063373 Report a problem | ||
| 5/20/2015 | Price change | $189,999-2.6%$73/sqft |
Source: Advocate Realty Investment LLC #215012253 Report a problem | ||
| 4/12/2015 | Price change | $194,999-1.5%$75/sqft |
Source: Advocate Realty Investment LLC #215012253 Report a problem | ||
| 2/21/2015 | Listed for sale | $198,000$76/sqft |
Source: Advocate Realty Investment LLC #215012253 Report a problem | ||
| 5/13/2012 | Listing removed | $1,650$1/sqft |
Source: RE/MAX Classic #212043124 Report a problem | ||
| 4/29/2012 | Listed for rent | $1,650$1/sqft |
Source: RE/MAX Classic #212043124 Report a problem | ||
Public tax history
Tax history is unavailable.
Monthly payment
Est. payment
Payment breakdown
Explore the cost of this home by adjusting the details. Changes won't be saved.Climate risks
Neighborhood: 48322
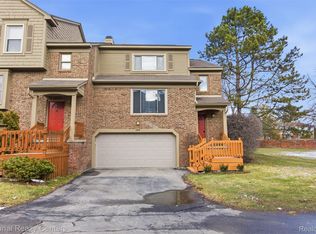
- $322,8883 bd4 ba2.2k sqft6298 Aspen Ridge Blvd #1, West Bloomfield, MI 48322Sold
- $320,0003 bd4 ba2.1k sqft4165 Breckenridge Dr, West Bloomfield, MI 48322Sold

- $300,0003 bd3 ba1.7k sqft4201 Breckenridge Dr #74, West Bloomfield, MI 48322Sold

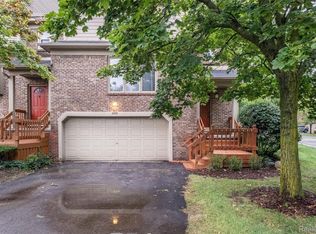
- $313,0003 bd3 ba2.7k sqft6333 Aspen Ridge Blvd, West Bloomfield, MI 48322Sold
Similar homes
- $339,9753 bd3 ba1.7k sqft4239 Breckenridge Dr #1, West Bloomfield, MI 48322For Sale
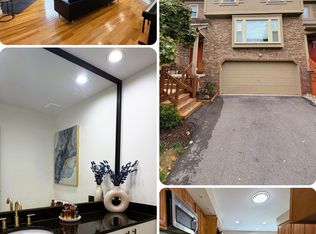
 MLS ID #26048873, Marc Leitson, Community Choice Realty. MichRIC
 - $359,0003 bd3 ba2.7k sqft7139 Creeks Xing, West Bloomfield, MI 48322For Sale

 MLS ID #20261068868, Katherine E Broock, Max Broock, REALTORS®-Birmingham. Realcomp II
 - $330,0002 bd3 ba2.2k sqft7305 Gateway Dr, West Bloomfield, MI 48322For Sale
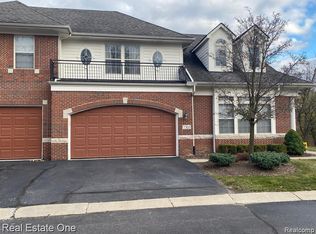 MLS ID #20261079567, Kevin L McCort, Real Estate One. Realcomp II
 - $350,0003 bd3 ba1.9k sqft7451 Pebble Point #1, West Bloomfield, MI 48322For Sale
 MLS ID #20261069109, Jason Dabish, Max Broock Realtors. Realcomp II
 - $385,0003 bd3 ba2k sqft4368 Gateway Cir, West Bloomfield, MI 48322For SaleMLS ID #20261077623, Mei Wei, Howard Hanna Birmingham. Realcomp II
- $299,9003 bd3 ba2.3k sqft7133 Bridge Way, West Bloomfield, MI 48322For SaleMLS ID #20261080684, Tonya Newberry, Max Broock, REALTORS®-Birmingham. Realcomp II
- $249,9003 bd3 ba2.3k sqft5211 Potomac Run N, West Bloomfield, MI 48322For SaleMLS ID #20261081523, Marcy Soufrine, Keller Williams Premier. Realcomp II
- $309,9003 bd5 ba3.5k sqft7229 Creeks Bend Dr, West Bloomfield, MI 48322For SaleMLS ID #26039385, Lisa Blake, Shain Park, REALTORS. MichRIC
- $449,9994 bd3 ba2.3k sqft6843 Leslee Crest Dr, West Bloomfield, MI 48322For SaleMLS ID #26053701, Brandy Mitchell, Keller Williams Metro. MichRIC
- $375,0003 bd3 ba3.7k sqft7315 W Bridge Way Rd, West Bloomfield, MI 48322For SaleMLS ID #20261066024, Bruce J Simon, Real Estate One-WB/FH. Realcomp II
- $365,0003 bd3 ba2.5k sqft7137 Pebble Park Dr, West Bloomfield, MI 48322For SaleMLS ID #20261075502, James M Horn, KW Domain. Realcomp II
- $324,9003 bd4 ba2.7k sqft5327 Fairway Ct, West Bloomfield, MI 48323For SaleMLS ID #26046234, Bashar Toubia, One America Realty. MichRIC
- $375,0004 bd3 ba2.3k sqft7421 Heather Heath Ln, West Bloomfield, MI 48322For SaleMLS ID #20261074282, Janice Lai, 3DX Real Estate LLC. Realcomp II
- $245,0002 bd2 ba2.3k sqft6605 Firestone Ct, West Bloomfield, MI 48322For SaleMLS ID #20261081330, Melanie S Bishop, KW Domain. Realcomp II
- $324,9003 bd3 ba2.4k sqft4066 Chablis St, West Bloomfield, MI 48323For SaleMLS ID #20261079751, Nicole E Menuck, KW Domain. Realcomp II
- $299,9002 bd3 ba1.5k sqft5112 Rock Run, West Bloomfield, MI 48322For SaleMLS ID #20261057943, Feras K Najor, Real Estate One-W Blmfld. Realcomp II
- $395,9993 bd3 ba2k sqft6639 Tamerlane Dr, West Bloomfield, MI 48322For SaleMLS ID #20261066512, Lynn L Stange, Real Estate One-Troy. Realcomp II
- $490,0004 bd4 ba3.1k sqft6062 Pinecroft Dr, West Bloomfield, MI 48322For SaleMLS ID #20261081441, Lisa Moore Brown, Front Page Properties. Realcomp II
- $399,9004 bd4 ba2.6k sqft7671 Danbury Cir, West Bloomfield, MI 48322For SaleMLS ID #20261074078, Donna McManus, Howard Hanna Birmingham. Realcomp II
- $379,9003 bd3 ba3k sqft7104 Pebble Park Dr, West Bloomfield, MI 48322For SaleMLS ID #20261060513, Diana Mamo, Community Choice Realty Inc. Realcomp II
