STUNNING END-UNIT TOWNHOUSE IN THE HEART OF WEST BLOOMFIELD. Welcome to this well maintained end-unit townhouse, quietly tucked inside a desirable community, offering a peaceful and private setting while remaining conveniently close to shopping, restaurants, grocery stores and everyday amenities. This light-filled home offers 3 bedrooms and 2.5 bathrooms with an inviting and functional floor plan. The spacious great room is the centerpiece of the home, featuring a dramatic two-story ceiling, south-facing windows and a door wall that brings in abundant natural light and creates a wonderful connection to the outdoors. The first-floor primary suite has walk-in-closet and private bathroom provides exceptional convenience and privacy. The kitchen is ideally located adjacent to the dining area and features south-facing skylights, creating a bright and cheerful atmosphere for both everyday living and entertaining. A wide staircase leads to the upper level, where two additional bedrooms and a full bathroom provide comfortable accommodations for family or guests. The lower level features a two-car attached garage and a finished basement, add valuable versatility, with ample room for a family room, recreation area, fitness space, office or additional entertaining. BTVAD. Non-home stead tax. immediate occupancy.
Licensed agent to be physically present at all showings.
Pending
$315,000
6333 Aspen Ridge Blvd, West Bloomfield, MI 48322
3beds
2,700sqft
Townhouse
Built in 1987
-- sqft lot
$-- Zestimate®
$117/sqft
$395/mo HOA
What's special
- 12 days
- 403
- 37
Zillow last checked:
Listing updated:
Listed by:
Mei Wei 248-283-8700,
Howard Hanna Birmingham 248-283-8700
Source: Realcomp II,MLS#: 20261069253
Facts & features
Interior
Bedrooms & bathrooms
- Bedrooms: 3
- Bathrooms: 3
- Full bathrooms: 2
- 1/2 bathrooms: 1
Primary bedroom
- Level: Entry
- Area: 192
- Dimensions: 16 X 12
Bedroom
- Level: Second
- Area: 110
- Dimensions: 10 X 11
Bedroom
- Level: Second
- Area: 182
- Dimensions: 14 X 13
Primary bathroom
- Level: Entry
Other
- Level: Second
Other
- Level: Entry
Dining room
- Level: Entry
- Area: 132
- Dimensions: 11 X 12
Kitchen
- Level: Entry
- Area: 108
- Dimensions: 12 X 9
Living room
- Level: Entry
- Area: 374
- Dimensions: 22 X 17
Heating
- Forced Air, Natural Gas
Cooling
- Central Air
Appliances
- Included: Built In Electric Oven, Dishwasher, Disposal, Double Oven, Dryer, Electric Cooktop, Free Standing Refrigerator, Self Cleaning Oven, Washer
- Laundry: Gas Dryer Hookup, In Unit, Washer Hookup
Features
- Entrance Foyer
- Basement: Finished,Full
- Has fireplace: Yes
- Fireplace features: Great Room
Interior area
- Total interior livable area: 2,700 sqft
- Finished area above ground: 1,650
- Finished area below ground: 1,050
Property
Parking
- Total spaces: 2
- Parking features: Two Car Garage, Attached, Direct Access, Garage Door Opener
- Attached garage spaces: 2
Features
- Levels: Two
- Stories: 2
- Entry location: GroundLevelwSteps
- Patio & porch: Covered, Deck, Porch
Details
- Parcel number: 1827477013
- Special conditions: Short Sale No,Standard
Construction
Type & style
- Home type: Townhouse
- Architectural style: End Unit,Townhouse
- Property subtype: Townhouse
Materials
- Aluminum Siding, Vinyl Siding
- Foundation: Basement, Poured, Sump Pump
- Roof: Asphalt
Condition
- New construction: No
- Year built: 1987
Utilities & green energy
- Sewer: Public Sewer
- Water: Public
- Utilities for property: Underground Utilities
Community & HOA
Community
- Subdivision: ASPEN RIDGE OCCPN 487
HOA
- Has HOA: Yes
- Services included: Maintenance Grounds, Pest Control, Snow Removal, Trash, Water
- HOA fee: $395 monthly
- HOA phone: 734-456-2836
Location
- Region: West Bloomfield
Financial & listing details
- Price per square foot: $117/sqft
- Tax assessed value: $72,678
- Annual tax amount: $3,938
- Date on market: 9/5/2026
- Cumulative days on market: 12 days
- Listing agreement: Exclusive Right To Sell
- Listing terms: Cash,Conventional
Estimated market value
Not available
Estimated sales range
Not available
Not available
Price history
| Date | Event | Price |
|---|---|---|
| 9/10/2026 | Pending sale | $315,000$117/sqft |
Source:  Realcomp II #20261069253 Report a problem Realcomp II #20261069253 Report a problem | ||
| 9/5/2026 | Listed for sale | $315,000$117/sqft |
Source: Realcomp II #20261069253 Report a problem | ||
Public tax history
Tax history is unavailable.
Monthly payment
Est. payment
Payment breakdown
Explore the cost of this home by adjusting the details. Changes won't be saved.Climate risks
Neighborhood: 48322
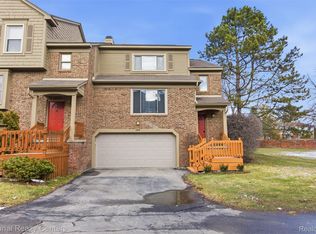
- $322,8883 bd4 ba2.2k sqft6298 Aspen Ridge Blvd #1, West Bloomfield, MI 48322Sold
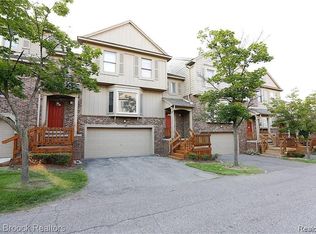
- $320,0003 bd4 ba2.1k sqft4165 Breckenridge Dr, West Bloomfield, MI 48322Sold

- $300,0003 bd3 ba1.7k sqft4201 Breckenridge Dr #74, West Bloomfield, MI 48322Sold

- $380,0002 bd3 ba1.6k sqft4246 Breckenridge Dr, West Bloomfield, MI 48322Sold
Similar homes
- $270,0003 bd3 ba3.1k sqft7387 Radcliff Dr #47, West Bloomfield, MI 48322For Sale

 MLS ID #20261072083, Sade Harper, EXP Realty Main. Realcomp II
 - $364,5003 bd3 ba2k sqft7413 Tall Timbers Unit 178, West Bloomfield, MI 48322For Sale
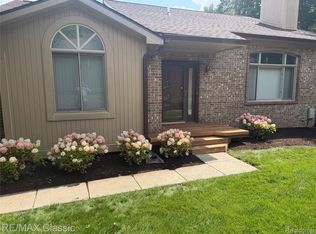 MLS ID #20261058853, Bobbie Miller, RE/MAX Classic. Realcomp II
 - $--3 bd3 ba1.5k sqft344 Heatherdale Ln #60, Ferndale, MI 48220Auction
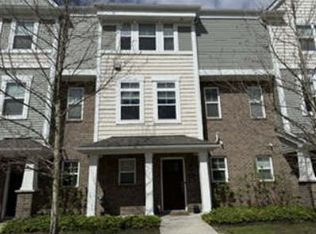 Auction.com 2
 - $299,9003 bd2 ba2k sqft2877 Burgess Hill Dr, Waterford, MI 48329For Sale
 MLS ID #20261073688, Kylee Boyle, Elite Realty. Realcomp II
 - $328,9003 bd3 ba1.9k sqft144 E Hickory Grove Rd, Bloomfield Hills, MI 48304For SaleMLS ID #20261074064, Barbara McClure, Berkshire Hathaway HomeServices Michigan Real Est. Realcomp II
- $320,0002 bd3 ba2.2k sqft38608 Chessington, Farmington, MI 48331For SaleMLS ID #20261068558, Stephen P McConkie, Keller Williams Home. Realcomp II
- $335,0002 bd3 ba1.4k sqft38222 Saratoga Cir, Farmington, MI 48331For SaleMLS ID #20261073896, Kurt Bernas, RE/MAX New Trend. Realcomp II
- $339,9003 bd3 ba1.8k sqft31109 Columbia Dr, Novi, MI 48377For SaleMLS ID #20261057269, Christine Kelly, Real Estate One-Troy. Realcomp II
- $270,0003 bd2 ba1.4k sqft2495 Walce Dr, West Bloomfield, MI 48324For SaleMLS ID #20261063726, Jill Polenz, KW Domain. Realcomp II
- $309,9003 bd3 ba2.2k sqft38775 Littlefield Dr, Sterling Heights, MI 48312For SaleMLS ID #20261072856, Ha Nguyen, Remerica Integrity. Realcomp II
- $330,0004 bd3 ba3.6k sqft23040 Pembroke Ave, Detroit, MI 48219For Sale
 MLS ID #26047834, Daryl Beacham, eXp Realty, LLC. MichRIC
 - $299,9003 bd3 ba1.5k sqft8025 Springdale Dr #48, White Lake, MI 48386For SaleMLS ID #20261062659, Jim Mandeville, Real Estate One-Milford. Realcomp II
- $415,0004 bd3 ba2.2k sqft3062 Saint Jude Dr, Waterford, MI 48329For SaleMLS ID #20261073431, Jim Shaffer, Good Company. Realcomp II
- $309,9003 bd3 ba1.5k sqft8055 Springdale Dr, White Lake, MI 48386For SaleMLS ID #20261065094, Violetta G Vilenchuk, Michigan First Realty LLC. Realcomp II
- $289,0003 bd1 ba1.8k sqft32824 Hees St, Livonia, MI 48150For SaleMLS ID #20261071381, Michelle R Klump, EXP Realty Main. Realcomp II
- $309,9002 bd1 ba1.3k sqft2374 Rutherford Rd, Bloomfield Hills, MI 48302For SaleMLS ID #20261064315, Don Amalfitano, The Agency Hall & Hunter. Realcomp II
- $350,0003 bd2 ba1.4k sqft24750 Taft Rd, Novi, MI 48375For SaleMLS ID #20261069150, Lindsey Sundin, Vie Real Estate. Realcomp II
- $275,0003 bd3 ba1.5k sqft17372 Windflower Dr, Southfield, MI 48076For SaleMLS ID #20261067422, Tyrone Powell, EXP Realty Main. Realcomp II
