Spacious 3-bedroom, 3.5-bathroom condo in the highly sought-after Aspen Ridge community, ideally located in the heart of West Bloomfield. Offering a perfect blend of comfort, convenience, and functionality, this well-maintained home is ideal for both everyday living and entertaining. The open and airy main living space is filled with natural light, highlighted by a dramatic two-story great room with hardwood floors and fireplace opens to dining room. Several skylights and doorwall in dining room provide tons of natural light. The first-floor primary suite offers privacy and convenience, complete with an en-suite bath. Upstairs, spacious loft leads to two generously sized bedrooms sharing a full bathroom. The finished lower level adds approximately 450 square feet of additional living space, featuring a large recreation room that could easily function as a bedroom suite, along with a full bath—perfect for guests, a home office, or flexible living needs. Enjoy peace of mind with numerous updates, including newer windows and newer roof. Close to Plum Market, Whole Foods, Busch’s, and a variety of restaurants, this home offers exceptional accessibility to everyday conveniences. BATVAI. Licensed agent must be physically present at all showings.
Sold for $320,000
$320,000
4165 Breckenridge Dr, West Bloomfield, MI 48322
3beds
2,108sqft
Townhouse
Built in 1989
-- sqft lot
$322,600 Zestimate®
$152/sqft
$3,218 Estimated rent
Home value
$322,600
$306,000 - $339,000
$3,218/mo
Zestimate® history
Owner options
List your home for rent
$3,218/mo
Rent Zestimate®
Find your next renter with Zillow Rental Manager. Plus, with online applications, you can quickly screen prospective tenants – for free.
$3,218/mo
Rent Zestimate®
Refinance and save
$2,498/mo
Est. payment
Refinancing to a lower rate could help reduce your monthly payments and save thousands over the life of the loan.
$2,498/mo
Est. payment
Explore your selling options
Work with a Zillow partner agent
Leverage their expertise and Zillow's premium Showcase listings to get your home seen by more buyers.
Get startedList with your own agent
Get your home in front of millions of buyers by listing it on Zillow.
Learn how to do itSell it yourself
Take full control of how buyers see your home on Zillow by listing For Sale by Owner (FSBO).
List your homeWhat's special
Zillow last checked:
Listing updated:
Listed by:
Mei Wei 248-283-8700,
Howard Hanna Birmingham
Bought with:
Bashar Jani, 6501413504
Community Choice Realty Inc
Source: Realcomp II,MLS#: 20261016915
Facts & features
Interior
Bedrooms & bathrooms
- Bedrooms: 3
- Bathrooms: 4
- Full bathrooms: 3
- 1/2 bathrooms: 1
Primary bedroom
- Level: Entry
- Area: 192
- Dimensions: 16 X 12
Bedroom
- Level: Second
- Area: 182
- Dimensions: 14 X 13
Bedroom
- Level: Second
- Area: 110
- Dimensions: 10 X 11
Primary bathroom
- Level: Entry
Other
- Level: Second
Other
- Level: Basement
Other
- Level: Entry
Dining room
- Level: Entry
- Area: 132
- Dimensions: 11 X 12
Kitchen
- Level: Entry
- Area: 108
- Dimensions: 12 X 9
Living room
- Level: Entry
- Area: 374
- Dimensions: 22 X 17
Heating
- Forced Air, Natural Gas
Cooling
- Central Air
Appliances
- Included: Built In Gas Oven, Dishwasher, Disposal, Double Oven, Dryer, Free Standing Refrigerator, Gas Cooktop, Microwave, Washer
Features
- Basement: Finished
- Has fireplace: Yes
- Fireplace features: Living Room
Interior area
- Total interior livable area: 2,108 sqft
- Finished area above ground: 1,658
- Finished area below ground: 450
Property
Parking
- Total spaces: 2
- Parking features: Two Car Garage, Attached
- Attached garage spaces: 2
Features
- Levels: Two
- Stories: 2
- Entry location: GroundLevelwSteps
- Patio & porch: Porch
Details
- Parcel number: 1827477093
- Special conditions: Short Sale No,Standard
Construction
Type & style
- Home type: Townhouse
- Architectural style: Townhouse
- Property subtype: Townhouse
Materials
- Brick, Wood Siding
- Foundation: Basement, Poured
Condition
- New construction: No
- Year built: 1989
Utilities & green energy
- Sewer: Public Sewer
- Water: Public
Community & HOA
Community
- Subdivision: ASPEN RIDGE OCCPN 487
HOA
- Has HOA: Yes
- Services included: Trash, Water
- HOA fee: $395 monthly
- HOA phone: 734-456-2836
Location
- Region: West Bloomfield
Financial & listing details
- Price per square foot: $152/sqft
- Tax assessed value: $81,419
- Annual tax amount: $4,410
- Date on market: 3/22/2026
- Cumulative days on market: 6 days
- Listing agreement: Exclusive Right To Sell
- Listing terms: Cash,Conventional
Price history
| Date | Event | Price |
|---|---|---|
| 4/3/2026 | Sold | $320,000+1.6%$152/sqft |
Source:  Realcomp II #20261016915 Report a problem Realcomp II #20261016915 Report a problem | ||
| 3/26/2026 | Pending sale | $315,000$149/sqft |
Source: Realcomp II #20261016915 Report a problem | ||
| 3/22/2026 | Listed for sale | $315,000$149/sqft |
Source: Realcomp II #20261016915 Report a problem | ||
Public tax history
Tax history is unavailable.
Neighborhood: 48322
Nearby homes
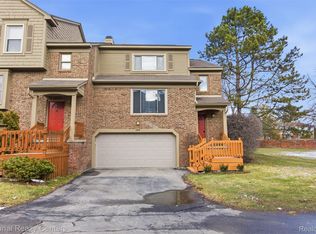
- $322,8883 bd4 ba2.2k sqft6298 Aspen Ridge Blvd #1, West Bloomfield, MI 48322Sold
- $300,0003 bd3 ba1.7k sqft4201 Breckenridge Dr #74, West Bloomfield, MI 48322Sold


- $309,0003 bd3 ba2.4k sqft4161 Breckenridge Dr, West Bloomfield, MI 48322Sold
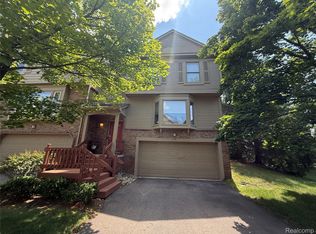
- $305,0002 bd3 ba2.3k sqft4178 Breckenridge Dr, West Bloomfield, MI 48322Sold
- $301,0003 bd3 ba2.4k sqft4243 Breckenridge Dr, West Bloomfield, MI 48322Sold
- $315,0003 bd3 ba2.3k sqft4184 Breckenridge Dr, West Bloomfield, MI 48322Sold
- $330,0003 bd3 ba1.7k sqft6480 Aspen Ridge Blvd #1, West Bloomfield, MI 48322Sold
- $304,5003 bd3 ba1.7k sqft6496 Aspen Ridge Blvd #5, West Bloomfield, MI 48322Off Market
Nearby schools
GreatSchools rating
- 6/10Doherty Elementary SchoolGrades: PK-5Distance: 1 mi
- 6/10Abbott Middle SchoolGrades: 6-8Distance: 3.9 mi
- 7/10West Bloomfield High SchoolGrades: 9-12Distance: 1.5 mi
Get a cash offer in 3 minutes
Find out how much your home could sell for in as little as 3 minutes with a no-obligation cash offer.
Estimated market value
$322,600
Get a cash offer in 3 minutes
Find out how much your home could sell for in as little as 3 minutes with a no-obligation cash offer.
Estimated market value
$322,600
- Michigan
- Oakland County
- West Bloomfield
- 48322
- 4165 Breckenridge Dr
Nearby cities
Nearby zip codes
Other West Bloomfield Topics
