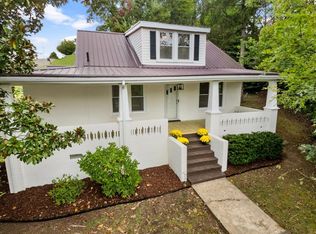
Discover the character and possibilities this charming 4-bedroom Cape Cod has to offer! Beautiful hardwood floors, a main-level primary bedroom, updated bathroom and multiple living areas create a floor plan that easily adapts to everyday life. The family room stands out with rich wood-paneled walls and a gas log fireplace framed by built-in shelving, while the kitchen offers abundant cabinetry & full complement of appliances plus convenient access to the laundry and mudroom. Upstairs, 3 bedrooms, two walk-in closets and a versatile bonus room provide space for guests, work or hobbies. Outside, enjoy the covered front porch, fenced backyard, mature trees, patio and detached storage shed. Appreciate a location where the New River Trail, Draper Community Park, Draper Mercantile and The Conery are just steps away, making it easy to embrace small-town charm while staying close to everyday conveniences. Come see all that makes 4218 Holbert Avenue a place worth calling HOME!
Pending
$239,000
4218 Holbert Ave, Draper, VA 24324
3beds
2,151sqft
Detached
Built in 1940
0.48 Acres Lot
$234,500 Zestimate®
$111/sqft
$-- HOA
What's special
Detached storage shedFenced backyardUpdated bathroomMain-level primary bedroomCovered front porchMature treesBeautiful hardwood floors
- 47 days
- 54
- 1
Likely to sell faster than
Zillow last checked:
Listing updated:
Listed by:
Desi Sowers 540-320-1328,
RE/MAX 8 - Blacksburg 540-552-8855
Source: New River Valley AOR,MLS#: 428534
Facts & features
Interior
Bedrooms & bathrooms
- Bedrooms: 3
- Bathrooms: 1
- Full bathrooms: 1
- Main level bathrooms: 1
- Main level bedrooms: 1
Basement
- Area: 924
Heating
- Heat Pump
Cooling
- Heat Pump
Appliances
- Included: Dishwasher, Dryer/Electric, Microwave, Electric Range, Refrigerator, Washer, Electric Water Heater
- Laundry: Main Level
Features
- Built-in Features, Ceiling Fan(s), Storage, Master Downstairs
- Flooring: Carpet, Ceramic Tile, Hardwood
- Doors: Storm Door(s)
- Basement: Dirt Floor,Exterior Entry
- Attic: Permanent Stairs
- Has fireplace: Yes
- Fireplace features: Family Room, Gas Logs/Vented
Interior area
- Total structure area: 3,075
- Total interior livable area: 2,151 sqft
- Finished area above ground: 2,151
- Finished area below ground: 0
Property
Parking
- Parking features: None, Blacktop Driveway
- Has uncovered spaces: Yes
Features
- Levels: One and One Half
- Stories: 1
- Exterior features: Quality Landscaping, Storage
- Fencing: Fenced
- Has view: Yes
Lot
- Size: 0.48 Acres
- Features: Rural, Views
Details
- Parcel number: 1915
Construction
Type & style
- Home type: SingleFamily
- Architectural style: Cape Cod
- Property subtype: Detached
Materials
- Vinyl Siding
- Roof: Shingle
Condition
- Good
- Year built: 1940
Utilities & green energy
- Gas: Propane Tank-Owned
- Sewer: Septic Tank
- Water: Public
Community & HOA
Community
- Features: Recreation Amenities
- Subdivision: None
HOA
- Has HOA: No
Location
- Region: Draper
Financial & listing details
- Price per square foot: $111/sqft
- Tax assessed value: $78,800
- Annual tax amount: $583
- Date on market: 9/2/2026
- Cumulative days on market: 48 days
Estimated market value
$234,500
$223,000 - $246,000
$1,212/mo
Price history
| Date | Event | Price |
|---|---|---|
| 9/19/2026 | Pending sale | $239,000$111/sqft |
Source:  New River Valley AOR #428534 Report a problem | ||
| 9/2/2026 | Listed for sale | $239,000$111/sqft |
Source: New River Valley AOR #428534 Report a problem | ||
Public tax history
| Year | Property taxes | Tax assessment |
|---|---|---|
| 2026 | $583 | $78,800 |
| 2025 | $583 | $78,800 |
| 2024 | $583 | $78,800 |
| 2023 | $583 | $78,800 |
| 2022 | $583 | $78,800 |
| 2021 | $583 +9% | $78,800 +13.4% |
| 2020 | $535 | $69,500 |
| 2019 | $535 | $69,500 |
| 2018 | $535 +20.3% | $69,500 |
| 2017 | $445 | $69,500 |
| 2016 | $445 | $69,500 |
| 2015 | $445 -22.6% | $69,500 -28.6% |
| 2014 | $575 | $97,400 |
| 2013 | $575 | $97,400 |
| 2010 | -- | -- |
| 2009 | -- | -- |
Find assessor info on the county website
Monthly payment
Est. payment
Payment breakdown
Explore the cost of this home by adjusting the details. Changes won't be saved.Climate risks
Neighborhood: 24324
Nearby schools
Schools provided by the listing agent
- Elementary: Snowville
- Middle: Pulaski County Middle School
- High: Pulaski County
- District: Pulaski County
Source: New River Valley AOR. This data may not be complete. We recommend contacting the local school district to confirm school assignments for this home.
Similar homes
- $250,0003 bd3 ba2.4k sqft2516 Pinewood Dr, Draper, VA 24324For Sale

 MLS ID #426725, Tammy Fisher, Berkshire Hathaway Home Services Mountain Sky Properties-Wythev. New River Valley AOR
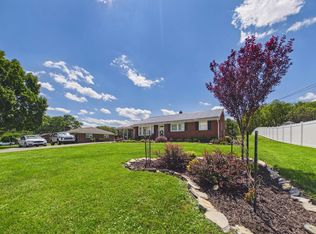
- $259,0003 bd2 ba1.3k sqft603 S Washington Ave, Pulaski, VA 24301For Sale
 MLS ID #428870, Katrina Compton, Giesen-Caldwell Agency, Inc.. New River Valley AOR
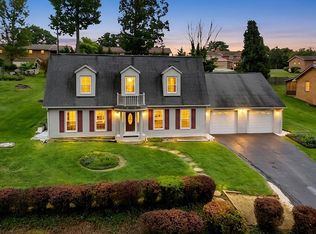
- $259,9003 bd1 ba1k sqft2038 Twin Oaks Ave, Pulaski, VA 24301For Sale
 MLS ID #428872, Kathy Hight, Mabry & Cox REALTORS®. New River Valley AOR
- $269,9953 bd3 ba2.2k sqft1520 Westwood Dr, Pulaski, VA 24301For Sale
 MLS ID #428587, Jennifer Eversole, Blue Ridge Mountain Realty, LLC. New River Valley AOR
- $275,0003 bd1 ba2.1k sqft2042 Twin Oaks Ave, Pulaski, VA 24301For SaleMLS ID #428862, Becky Brawley, Nest Realty SWVA. New River Valley AOR
- $205,0003 bd1 ba1.3k sqft736 Elizabeth St, Pulaski, VA 24301For SaleMLS ID #428877, Judy Wagner, Berkshire Hathaway Home Services Mountain Sky Properties-Hillsv. New River Valley AOR
- $200,0005 bd2 ba1.9k sqft1725 Newbern Rd, Pulaski, VA 24301For SaleMLS ID #428834, Alex Porter, Berkshire Hathaway Home Services Mountain Sky Properties-Blacksburg. New River Valley AOR
- $260,0004 bd3 ba2.8k sqft204 Lagrange St, Pulaski, VA 24301For SaleMLS ID #427816, Tonya Riggins, Berkshire Hathaway Home Services Mountain Sky Properties-Wythev. New River Valley AOR
- $259,4003 bd3 ba2k sqft5333 Howery Rd, Dublin, VA 24084For SaleMLS ID #428590, Jennifer Breedlove, Mabry & Cox REALTORS®. New River Valley AOR
- $212,5003 bd2 ba1.9k sqft3458 Hilton Village Loop, Pulaski, VA 24301For SaleMLS ID #427998, Tammy Fisher, Berkshire Hathaway Home Services Mountain Sky Properties-Wythev. New River Valley AOR
- $215,0004 bd2 ba2k sqft217 Lagrange St, Pulaski, VA 24301For SaleMLS ID #425974, Tonya Riggins, Berkshire Hathaway Home Services Mountain Sky Properties-Wythev. New River Valley AOR
- $249,9003 bd1 ba1.4k sqft5870 Lyons Rd, Dublin, VA 24084For SaleMLS ID #428438, Megan Roschelli, Coldwell Banker Townside Bburg. New River Valley AOR
- $239,9003 bd2 ba1.6k sqft807 12th St, Radford, VA 24141For SaleMLS ID #428423, Kelsey Frazier, eXp Realty - Blacksburg. New River Valley AOR
- $225,0002 bd2 ba1.1k sqft3636 Pine Run Rd, Draper, VA 24324For Sale
 MLS ID #111263, Mckenzie Gallimore, A Team Real Estate Company, KW Galax. SWVAR
- $209,0003 bd2 ba1k sqft49 Bertha St, Pulaski, VA 24301For SaleMLS ID #427369, Doug Myers, Century 21 Valley Real Estate. New River Valley AOR
- $299,0004 bd2 ba2.2k sqft1429 Whitethorn St, Pulaski, VA 24301For SaleMLS ID #428724, Michael McCown, Real Broker, LLC. New River Valley AOR
- $234,9003 bd2 ba1.6k sqft298 Fox Fire Rd, Max Meadows, VA 24360For SaleMLS ID #112299, Mitch Anders, United Country Anders Realty & Auction. SWVAR
- $219,9993 bd1 ba1.9k sqft4616 Rakes Dr, Dublin, VA 24084For SaleMLS ID #109784, Brian Chapman, Real Broker, LLC. SWVAR
- $228,8754 bd1 ba1.1k sqft5800 William Dr, Dublin, VA 24084For SaleMLS ID #428518, Hunter Orey, Real Broker, LLC - DGA Salem. New River Valley AOR
- $234,9003 bd1 ba1.4k sqft6210 Centennial Rd, Blacksburg, VA 24060For SaleMLS ID #427950, Leslie Roberson, Welcome Home Real Estate. New River Valley AOR
