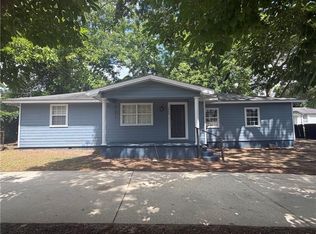
Spacious 3-Bedroom Home with Brick Fireplace in a Peaceful Neighborhood Welcome to 4219 Golfway Dr, Eight Mile, AL 36613 — a charming home offering 3 bedrooms, 2 bathrooms, and 1,630 square feet of comfortable living space, all situated on a large lot in a nice, peaceful neighborhood. Step inside to find a large family room featuring a beautiful brick fireplace, creating a warm and inviting space perfect for relaxing evenings or gathering with family and friends. The functional layout includes generous living areas, well-sized bedrooms, and a private primary suite with its own bathroom. Natural light flows throughout the home, adding to its welcoming feel. Outside, enjoy the expansive yard with plenty of room for outdoor activities, gardening, or future improvements, all while appreciating the quiet surroundings. Property Highlights: 3 Bedrooms / 2 Bathrooms 1,630 Sq. Ft. of living space Large family room with brick fireplace Large lot Nice, peaceful neighborhood Comfortable, functional floor plan Convenient Eight Mile location This home offers space, comfort, and timeless charm in a serene setting. Don’t miss your opportunity — schedule your showing today!
Pending
$200,000
4219 Golfway Dr, Eight Mile, AL 36613
3beds
1,630sqft
Single Family Residence, Residential
Built in 1970
0.39 Acres Lot
$196,800 Zestimate®
$123/sqft
$-- HOA
What's special
Well-sized bedroomsLarge lotBeautiful brick fireplaceComfortable functional floor planLarge family room
- 272 days
- 59
- 2
Zillow last checked:
Listing updated:
Listed by:
Kimberly Chestang Carter 251-422-5404,
Pinnacle Properties Gulf Coast LLC,
Lindsey Aaron 251-222-9210,
Pinnacle Properties Gulf Coast LLC
Source: GCMLS,MLS#: 7695164
Facts & features
Interior
Bedrooms & bathrooms
- Bedrooms: 3
- Bathrooms: 2
- Full bathrooms: 2
Heating
- Central
Cooling
- Ceiling Fan(s), Central Air
Appliances
- Included: Dishwasher, Electric Range, Refrigerator
- Laundry: Laundry Room
Features
- Central Vacuum, Entrance Foyer
- Flooring: Carpet, Laminate
- Basement: None
- Has fireplace: Yes
- Fireplace features: Wood Burning Stove
Interior area
- Total structure area: 1,630
- Total interior livable area: 1,630 sqft
Video & virtual tour
Property
Parking
- Total spaces: 4
- Parking features: Driveway
- Has uncovered spaces: Yes
Accessibility
- Accessibility features: None
Features
- Levels: One
- Patio & porch: Patio
- Exterior features: None
- Pool features: None
- Spa features: None
- Fencing: Back Yard,Privacy
- Has view: Yes
- Waterfront features: None
Lot
- Size: 0.39 Acres
- Features: Back Yard, Front Yard
Details
- Additional structures: None
- Parcel number: 2308274000034
Construction
Type & style
- Home type: SingleFamily
- Architectural style: Colonial
- Property subtype: Single Family Residence, Residential
Materials
- Brick
- Foundation: Slab
- Roof: Shingle
Condition
- Year built: 1970
Utilities & green energy
- Electric: 110 Volts
- Sewer: Public Sewer
- Water: Public
- Utilities for property: Electricity Available
Green energy
- Energy efficient items: None
Community & HOA
Community
- Features: None
- Subdivision: Parkwood
Location
- Region: Eight Mile
Financial & listing details
- Price per square foot: $123/sqft
- Tax assessed value: $112,100
- Annual tax amount: $1,396
- Date on market: 12/22/2025
- Electric utility on property: Yes
- Road surface type: Asphalt
Estimated market value
$196,800
$187,000 - $207,000
$1,690/mo
Price history
| Date | Event | Price |
|---|---|---|
| 6/17/2026 | Pending sale | $200,000$123/sqft |
Source:  GCMLS #7695164 Report a problem GCMLS #7695164 Report a problem | ||
| 6/11/2026 | Price change | $200,000-0.5%$123/sqft |
Source: GCMLS #7695164 Report a problem | ||
| 6/4/2026 | Price change | $201,000-1.5%$123/sqft |
Source: GCMLS #7695164 Report a problem | ||
| 5/22/2026 | Listed for sale | $204,000$125/sqft |
Source: GCMLS #7695164 Report a problem | ||
| 5/8/2026 | Listing removed | $204,000$125/sqft |
Source: GCMLS #7695164 Report a problem | ||
| 4/30/2026 | Pending sale | $204,000$125/sqft |
Source: GCMLS #7695164 Report a problem | ||
| 4/23/2026 | Listed for sale | $204,000$125/sqft |
Source: GCMLS #7695164 Report a problem | ||
| 3/24/2026 | Pending sale | $204,000$125/sqft |
Source: GCMLS #7695164 Report a problem | ||
| 3/19/2026 | Price change | $204,000-0.5%$125/sqft |
Source: GCMLS #7695164 Report a problem | ||
| 3/14/2026 | Listed for sale | $205,000$126/sqft |
Source: GCMLS #7695164 Report a problem | ||
| 3/11/2026 | Pending sale | $205,000$126/sqft |
Source: GCMLS #7695164 Report a problem | ||
| 3/5/2026 | Price change | $205,000-2.4%$126/sqft |
Source: GCMLS #7695164 Report a problem | ||
| 2/11/2026 | Price change | $210,000-2.3%$129/sqft |
Source: GCMLS #7695164 Report a problem | ||
| 1/27/2026 | Price change | $215,000-2.3%$132/sqft |
Source: GCMLS #7695164 Report a problem | ||
| 1/18/2026 | Price change | $220,000-2.2%$135/sqft |
Source: GCMLS #7695164 Report a problem | ||
| 12/22/2025 | Listed for sale | $225,000+1884.8%$138/sqft |
Source: GCMLS #7695164 Report a problem | ||
| 7/25/2022 | Sold | $11,336-19%$7/sqft |
Source: Public Record Report a problem | ||
| 9/7/2016 | Sold | $14,000$9/sqft |
Source: Public Record Report a problem | ||
Public tax history
| Year | Property taxes | Tax assessment |
|---|---|---|
| 2025 | $1,379 -1.2% | $22,420 -1.2% |
| 2024 | $1,396 +1.4% | $22,700 +1.4% |
| 2023 | $1,376 +10% | $22,380 +10% |
| 2022 | $1,251 | $20,340 |
| 2021 | $1,251 | $20,340 |
| 2020 | $1,251 +1% | $20,340 +1% |
| 2019 | $1,239 | $20,140 +2.8% |
| 2018 | $1,239 +1.5% | $19,600 -1.2% |
| 2017 | $1,220 | $19,840 -1.1% |
| 2016 | $1,220 | $20,060 -6% |
| 2013 | -- | $21,340 +188.4% |
| 2003 | $388 | $7,400 |
| 2002 | $388 +16.2% | $7,400 +13.5% |
| 2001 | $334 +30.6% | $6,520 |
| 2000 | $256 | $6,520 |
Find assessor info on the county website
Monthly payment
Est. payment
Payment breakdown
Explore the cost of this home by adjusting the details. Changes won't be saved.Climate risks
Neighborhood: 36613
Nearby schools
Schools provided by the listing agent
- Elementary: Indian Springs
- Middle: Semmes
- High: Mattie T Blount
Source: GCMLS. This data may not be complete. We recommend contacting the local school district to confirm school assignments for this home.
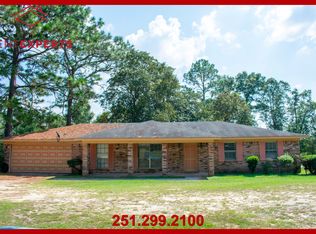
Similar homes
- $184,0003 bd2 ba1.4k sqft4148 Siesta Dr, Eight Mile, AL 36613For Sale
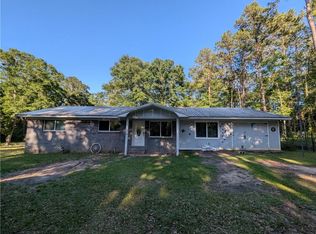 MLS ID #7773518, Ursula Stallworth, The Walter James Realty Firm. GCMLS
 - $199,9003 bd2 ba1.6k sqft6401 Cedar Bend Ct, Mobile, AL 36608For Sale
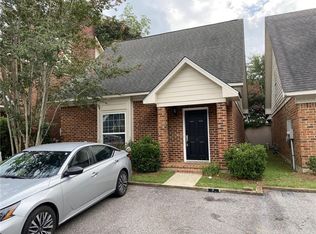 MLS ID #7808477, Marcus Estes, 1156 Realty LLC. GCMLS
 - $150,0005 bd2 ba1.8k sqft1625 Myers Rd, Prichard, AL 36613For Sale
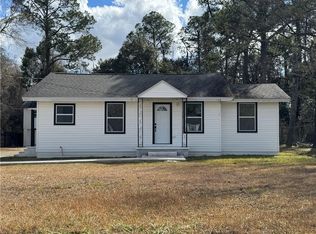 MLS ID #7685856, Alan Dailey, Realty Executives Bay Group. GCMLS
 - $185,0003 bd2 ba1.5k sqft1400 Forest Dell Rd, Mobile, AL 36618For Sale
 MLS ID #7787865, Stephanie Oaks, Nexthome Star Real Estate. GCMLS
