Skip main navigation
Off market
  • $736,300

    4219 Marable Ln, Johnson City, TN 37601

    4beds
    3,071sqft
    Single Family Residence, Residential
    Built in 2019
    0.32 Acres Lot
    $736,300 Zestimate®
    $240/sqft
    $2,985 Estimated rent

    Home value

    $736,300

    $699,000 - $773,000

    $2,985/mo

    Zestimate® history
    Loading
    Loading...

    Owner options

    List your home for rent

    $2,985/mo

    Rent Zestimate®

    Find your next renter with Zillow Rental Manager. Plus, with online applications, you can quickly screen prospective tenants – for free.

    Learn more

    $2,985/mo

    Rent Zestimate®

    Refinance and save

    $4,312/mo

    Est. payment

    Refinancing to a lower rate could help reduce your monthly payments and save thousands over the life of the loan.

    See today's rates

    $4,312/mo

    Est. payment

    Explore your selling options

    Work with a Zillow partner agent

    Leverage their expertise and Zillow's premium Showcase listings to get your home seen by more buyers.

    Get started

    List with your own agent

    Get your home in front of millions of buyers by listing it on Zillow.

    Learn how to do it

    Sell it yourself

    Take full control of how buyers see your home on Zillow by listing For Sale by Owner (FSBO).

    List your home

    What's special

    Indian trailSecond denWorkout roomLarge living spaceHalf bathOpen floor planExtra closets throughout

    Welcome to 4219 Marable Lane, a stunning, newer construction home close to Lake Ridge Elementary and Indian Trail but tucked away on a quiet cul de sac. This address is close to restaurants, shopping and medical offices. As you enter the home you will immediately notice the cathedral ceilings and open floor plan that show off the large living space the first floor has to offer. Also on level one you have a laundry room, access to your back porch, a half bath and the master suite with two walk in closets. Upstairs you will find another room that is perfect for a home office, a second den or that workout room you have always wanted. Three additional bedrooms are upstairs with another full bath. This home boasts upgrades such as custom built ins, granite countertops with a kitchen island, ceilings offering a gorgeous wooden double slope. The attention to detail provides just another reason this home is move in ready. If you need storage space, this home is ready with extra closets throughout, a large pantry and a spacious garage Make your appointment today. An Open House will be held Saturday, June 10th from 9:00 am to 11:00 am and Sunday, June 11th from 2:00 - 4:00pm. Refrigerator does not convey.

    This property is off market, which means it's not currently listed for sale or rent on Zillow. This may be different from what's available on other websites or public sources.
    Zillow last checked:

    Listing updated:

    Listed by:

    Kathy White 423-773-9045,

    Century 21 Legacy

    Bought with:

    Gail Gouge, 254583

    Foundation Realty Group

    Source: TVRMLS,MLS#: 9952780

    Facts & features

    Interior

    Bedrooms & bathrooms
    • Bedrooms: 4
    • Bathrooms: 3
    • Full bathrooms: 2
    • 1/2 bathrooms: 1
    Primary bedroom
    • Level: Lower
    Heating
    • Heat Pump
    Cooling
    • Heat Pump
    Appliances
    • Included: Dishwasher, Microwave
    • Laundry: Electric Dryer Hookup, Washer Hookup, Sink
    Features
    • Master Downstairs, Granite Counters, Kitchen Island, Open Floorplan, Pantry
    • Flooring: Carpet, Ceramic Tile, Hardwood
    • Windows: Double Pane Windows
    • Number of fireplaces: 1
    • Fireplace features: Den
    Interior area
    • Total structure area: 3,071
    • Total interior livable area: 3,071 sqft

    Property

    Parking
    • Total spaces: 2
    • Parking features: Deeded, Driveway, Attached, Garage Door Opener
    • Attached garage spaces: 2
    • Has uncovered spaces: Yes
    Features
    • Levels: Two
    • Stories: 2
    • Patio & porch: Back, Front Porch, Rear Patio
    • Fencing: Back Yard
    Lot
    • Size: 0.32 Acres
    • Dimensions: 79 x 176
    • Topography: Level
    Details
    • Parcel number: 021n F 011.00
    • Zoning: R

    Construction

    Type & style
    • Home type: SingleFamily
    • Architectural style: Traditional
    • Property subtype: Single Family Residence, Residential
    Materials
    • Brick, HardiPlank Type
    • Foundation: Slab
    • Roof: Asphalt
    Condition
    • Above Average
    • New construction: No
    • Year built: 2019

    Utilities & green energy

    • Sewer: Public Sewer
    • Water: Public
    • Utilities for property: Cable Available

    Community & HOA

    Community
    • Features: Sidewalks, Curbs
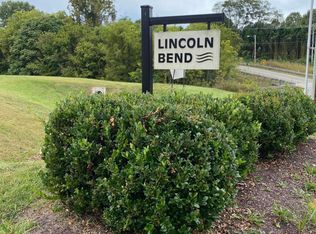
    • Subdivision: Lincolns Bend
    HOA
    • Has HOA: No
    • Amenities included: Landscaping
    Location
    • Region: Johnson City

    Financial & listing details

    • Price per square foot: $240/sqft
    • Tax assessed value: $703,200
    • Annual tax amount: $5,430
    • Date on market: 6/9/2023
    • Listing terms: Cash,Conventional,FHA,VA Loan

    Price history

    DateEventPrice
    7/12/2023Sold$645,000$210/sqft
    Source: TVRMLS #9952780 Report a problem
    6/22/2023Contingent$645,000$210/sqft
    Source: TVRMLS #9952780 Report a problem
    6/9/2023Listed for sale$645,000+57.3%$210/sqft
    Source: TVRMLS #9952780 Report a problem
    11/30/2020Sold$410,000-4.6%$134/sqft
    Source: TVRMLS #9909467 Report a problem
    10/14/2020Pending sale$429,900$140/sqft
    Source: Property Executives Johnson City #9909467 Report a problem
    10/8/2020Price change$429,900-2.3%$140/sqft
    Source: Property Executives Johnson City #9909467 Report a problem
    9/1/2020Price change$439,900-2.2%$143/sqft
    Source: Property Executives Johnson City #9909467 Report a problem
    6/23/2020Listed for sale$449,900$146/sqft
    Source: Property Executives Johnson City #9909467 Report a problem

    Public tax history

    YearProperty taxesTax assessment
    2025$5,430 +0.8%$175,800
    2024$5,387 +18.5%$175,800 +59.8%
    2023$4,544 +6.4%$110,025
    2022$4,269 $110,025
    2021$4,269 -12.4%$110,025 -12.9%
    2020$4,873 +1519%$126,250
    2019$301 $126,250 +922.3%
    2018-- $12,350
    2017$527 $12,350
    Find assessor info on the county website

    Neighborhood: 37601

    Nearby schools

    GreatSchools rating
    Schools provided by the listing agent
    • Elementary: Lake Ridge
    • Middle: Indian Trail
    • High: Science Hill

    Source: TVRMLS. This data may not be complete. We recommend contacting the local school district to confirm school assignments for this home.

    Get pre-qualified for a loan
    At Zillow Home Loans, we can pre-qualify you in as little as 5 minutes with no impact to your credit score.

    An equal housing lender. NMLS #10287.
