MULTIPLE OFFERS RECEIVED - CALLING FOR HIGHEST AND BEST OFFERS BY FRIDAY NOVEMBER 20, 2026 5PM. Looking for a 4 bedroom, 3 bathroom home, shop, on 13.83 +- acres in South Bartow County surrounded nature? This fixer upper offers 3 bedrooms and 2 bathrooms on the main level and 1 bedroom and 1 bathroom on the lower level, 14 foot ceilings in the living room with wood burning stove and stone fireplace, deck, rear covered screened porch, front porch. The basement offers a 1 car garage and unfinished space for your hobbies or storage. One of the most appealing exterior features is the covered front porch, which provides a comfortable setting for enjoying the surrounding landscape. Imagine starting the morning with a cup of coffee while overlooking the trees, listening to the sounds of nature, or spending a quiet evening outdoors. The porch offers a natural gathering place where the pace of everyday life can slow down. Mature trees frame the residence, creating a peaceful setting and adding to the property's established character. Seasonal changes bring different colors and textures to the landscape, from the fresh greenery of spring and summer to the warm colors of autumn. Explore the possibilities at 4219 New Hope Church Road SE in Acworth, Georgia. Conveniently located just minutes from Lake Allatoona, Red Top Mountain State Park, Glade Marina, and LakePoint Sports, with nearby shopping, dining, and outdoor recreation. With a combination of cleared areas and wooded surroundings, the tract provides a setting to evaluate for a private residential estate or potential residential development, subject to applicable zoning, site conditions, and governmental approvals. The 30'X23' metal construction shop offers 2 drive in doors to store the toys or your tractor. Topography: Level to Gently Rolling. Zoning: A-1 (Agricultural Bartow County). Utilities: Electric (Cobb EMC), Propane Gas, 2 Wells, County Water, High Speed Internet.
Active
$850,000
4219 New Hope Church Rd SE, Acworth, GA 30102
4beds
2,848sqft
Single Family Residence
Built in 1989
13.83 Acres Lot
$817,600 Zestimate®
$298/sqft
$-- HOA
What's special
Rear covered screened porch
- 7 days
- 494
- 52
Zillow last checked:
Listing updated:
Listed by:
Raborn Taylor III 6783135090,
George F. Willis Realty,
Ty D Mitcham 770-846-7924,
George F. Willis Realty
Source: GAMLS,MLS#: 10888864
Facts & features
Interior
Bedrooms & bathrooms
- Bedrooms: 4
- Bathrooms: 3
- Full bathrooms: 3
- Main level bathrooms: 2
- Main level bedrooms: 3
Rooms
- Room types: Great Room
Dining room
- Features: Dining Rm/Living Rm Combo
Heating
- Central, Propane
Cooling
- Ceiling Fan(s), Central Air
Appliances
- Included: Dishwasher, Gas Water Heater, Oven/Range (Combo)
- Laundry: In Hall
Features
- High Ceilings, Master On Main Level, Walk-In Closet(s)
- Flooring: Carpet, Laminate
- Basement: Bath Finished
- Number of fireplaces: 1
- Fireplace features: Living Room, Wood Burning Stove
Interior area
- Total structure area: 2,848
- Total interior livable area: 2,848 sqft
- Finished area above ground: 1,628
- Finished area below ground: 1,220
Property
Parking
- Parking features: Attached, Garage, Kitchen Level, Side/Rear Entrance
- Has attached garage: Yes
Features
- Levels: One
- Stories: 1
Lot
- Size: 13.83 Acres
- Features: Level, Pasture, Private, Sloped
- Residential vegetation: Grassed, Partially Wooded
Details
- Parcel number: 01160922004
Construction
Type & style
- Home type: SingleFamily
- Architectural style: Ranch,Traditional
- Property subtype: Single Family Residence
Materials
- Stone, Wood Siding
- Roof: Composition
Condition
- Resale
- New construction: No
- Year built: 1989
Utilities & green energy
- Sewer: Septic Tank
- Water: Public, Well
- Utilities for property: Electricity Available, Propane, Water Available
Community & HOA
Community
- Features: None
- Subdivision: None
HOA
- Has HOA: No
- Services included: None
Location
- Region: Acworth
Financial & listing details
- Price per square foot: $298/sqft
- Annual tax amount: $3,797
- Date on market: 11/11/2026
- Cumulative days on market: 7 days
- Listing agreement: Exclusive Right To Sell
- Listing terms: Cash,Conventional
- Electric utility on property: Yes
Estimated market value
$817,600
$777,000 - $858,000
Not available
Price history
| Date | Event | Price |
|---|---|---|
| 11/11/2026 | Listed for sale | $850,000-71.7%$298/sqft |
Source:  GAMLS #10888864 Report a problem | ||
| 6/22/2026 | Listing removed | $3,000,000$1,053/sqft |
Source: GAMLS #10404994 Report a problem | ||
| 5/14/2025 | Price change | $3,000,000-20%$1,053/sqft |
Source: GAMLS #10404994 Report a problem | ||
| 1/16/2025 | Listed for sale | $3,750,000-6.3%$1,317/sqft |
Source:  FMLS GA #7478093 Report a problem | ||
| 11/2/2023 | Listed for sale | $4,000,000$1,404/sqft |
Source: GAMLS #10220684 Report a problem | ||
Public tax history
Tax history is unavailable.
Monthly payment
Est. payment
Payment breakdown
Explore the cost of this home by adjusting the details. Changes won't be saved.Climate risks
Neighborhood: 30102
Nearby schools
Schools provided by the listing agent
- Elementary: Allatoona
- Middle: South Central
- High: Woodland
Source: GAMLS. This data may not be complete. We recommend contacting the local school district to confirm school assignments for this home.
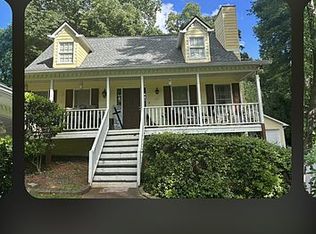

Similar homes
- $--4 bd3 ba2.6k sqft4001 Southbrook Ct NW, Kennesaw, GA 30152AuctionServiceLink Auction
- $--5 bd5 ba4k sqft28 Rocky Brook Ct, Acworth, GA 30101Auction
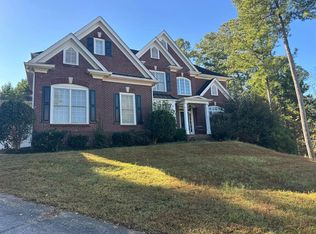 Auction.com 2
- $1,000,0004 bd3 ba2.8k sqft1036 Wooten Lake Rd NW, Kennesaw, GA 30144Active
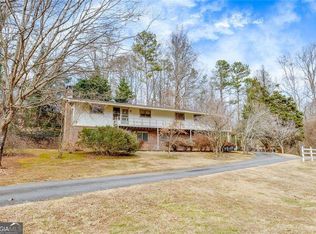
 MLS ID #10883871, Nhung Do, Realty One Group Edge. GAMLS
- $715,0004 bd3 ba2.8k sqft4781 Old Stilesboro Rd NW, Acworth, GA 30101Active
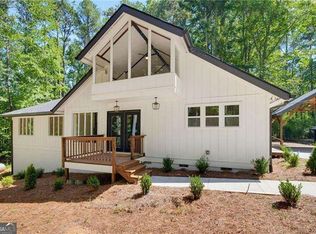 MLS ID #10830355, Heather Bontrager, Atlanta Communities. GAMLS
- $699,9004 bd3 ba4.1k sqft101 Sunset Dr SE, Cartersville, GA 30121ActiveMLS ID #10885494, Tara Priest, Atlanta Communities. GAMLS
- $785,0004 bd5 ba3.2k sqft140 J R Rd, Cartersville, GA 30121ActiveMLS ID #10825365, Amy Pedersen, Compass. GAMLS
- $825,0004 bd3 ba2.6k sqft4118 Jefferson Township Pkwy, Marietta, GA 30066ActiveMLS ID #10882455, Amanda Fard, Keller Williams Realty Cityside. GAMLS
- $899,0005 bd4 ba2.1k sqft100 Buckwood Farms Path, Dallas, GA 30132ActiveMLS ID #10876707, Dudley M Bourne, Atlanta Communities. GAMLS
- $535,0002 bd2 ba1.5k sqft7204 Island Mill Rd SE, Acworth, GA 30102ActiveMLS ID #10740849, Karen Grattafiori, RB Realty. GAMLS
- $470,0004 bd3 ba2.3k sqft3501 Donamire Way NW, Kennesaw, GA 30144ActiveMLS ID #10885429, Ramsy DePaula, Atlanta Communities. GAMLS
- $900,0005 bd4 ba3k sqft9 Bermuda Dr SE, Marietta, GA 30067ActiveMLS ID #10881664, Christina Tran, Harry Norman Realtors. GAMLS
