A rustic feel to your Lake Allatoona escape. A setting that's perfectly integrated with today's modern living conveniences. Nestled between a pair of Lake Allatoona access points, you'll discover the perfect design between home and nature, a log cabin with all of today's amenities, blending beautifully into its natural environment. Surrounded by the artistry of professionally landscaped foliage, a fantastic blend of plants, trees and shrubbery native to our region, is the ideal setting for that log cabin retreat you've always dreamed about. Its architectural layout resembles that of a quaint country atmosphere. As you turn onto the property from Island Mill, you find your four car garage to your left. In perfect design with the log cabin, the garage blends into an environment designed around the lake regions natural beauty. With an elevated bonus room perfect for your office or favorite indoor hobby, this is much more than a place to park your cars. Beneath the bonus room is the perfect spot to bring your favorite projects to life. Maybe you're a master wood worker, a gardening guru (don't miss the greenhouse!), or a specialized mechanic tinkering on your next restorative roadster, this is the perfect spot for that one specialized gift you have, or a combination of all of these. The driveway connects Island Mill and Bartow Carver roads, a perfect pass through for the times you're pulling a boat or RV. Because you're near where both roads end, you're surrounded by a quiet, peaceful atmosphere. Along side of the garage are a pair of rustic country designed out buildings and a brick and mortar pizza oven, grill or smoker, perfect for outdoor entertaining. Across the drive you'll find your dream retreat. The home is accented by a blended covered wrap around porch. The terrace level has its own walk-out patio, perfect for guests, visiting family or in-laws. Inside on the main, you have an open living area with kitchen and dining and full bath complete with a claw foot bathtub. The perfect layout to build your vision around. Even more perfect, your new home is just a short walk to Lake Allatoona, and a few minutes drive to historic downtown Acworth. This may be the best setting in all of Acworth!
Active
Price cut: $13K (8/5)
$535,000
7204 Island Mill Rd SE, Acworth, GA 30102
2beds
1,504sqft
Single Family Residence, Cabin
Built in 1991
0.75 Acres Lot
$522,400 Zestimate®
$356/sqft
$-- HOA
What's special
Four car garageRustic feelRustic country designed outbuildings
- 144 days
- 276
- 16
Zillow last checked:
Listing updated:
Listed by:
Karen Grattafiori 404-754-9209,
RB Realty,
John Grattafiori 678-477-1925,
RB Realty
Source: GAMLS,MLS#: 10740849
Facts & features
Interior
Bedrooms & bathrooms
- Bedrooms: 2
- Bathrooms: 2
- Full bathrooms: 2
- Main level bathrooms: 1
Rooms
- Room types: Great Room
Kitchen
- Features: Breakfast Area, Solid Surface Counters
Heating
- Central, Electric
Cooling
- Ceiling Fan(s), Central Air, Electric
Appliances
- Included: Dishwasher, Electric Water Heater, Microwave, Oven/Range (Combo)
- Laundry: In Basement, Laundry Closet
Features
- Beamed Ceilings, Vaulted Ceiling(s), Walk-In Closet(s)
- Flooring: Carpet, Hardwood, Tile
- Windows: Double Pane Windows
- Basement: Daylight,Exterior Entry,Finished,Full,Interior Entry
- Number of fireplaces: 1
- Fireplace features: Basement, Wood Burning Stove
- Common walls with other units/homes: No Common Walls
Interior area
- Total structure area: 1,504
- Total interior livable area: 1,504 sqft
- Finished area above ground: 992
- Finished area below ground: 512
Property
Parking
- Total spaces: 3
- Parking features: Detached, Garage, Garage Door Opener, Parking Pad, RV/Boat Parking, Side/Rear Entrance
- Has garage: Yes
- Has uncovered spaces: Yes
Features
- Levels: Two
- Stories: 2
- Patio & porch: Deck, Patio, Porch, Screened
- Has spa: Yes
- Spa features: Bath
- Fencing: Other
- Body of water: None
Lot
- Size: 0.75 Acres
- Features: Corner Lot
Details
- Additional structures: Barn(s), Garage(s), Greenhouse, Outbuilding, Shed(s), Workshop
- Parcel number: 01160780012
Construction
Type & style
- Home type: SingleFamily
- Architectural style: Country/Rustic
- Property subtype: Single Family Residence, Cabin
Materials
- Log
- Foundation: Pillar/Post/Pier
- Roof: Metal
Condition
- Resale
- New construction: No
- Year built: 1991
Utilities & green energy
- Sewer: Septic Tank
- Water: Public
- Utilities for property: Electricity Available, Water Available
Community & HOA
Community
- Features: None
- Security: Smoke Detector(s)
- Subdivision: None
HOA
- Has HOA: No
- Services included: None
Location
- Region: Acworth
Financial & listing details
- Price per square foot: $356/sqft
- Annual tax amount: $3,415
- Date on market: 4/30/2026
- Cumulative days on market: 143 days
- Listing agreement: Exclusive Right To Sell
- Electric utility on property: Yes
Estimated market value
$522,400
$496,000 - $549,000
$1,802/mo
Price history
| Date | Event | Price |
|---|---|---|
| 8/5/2026 | Price change | $535,000-2.4%$356/sqft |
Source:  GAMLS #10740849 Report a problem GAMLS #10740849 Report a problem | ||
| 5/1/2026 | Listed for sale | $548,000+39.1%$364/sqft |
Source:  FMLS GA #7759360 Report a problem FMLS GA #7759360 Report a problem | ||
| 9/18/2023 | Listing removed | -- |
Source: FMLS GA #6932706 Report a problem | ||
| 8/30/2022 | Sold | $394,000$262/sqft |
Source: FMLS GA #7088861 Report a problem | ||
| 8/8/2022 | Pending sale | $394,000$262/sqft |
Source: GAMLS #10074506 Report a problem | ||
| 8/8/2022 | Contingent | $394,000$262/sqft |
Source: FMLS GA #7088861 Report a problem | ||
| 7/28/2022 | Price change | $394,000+1.1%$262/sqft |
Source: GAMLS #10074506 Report a problem | ||
| 8/25/2021 | Pending sale | $389,900$259/sqft |
Source: FMLS GA #6932706 Report a problem | ||
| 8/20/2021 | Listed for sale | $389,900$259/sqft |
Source: FMLS GA #6932706 Report a problem | ||
Public tax history
Tax history is unavailable.
Monthly payment
Est. payment
Payment breakdown
Explore the cost of this home by adjusting the details. Changes won't be saved.Climate risks
Neighborhood: 30102
Nearby schools
Schools provided by the listing agent
- Elementary: Allatoona
- Middle: Red Top
- High: Woodland
Source: GAMLS. This data may not be complete. We recommend contacting the local school district to confirm school assignments for this home.
Similar homes
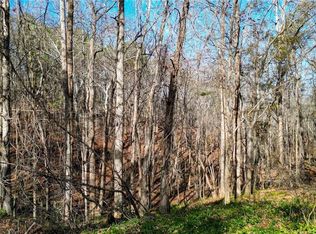
- $499,9992 bd2 ba1.4k sqft1860 W Elmwood Dr, Acworth, GA 30102Active
 MLS ID #10798861, Amy Lauda, RE/MAX Town & Country. GAMLS
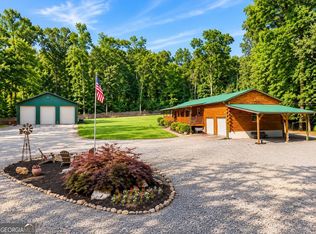
 - $525,0003 bd2 ba1.5k sqft2945 Brett Cir NW, Acworth, GA 30101Active
 MLS ID #10844004, Joseph Cassar, Joseph's Homes Realty, LLC. GAMLS
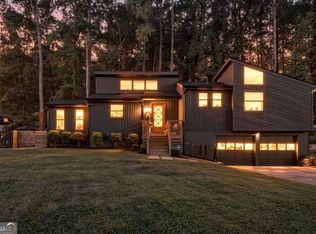
 - $500,0003 bd2 ba1.9k sqft6354 Highway 20, White, GA 30184Active
 MLS ID #10831527, Melanie Adams, Selling The South, Georgia. GAMLS
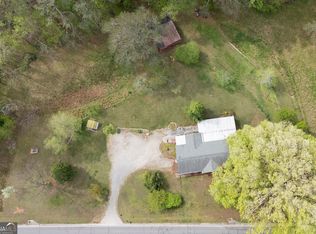
 - $475,0003 bd2 ba1.9k sqft2704 County Line Rd NW, Acworth, GA 30101Active
 MLS ID #10728323, Nicole M France, RE/MAX Center. GAMLS
 - $339,9004 bd3 ba1.9k sqft1788 Cumberland Trce, Acworth, GA 30102ActiveMLS ID #10814657, Zack Bobo, ERA Sunrise Realty. GAMLS
- $375,0003 bd3 ba2.2k sqft2276 Mohawk Trl, Acworth, GA 30102ActiveMLS ID #10830090, Tiffany Rogers, Atlanta Communities. GAMLS
- $450,0003 bd3 ba2k sqft368 N Victoria Rd, Woodstock, GA 30189ActiveMLS ID #10830032, John Marinan, Atlanta Communities. GAMLS
- $595,0003 bd2 ba1.9k sqft935 Pine Cir, Woodstock, GA 30189ActiveMLS ID #10824362, Rhonda Duffy, Duffy Realty. GAMLS
- $315,0003 bd2 ba1.5k sqft328 Lake Forest Dr, Acworth, GA 30102ActiveMLS ID #10779444, Coty Melvin, Keller Williams Northwest. GAMLS
- $380,0004 bd2 ba1.7k sqft4771 Pinefield Dr NW, Acworth, GA 30102ActiveMLS ID #10829816, Melissa Nettesheim, Keller Williams Realty Atl. Partners. GAMLS
- $485,0004 bd3 ba1.9k sqft59 Lake Haven Dr, Cartersville, GA 30120ActiveMLS ID #10844380, Todd Adams, Atlanta Communities. GAMLS
- $525,0004 bd2 ba1.9k sqft289 Northgate Trce, Roswell, GA 30075Active Under ContractMLS ID #10845547, Cara B Inman, Keller Williams Realty North Atlanta. GAMLS
- $399,0003 bd3 ba2.1k sqft399 N Victoria Rd, Woodstock, GA 30189ActiveMLS ID #10799445, Tanya Pickens, Opendoor Brokerage. GAMLS
- $372,0003 bd2 ba1.8k sqft149 Maplelake Dr, Acworth, GA 30101ActiveMLS ID #10839868, Barbara Martinez, eXp Realty. GAMLS
- $357,5004 bd3 ba2.1k sqft6581 Windsor Dr, Acworth, GA 30102ActiveMLS ID #10804613, Eric Baham, Sovereign Real Estate Group. GAMLS
- $295,0002 bd1 ba756 sqft4446 Winn St, Acworth, GA 30101ActiveMLS ID #10846806, Justin Morgan, eXp Realty. GAMLS
- $434,0004 bd2 ba2.2k sqft55 Independence Ave, Dallas, GA 30132ActiveMLS ID #10819938, Heather Osterink, NorthGroup Real Estate Inc. GAMLS
- $620,0003 bd2 ba1.7k sqft403 N Stringer Rd, Canton, GA 30115ActiveMLS ID #10836607, Lauren S Loper, eXp Realty. GAMLS
- $795,0002 bd1 ba1.5k sqft40 Oriole Dr SE, White, GA 30184For Sale
 MLS ID #7801200, Derick Mauldin, Asher Realty, Inc. FMLS GA
 - $425,0003 bd3 ba2.1k sqft8004 Huntcliff Rd, Woodstock, GA 30189ActiveMLS ID #10786109, Sydney Dalman, Atlanta Communities. GAMLS
