A fully renovated 3-bedroom private retreat on nearly a full acre, where beautiful landscaping, a serene, private saltwater pool and expansive resort-style outdoor living areas create an exceptional indoor-outdoor lifestyle. No HOA! Stunning renovations and finishes! Everything inside this home and outside has been thoughtfully planned and selected. The beautifully enclosed and climatized Sunroom (currently the Piano room) with two walls of high-end tri-fold glass doors opens the living space toward the pool and wooded grounds. Truly an entertainer's dream. The kitchen, with a window overlooking the front yard, is a space that invites you to linger, and is complete with high-end GE Cafe appliances; a 36" gas range with the coveted pot filler, counter-depth French-door refrigerator, custom-looking farmhouse sink, a gorgeous vent hood, and beautiful cabinetry with glass doors. Steps away, the Dining Room has views to the front and back yards, and lends itself to memorable gatherings with friends and family, as it expands into the Sunroom/Piano room. The inviting Great Room with vaulted ceilings is complete with a beautiful stone fireplace you would find in a manor or hunting lodge. Vaulted and beamed ceilings continue in the Primary Bedroom, where the finishes and tiled floor and shower in the en-suite bathroom are impeccable. Hardwood floors throughout the main living areas and bedrooms. The pool has new liner, steps, diving board and pool apparatus, and is the focal point of the tranquil outdoor setting. Multiple lounge areas call for pool parties and picnics, seasonal gatherings and more. Gorgeous lanterns lend an air of tranquility and peacefulness. The double lot offers an expansive front yard for sports, and there is plenty of parking in the long driveway and also in the 2nd pea-gravel driveway on Walkabout Drive. With the 2nd driveway, there is potential for a detached garage/pool house or guest/in-law accommodation subject to applicable zoning, setbacks, permitting. More outdoor dining/seating area in the backyard, complete with a hot tub that can be included in the sale. A separate Garden Shed and Pool Shed are perfect for storing all the outdoor gear and tools. Additional storage in the fully encapsulated crawl-space, accessible from the 2-car Garage. New roof, gutters, new garage openers, new plumbing and water heater, totally renovated bathrooms and kitchen, new outlets and lighting throughout. Don't miss this Gem!
Active
Price cut: $15K (9/25)
$510,000
2945 Brett Cir NW, Acworth, GA 30101
3beds
1,569sqft
Single Family Residence
Built in 1977
0.95 Acres Lot
$-- Zestimate®
$325/sqft
$-- HOA
What's special
Beautiful stone fireplaceBeautiful landscapingSerene private saltwater poolHigh-end ge cafe appliancesCounter-depth french-door refrigeratorCustom-looking farmhouse sinkGorgeous vent hood
- 43 days
- 1,043
- 144
Zillow last checked:
Listing updated:
Listed by:
Caroline Cassar 917-257-2900,
Joseph's Homes Realty, LLC,
Joseph Cassar 678-823-7677,
Joseph's Homes Realty, LLC
Source: GAMLS,MLS#: 10844004
Facts & features
Interior
Bedrooms & bathrooms
- Bedrooms: 3
- Bathrooms: 2
- Full bathrooms: 2
- Main level bathrooms: 2
- Main level bedrooms: 3
Rooms
- Room types: Den, Foyer, Other, Sun Room
Heating
- Central
Cooling
- Attic Fan, Central Air
Appliances
- Included: Dishwasher, Dryer, Gas Water Heater, Microwave, Refrigerator, Washer
- Laundry: In Basement, In Garage
Features
- Beamed Ceilings, Master On Main Level, Walk-In Closet(s)
- Flooring: Hardwood
- Basement: Crawl Space,Interior Entry
- Number of fireplaces: 1
- Fireplace features: Gas Log, Living Room
- Common walls with other units/homes: No Common Walls
Interior area
- Total structure area: 1,569
- Total interior livable area: 1,569 sqft
- Finished area above ground: 1,449
- Finished area below ground: 120
Property
Parking
- Total spaces: 8
- Parking features: Attached, Basement, Garage, Garage Door Opener, Guest, RV/Boat Parking
- Has attached garage: Yes
Features
- Levels: Two
- Stories: 2
- Patio & porch: Deck, Patio, Porch
- Exterior features: Garden, Gas Grill
- Has private pool: Yes
- Pool features: In Ground, Salt Water
- Fencing: Back Yard,Fenced
- Has view: Yes
- View description: Seasonal View
- Waterfront features: No Dock Or Boathouse
- Body of water: None
Lot
- Size: 0.95 Acres
- Features: Corner Lot, Level, Other, Private
- Residential vegetation: Partially Wooded
Details
- Additional structures: Garage(s), Pool House, Shed(s)
- Parcel number: 20014700790
Construction
Type & style
- Home type: SingleFamily
- Architectural style: Contemporary
- Property subtype: Single Family Residence
Materials
- Block, Wood Siding
- Foundation: Block
- Roof: Composition
Condition
- Resale
- New construction: No
- Year built: 1977
Utilities & green energy
- Sewer: Septic Tank
- Water: Public
- Utilities for property: Cable Available, Electricity Available, High Speed Internet, Natural Gas Available, Water Available
Green energy
- Energy efficient items: Appliances, Insulation
- Water conservation: Low-Flow Fixtures
Community & HOA
Community
- Features: Near Public Transport, Walk To Schools, Near Shopping
- Security: Carbon Monoxide Detector(s), Security System, Smoke Detector(s)
- Subdivision: Mars Hill Acres
HOA
- Has HOA: No
- Services included: None
Location
- Region: Acworth
Financial & listing details
- Price per square foot: $325/sqft
- Tax assessed value: $265,530
- Annual tax amount: $2,876
- Date on market: 9/10/2026
- Cumulative days on market: 43 days
- Listing agreement: Exclusive Right To Sell
- Electric utility on property: Yes
Estimated market value
Not available
Estimated sales range
Not available
$2,461/mo
Price history
| Date | Event | Price |
|---|---|---|
| 9/25/2026 | Price change | $510,000-2.9%$325/sqft |
Source:  FMLS GA #7834508 Report a problem | ||
| 9/11/2026 | Listed for sale | $525,000+110%$335/sqft |
Source: FMLS GA #7834508 Report a problem | ||
| 11/30/2022 | Sold | $250,000+1%$159/sqft |
Source: FMLS GA #7108819 Report a problem | ||
| 11/4/2022 | Pending sale | $247,500$158/sqft |
Source:  GAMLS #10087672 Report a problem | ||
| 10/3/2022 | Price change | $247,500-3.9%$158/sqft |
Source: GAMLS #10087672 Report a problem | ||
| 9/2/2022 | Listed for sale | $257,500+139.5%$164/sqft |
Source: GAMLS #10087672 Report a problem | ||
| 4/24/2008 | Sold | $107,500-16%$69/sqft |
Source: Public Record Report a problem | ||
| 12/5/2001 | Sold | $128,000+28%$82/sqft |
Source: Public Record Report a problem | ||
| 11/30/1995 | Sold | $100,000$64/sqft |
Source: Public Record Report a problem | ||
Public tax history
| Year | Property taxes | Tax assessment |
|---|---|---|
| 2024 | $2,878 -4.5% | $106,212 +6.2% |
| 2023 | $3,015 +20.2% | $100,000 +21% |
| 2022 | $2,508 +0% | $82,648 |
| 2021 | $2,508 +53.9% | $82,648 +25.1% |
| 2020 | $1,630 | $66,060 |
| 2019 | $1,630 +11.3% | $66,060 +13% |
| 2018 | $1,464 | $58,476 |
| 2017 | $1,464 +27% | $58,476 +19.4% |
| 2016 | $1,153 -2.5% | $48,984 |
| 2015 | $1,183 +16.7% | $48,984 +14% |
| 2014 | $1,014 +12.4% | $42,952 +10.3% |
| 2013 | $902 -0.8% | $38,940 |
| 2012 | $910 -0.2% | $38,940 |
| 2011 | $912 -14.4% | $38,940 -15.3% |
| 2010 | $1,065 -17.8% | $46,000 -14.9% |
| 2009 | $1,296 +27.8% | $54,036 |
| 2006 | $1,014 -0.5% | $54,036 |
| 2005 | $1,019 +17.6% | $54,036 +14% |
| 2004 | $866 | $47,412 |
| 2003 | $866 -0.2% | $47,412 |
| 2002 | $868 +16.4% | $47,412 +23% |
| 2001 | $746 -4.9% | $38,538 |
| 2000 | $784 | $38,538 |
Find assessor info on the county website
Monthly payment
Est. payment
Payment breakdown
Explore the cost of this home by adjusting the details. Changes won't be saved.Climate risks
Neighborhood: 30101
Nearby schools
Schools provided by the listing agent
- Elementary: Frey
- Middle: Durham
- High: Allatoona
Source: GAMLS. This data may not be complete. We recommend contacting the local school district to confirm school assignments for this home.
Similar homes
- $497,0003 bd2 ba2.1k sqft249 Graves Rd, Acworth, GA 30101Active
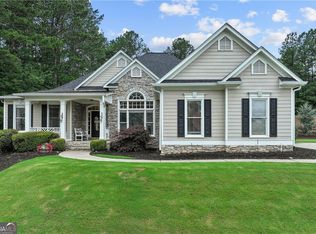
 MLS ID #10787448, Niki Faith, Atlanta Communities. GAMLS
- $499,5004 bd3 ba2.2k sqft574 Ridge Lake Ln NW, Marietta, GA 30064Active Under Contract
 MLS ID #10869561, LME Realty, Keller Williams Realty. GAMLS
- $469,0004 bd3 ba2.3k sqft2784 Summer Ridge Ln NW, Kennesaw, GA 30152Active
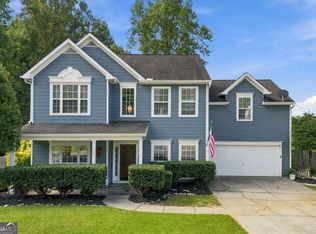 MLS ID #10848073, Mooney Group, Inc., The Rezerve. GAMLS
- $388,9993 bd3 ba2.3k sqft3975 Abernathy Farm Way, Acworth, GA 30101Active
 MLS ID #10833828, Wendy R Bunch, RE/MAX Pure. GAMLS
- $529,9003 bd3 ba2k sqft166 Knollwood Dr NW, Marietta, GA 30064ActiveMLS ID #10872194, Johnny Sinclair, Ansley RE|Christie's Int'l RE. GAMLS
- $469,0003 bd3 ba1.6k sqft2376 Battle Forest Dr SW, Marietta, GA 30064ActiveMLS ID #10858164, Katherine Holland, Coldwell Banker Realty. GAMLS
- $510,0003 bd3 ba1.8k sqft3181 Branford Ct, Marietta, GA 30062Active Under ContractMLS ID #10832340, Kelly Klinzing, The Rezerve. GAMLS
- $589,9004 bd3 ba2.3k sqft2952 Stanton Ct NW, Kennesaw, GA 30144ActiveMLS ID #10850053, Natasha Bazile, Virtual Properties Realty.com. GAMLS
- $525,0003 bd2 ba1.5k sqft1845 Lochlomand Ln SE, Smyrna, GA 30080ActiveMLS ID #10847562, Carmelina DeSousa, Keller Williams Realty First Atlanta. GAMLS
- $370,0004 bd2 ba2.1k sqft7080 Sumit Creek Dr NW, Kennesaw, GA 30152ActiveMLS ID #10857997, Kad Mendoza, Mendoza Realty. GAMLS
- $620,0003 bd3 ba2.1k sqft4796 Dallas Hwy, Powder Springs, GA 30127ActiveMLS ID #10805334, Nivia De Oliveira, HomeSmart. GAMLS
- $379,0003 bd2 ba1k sqft1626 Wildwood Rd, Marietta, GA 30062ActiveMLS ID #10877790, Peg Grady Fustino, Atlanta Communities. GAMLS
- $365,0003 bd3 ba2k sqft3008 Carrie Dr NW, Acworth, GA 30144ActiveMLS ID #10846378, Jerome Smith, Keller Williams Realty. GAMLS
- $450,0004 bd3 ba2.2k sqft512 Wood Forest Ct, Marietta, GA 30066ActiveMLS ID #10834976, Shannon Sandler, Redfin Corporation. GAMLS
- $525,0003 bd3 ba2k sqft1870 Beckett Dr, Marietta, GA 30062ActiveMLS ID #10844301, Liz A Cohen, The Rezerve. GAMLS
- $450,0003 bd3 ba2k sqft368 N Victoria Rd, Woodstock, GA 30189ActiveMLS ID #10830032, John Marinan, Atlanta Communities. GAMLS
- $475,0003 bd3 ba1.8k sqft4456 Brushy Mountain Rd, Rockmart, GA 30153ActiveMLS ID #10813576, Lisa Cox, Real Estate Gurus Realty. GAMLS
- $449,9004 bd4 ba2.2k sqft45 Oakley Way, Dallas, GA 30132ActiveMLS ID #10866479, Justine Derby, Real Broker, LLC. GAMLS
- $440,0003 bd2 ba2k sqft22 Riverwood Gln, Dallas, GA 30157Active Under ContractMLS ID #10848374, Kim A Rowe, Chapman Hall Realtors. GAMLS
- $595,0003 bd2 ba1.9k sqft935 Pine Cir, Woodstock, GA 30189ActiveMLS ID #10824362, Rhonda Duffy, Duffy Realty. GAMLS
