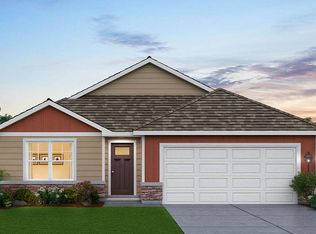
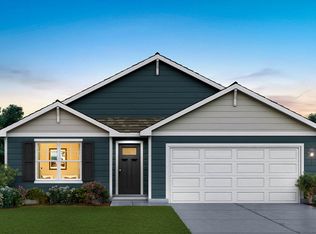
Brand-New Construction- SEPTEMBER move-in! Welcome to the HARMONY, a beautiful and modern ranch-style home in Portage's newest community Bauer Farm! This thoughtfully designed 3-bedroom, 2-bathroom, and a 2 car garage home offers an inviting open-concept layout with abundant natural light. The kitchen features sleek quartz countertops, a spacious center island with additional seating, soft close designer white cabinetry, and a walk-in pantry for ample storage. The primary suite features a generous walk-in closet and a private ensuite bath with dual sinks and a walk-in shower. A finished main-floor laundry room adds convenience. Additional highlights include a 2-car garage, landscaped and sodded front yard and seeded backyard and a concrete driveway. This home includes SMART Home Technology, featuring a smart video doorbell, smart Honeywell thermostat, smart door lock, Deako smart light switches and more. **Photos are of a similar model**
Pending
$332,990
4219 Viceroy St, Portage, IN 46385
3beds
1,498sqft
Single Family Residence
Built in 2026
6,098 Square Feet Lot
$333,200 Zestimate®
$222/sqft
$30/mo HOA
What's special
- 19 days
- 2
- 0
Zillow last checked:
Listing updated:
Listed by:
Kristin Hadley,
DRH Realty of Indiana 317-797-7036
Source: NIRA as distributed by MLS GRID,MLS#: 844932
Facts & features
Interior
Bedrooms & bathrooms
- Bedrooms: 3
- Bathrooms: 2
- Full bathrooms: 2
Rooms
- Room types: Bedroom 2, Primary Bedroom, Living Room, Laundry, Kitchen, Dining Room, Bedroom 3
Primary bedroom
- Level: Main
- Area: 168
- Dimensions: 14.0 x 12.0
Bedroom 2
- Level: Main
- Area: 100
- Dimensions: 10.0 x 10.0
Bedroom 3
- Level: Main
- Area: 100
- Dimensions: 10.0 x 10.0
Dining room
- Level: Main
- Area: 108
- Dimensions: 12.0 x 9.0
Kitchen
- Level: Main
- Area: 120
- Dimensions: 12.0 x 10.0
Laundry
- Level: Main
- Area: 48
- Dimensions: 8.0 x 6.0
Living room
- Level: Main
- Area: 228
- Dimensions: 19.0 x 12.0
Heating
- Forced Air, Natural Gas
Appliances
- Included: Disposal, Range, Microwave, Dishwasher
- Laundry: Gas Dryer Hookup, Washer Hookup, Main Level
Features
- Double Vanity, Walk-In Closet(s), Pantry, Open Floorplan, Kitchen Island
- Has basement: No
- Has fireplace: No
Interior area
- Total structure area: 1,498
- Total interior livable area: 1,498 sqft
- Finished area above ground: 1,498
Property
Parking
- Total spaces: 2
- Parking features: Driveway, Paved, Garage Faces Front
- Garage spaces: 2
- Has uncovered spaces: Yes
Features
- Levels: One
- Exterior features: None
- Has view: Yes
- View description: Neighborhood
Lot
- Size: 6,098 Square Feet
- Features: Back Yard, Landscaped, Front Yard
Details
- Parcel number: 640535178013000016
- Special conditions: None
Construction
Type & style
- Home type: SingleFamily
- Property subtype: Single Family Residence
Condition
- Under Construction
- New construction: Yes
- Year built: 2026
Utilities & green energy
- Sewer: Public Sewer
- Water: Public
- Utilities for property: Cable Available
Community & HOA
Community
- Subdivision: Bauer Farm
HOA
- Has HOA: Yes
- Amenities included: None
- HOA fee: $30 monthly
- HOA name: First American Management
- HOA phone: 219-464-3536
Location
- Region: Portage
Financial & listing details
- Price per square foot: $222/sqft
- Tax assessed value: $500
- Annual tax amount: $100
- Date on market: 9/7/2026
- Listing agreement: Exclusive Right To Sell
- Listing terms: Cash,VA Loan,FHA,Conventional
Estimated market value
$333,200
$317,000 - $350,000
$2,385/mo
Price history
| Date | Event | Price |
|---|---|---|
| 9/7/2026 | Pending sale | $332,990$222/sqft |
Source:  NIRA as distributed by MLS GRID #844932 Report a problem NIRA as distributed by MLS GRID #844932 Report a problem | ||
Public tax history
Tax history is unavailable.
Monthly payment
Est. payment
Payment breakdown
Explore the cost of this home by adjusting the details. Changes won't be saved.Climate risks
Neighborhood: 46385

Similar homes
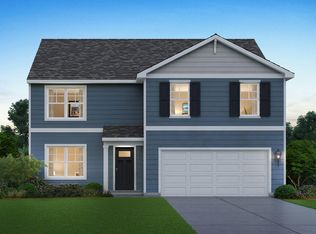
- $339,9903 bd2 ba1.4k sqft4235 Viceroy St, Portage, IN 46385New Construction
 MLS ID #845242, Kristin Hadley, DRH Realty of Indiana. NIRA as distributed by MLS GRID

 - from $329,9903 bd2 ba1.4k sqftHARMONY Plan, Bauer Farm, Portage, IN 46368New Construction
 DR Horton
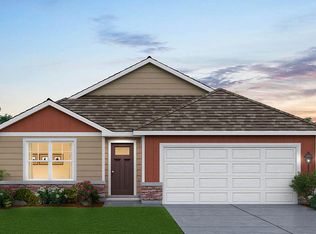
 - $354,9904 bd3 ba2k sqft4184 Viceroy St, Portage, IN 46368New Construction
 MLS ID #843182, Kristin Hadley, DRH Realty of Indiana. NIRA as distributed by MLS GRID
 - $379,9904 bd3 ba2k sqft4232 Viceroy St, Portage, IN 46368New ConstructionMLS ID #845243, Kristin Hadley, DRH Realty of Indiana. NIRA as distributed by MLS GRID
- $324,9993 bd2 ba1.8k sqft216 Dundee St, Valparaiso, IN 46385For SaleMLS ID #845483, Allison Kucharzak, Trueblood Real Estate, LLC. NIRA as distributed by MLS GRID
- $359,9903 bd2 ba1.4k sqft6 Maximillian Dr, Hobart, IN 46342New ConstructionNIRA as distributed by MLS GRID
- $399,0004 bd4 ba2k sqft555 Lake Park Dr, Valparaiso, IN 46385For SaleMLS ID #841430, Gordana Rzharev, McColly Real Estate. NIRA as distributed by MLS GRID
- $280,2703 bd2 ba1.4k sqft3799 Countryside Dr, Portage, IN 46368New ConstructionNIRA as distributed by MLS GRID
- $435,0003 bd3 ba2k sqft3901 Iron Gate Dr, Valparaiso, IN 46385For SaleMLS ID #845844, Danielle Miller, BHHS Indiana Realty. NIRA as distributed by MLS GRID
- $280,2703 bd2 ba1.4k sqft3803 Countryside Dr, Portage, IN 46368New ConstructionNIRA as distributed by MLS GRID
- $424,7003 bd2 ba1.5k sqft283 Apple Grove Ln, Valparaiso, IN 46385New ConstructionMLS ID #845315, Caylie Pruitt, Brokerworks Group. NIRA as distributed by MLS GRID
- $294,9003 bd3 ba1.5k sqft3767 Brown St, Hobart, IN 46342New ConstructionMLS ID #845127, Jessica Lee, Keller Williams Preferred Real. NIRA as distributed by MLS GRID
- $374,9003 bd2 ba1.5k sqft7543 E 116th Pl, Winfield, IN 46307For SaleMLS ID #845788, Daniel Cacich, Coldwell Banker Real Estate Gr. NIRA as distributed by MLS GRID
- $243,0003 bd2 ba1.3k sqft26 S Fish Lake St, Valparaiso, IN 46385For SaleMLS ID #841285, Jennifer Colvin, McColly Real Estate. NIRA as distributed by MLS GRID
- $379,9904 bd3 ba2k sqft193 Cressmoor Blvd, Hobart, IN 46342New ConstructionNIRA as distributed by MLS GRID
- $349,9904 bd3 ba2k sqft75 Maximillian Dr, Hobart, IN 46342New ConstructionNIRA as distributed by MLS GRID
