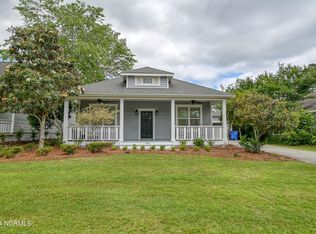
EXTRAS, EXTRAS, EXTRAS! Luxury Cottage home just moments from the beach! If you're looking for the most amazing curb-appeal, you have found it! The custom landscaping, plush grass, and screened in front porch will immediately draw you in. No need to worry about room for parking as this driveway has been extended on both sides to add additional parking availability. Pull that electric vehicle up, and plug it in, as an EV charger has been installed and is ready to be used! Upon opening the front door you are met with a stunning entryway, footed with gorgeous wood flooring, overlooking the sprawling open floor plan & just to the right of the front door you will find a custom built hall tree. This immaculately maintained home offers everything on your wish list! From the ultra high baseboards to the pristine crown molding...no detail has been left untouched. Enveloped in natural sunlight, the spacious living room offers clean shiplap and recessed lighting. Located just off of the living room you'll find the recently updated and beautifully enclosed study or optional third bedroom. Elegance meets functionality in this homes kitchen which features granite countertops, crisp white tile backsplash, recessed lighting, and pristine open shelving. With plenty of cabinet and countertop space, you'll also enjoy the practicality of the center island. For ultimate comfort and accommodation, escape to the Master Bedroom suite complete with a shiplap accent wall, additional recessed lighting, a walk-in custom closet, and a private exit to the screened in back patio. With just the right amount of seclusion, the Master Bathroom features a walk in shower, beadboard wainscoting, and a stunning clawfoot tub. If you enjoy spending time outdoors, you will absolutely love the screened in porch overlooking the tranquil backyard.
Sold for $385,000
$385,000
422 Belvedere Drive, Holly Ridge, NC 28445
3beds
1,449sqft
Single Family Residence
Built in 2013
0.29 Acres Lot
$393,600 Zestimate®
$266/sqft
$1,775 Estimated rent
Home value
$393,600
$374,000 - $413,000
$1,775/mo
Zestimate® history
Owner options
List your home for rent
$1,775/mo
Rent Zestimate®
Find your next renter with Zillow Rental Manager. Plus, with online applications, you can quickly screen prospective tenants – for free.
$1,775/mo
Rent Zestimate®
Refinance and save
$2,271/mo
Est. payment
Refinancing to a lower rate could help reduce your monthly payments and save thousands over the life of the loan.
$2,271/mo
Est. payment
Explore your selling options
Work with a Zillow partner agent
Leverage their expertise and Zillow's premium Showcase listings to get your home seen by more buyers.
Get startedList with your own agent
Get your home in front of millions of buyers by listing it on Zillow.
Learn how to do itSell it yourself
Take full control of how buyers see your home on Zillow by listing For Sale by Owner (FSBO).
List your homeWhat's special
Additional recessed lightingPlantation shutters throughoutPlush grassRecessed lightingEv chargerUltra high baseboardsWalk-in closets
Zillow last checked:
Listing updated:
Listed by:
Katie Kosma 910-270-8880,
Coldwell Banker Sea Coast Advantage-Hampstead
Bought with:
Damien L Buchanan, 276016
Cadence Realty Corporation
Source: Hive MLS,MLS#: 100402791 Originating MLS: Jacksonville Board of Realtors
Originating MLS: Jacksonville Board of RealtorsFacts & features
Interior
Bedrooms & bathrooms
- Bedrooms: 3
- Bathrooms: 2
- Full bathrooms: 2
Primary bedroom
- Level: Primary Living Area
Dining room
- Features: Combination
Heating
- Heat Pump, Electric
Cooling
- Central Air
Appliances
- Included: Electric Oven, Water Softener, Dishwasher
- Laundry: Laundry Room
Features
- Master Downstairs, Walk-in Closet(s), High Ceilings, Kitchen Island, Ceiling Fan(s), Walk-in Shower, Blinds/Shades, Walk-In Closet(s)
- Flooring: Tile, Wood
- Has fireplace: No
- Fireplace features: None
Interior area
- Total structure area: 1,449
- Total interior livable area: 1,449 sqft
Property
Parking
- Total spaces: 2
- Parking features: Electric Vehicle Charging Station(s), Paved
Features
- Levels: One
- Stories: 1
- Patio & porch: Patio, Porch, Screened
- Exterior features: Irrigation System
- Fencing: None
Lot
- Size: 0.29 Acres
- Dimensions: 100 x 131 x 102 x 116
- Features: Cul-De-Sac
Details
- Parcel number: 735c178
- Zoning: R-10
- Special conditions: Standard
Construction
Type & style
- Home type: SingleFamily
- Property subtype: Single Family Residence
Materials
- Vinyl Siding
- Foundation: Slab
- Roof: Architectural Shingle
Condition
- New construction: No
- Year built: 2013
Utilities & green energy
- Sewer: Public Sewer
- Water: Public
- Utilities for property: Sewer Available, Water Available
Community & neighborhood
Security
- Security features: Smoke Detector(s)
Location
- Region: Holly Ridge
- Subdivision: Neighborhoods of Holly Ridge
HOA & financial
HOA
- Has HOA: Yes
- HOA fee: $460 monthly
- Amenities included: Barbecue, Maintenance Common Areas, Picnic Area, RV/Boat Storage, Sidewalks, Trail(s)
- Association name: Priestley Mgmt
- Association phone: 910-509-7276
Other
Other facts
- Listing agreement: Exclusive Right To Sell
- Listing terms: Cash,Conventional,FHA,VA Loan
- Road surface type: Paved
Price history
| Date | Event | Price |
|---|---|---|
| 11/3/2023 | Sold | $385,000-5.9%$266/sqft |
Source:  Hive MLS #100402791 Report a problem Hive MLS #100402791 Report a problem | ||
| 10/3/2023 | Pending sale | $409,000$282/sqft |
Source: Hive MLS #100402791 Report a problem | ||
| 9/18/2023 | Price change | $409,000-3.8%$282/sqft |
Source: Hive MLS #100402791 Report a problem | ||
| 8/31/2023 | Listed for sale | $425,000+54.5%$293/sqft |
Source: Hive MLS #100402791 Report a problem | ||
| 6/11/2021 | Sold | $275,000-1.8%$190/sqft |
Source: Hive MLS #100269115 Report a problem | ||
| 5/9/2021 | Pending sale | $279,995$193/sqft |
Source: Hive MLS #100269115 Report a problem | ||
| 4/30/2021 | Listed for sale | $279,995+22.8%$193/sqft |
Source: Hive MLS #100269115 Report a problem | ||
| 3/6/2019 | Sold | $228,000-4.6%$157/sqft |
Source: Public Record Report a problem | ||
| 1/5/2019 | Listed for sale | $239,000+3%$165/sqft |
Source: CRI Properties #100144828 Report a problem | ||
| 2/2/2018 | Listing removed | $1,350$1/sqft |
Source: CRI Properties #100094630 Report a problem | ||
| 1/2/2018 | Listed for rent | $1,350$1/sqft |
Source: CRI Properties #100094630 Report a problem | ||
| 4/11/2016 | Listing removed | $1,350$1/sqft |
Source: CRI Properties #173667 Report a problem | ||
| 1/8/2016 | Listed for rent | $1,350$1/sqft |
Source: CRI Properties #173667 Report a problem | ||
| 2/21/2013 | Sold | $232,000+364%$160/sqft |
Source: Public Record Report a problem | ||
| 11/29/2010 | Sold | $50,000$35/sqft |
Source: Public Record Report a problem | ||
Public tax history
| Year | Property taxes | Tax assessment |
|---|---|---|
| 2025 | $2,803 | $281,737 |
| 2024 | $2,803 +0% | $281,737 |
| 2023 | $2,802 -1% | $281,737 |
| 2022 | $2,831 +19.8% | $281,737 +30.5% |
| 2021 | $2,364 | $215,850 |
| 2020 | $2,364 -0.5% | $215,850 |
| 2019 | $2,374 -0.9% | $215,850 |
| 2018 | $2,396 -4.2% | $215,850 -5.9% |
| 2017 | $2,500 | $229,350 |
| 2016 | $2,500 | $229,350 |
| 2015 | $2,500 | $229,350 |
| 2014 | $2,500 | $229,350 |
Find assessor info on the county website
Neighborhood: 28445
Nearby schools
GreatSchools rating
- 10/10Coastal ElementaryGrades: K-5Distance: 4.8 mi
- 7/10Dixon MiddleGrades: 6-8Distance: 8.4 mi
- 5/10Dixon HighGrades: 9-12Distance: 8.5 mi
Get a cash offer in 3 minutes
Find out how much your home could sell for in as little as 3 minutes with a no-obligation cash offer.
Estimated market value
$393,600
Get a cash offer in 3 minutes
Find out how much your home could sell for in as little as 3 minutes with a no-obligation cash offer.
Estimated market value
$393,600
- North Carolina
- Onslow County
- Holly Ridge
- 28445
- 422 Belvedere Drive
Nearby cities
Nearby zip codes
Other Holly Ridge Topics
