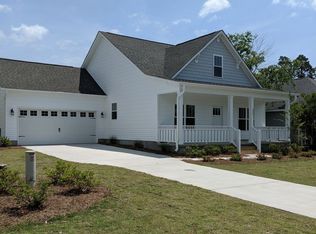
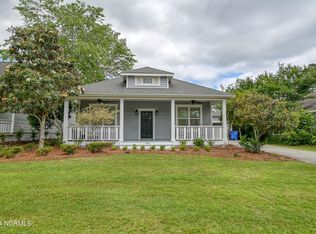
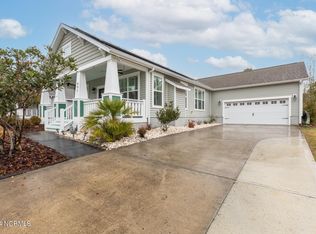
Like New Holly Ridge Cottage - This like new home near the end of the street in the Neighborhoods of Holly Ridge shows as if it were a model. Very lightly lived in for the last two years, with custom touches, the house has a sunny clean interior. Ship lap accents, granite kitchen counters, LVP flooring and stainless appliances make the home feel as though it were new. 9 foot ceilings, gas log fireplace and a very nice office/den in the front of the house. Two car garage and fenced yard make this the perfect near the beach home!
(RLNE6559169)
Sold for $354,500
Street View
$354,500
445 Belvedere Dr, Holly Ridge, NC 28445
3beds
1,429sqft
SingleFamily
Built in 2019
9,147 Square Feet Lot
$355,200 Zestimate®
$248/sqft
$2,094 Estimated rent
Home value
$355,200
$327,000 - $384,000
$2,094/mo
Zestimate® history
Owner options
List your home for rent
$2,094/mo
Rent Zestimate®
Find your next renter with Zillow Rental Manager. Plus, with online applications, you can quickly screen prospective tenants – for free.
$2,094/mo
Rent Zestimate®
Refinance and save
$2,128/mo
Est. payment
Refinancing to a lower rate could help reduce your monthly payments and save thousands over the life of the loan.
$2,128/mo
Est. payment
Explore your selling options
Work with a Zillow partner agent
Leverage their expertise and Zillow's premium Showcase listings to get your home seen by more buyers.
Get startedList with your own agent
Get your home in front of millions of buyers by listing it on Zillow.
Learn how to do itSell it yourself
Take full control of how buyers see your home on Zillow by listing For Sale by Owner (FSBO).
List your homeWhat's special
Facts & features
Interior
Bedrooms & bathrooms
- Bedrooms: 3
- Bathrooms: 2
- Full bathrooms: 2
Heating
- Heat pump
Cooling
- None
Features
- 1st Floor Master, Ceiling Fan(s), Pantry, 9Ft+ Ceilings, Walk-In Closet
Interior area
- Total interior livable area: 1,429 sqft
Property
Parking
- Parking features: None
Features
- Exterior features: Vinyl
Lot
- Size: 9,147 sqft
Details
- Parcel number: 151492
Construction
Type & style
- Home type: SingleFamily
Materials
- Other
Condition
- Year built: 2019
Community & neighborhood
Location
- Region: Holly Ridge
HOA & financial
HOA
- Has HOA: Yes
- HOA fee: $36 monthly
Other
Other facts
- Dining Room Type: Combination
- Interior Features: 1st Floor Master, Ceiling Fan(s), Pantry, 9Ft+ Ceilings, Walk-In Closet
- Fireplace: 1
- Construction Type: Stick Built
- Construction: Wood Frame
- Exterior Finish: Vinyl
- Cooling System: Central
- Foundation: Slab
- Heating System: Heat Pump
- Water/Sewer: Municipal Water, Municipal Sewer
- Rooms: Dining Room, Living Room, Bedroom 2, Bedroom 3, Kitchen, Master Bedroom, Office
- Parking/Driveway: Paved
- Exterior Features: Thermal Doors, Thermal Windows, Irrigation System
- HOA: Yes
- Road Type/Frontage: Paved
- HOA Amenities: Maint - Comm Areas, Mgmt Fee, Maint - Roads, Street Lights, Picnic Grounds, Sidewalk, Playground
- Porch/Balcony/Deck: Covered
- New Construction: Yes
- Roof: Architectural Shingle
Price history
| Date | Event | Price |
|---|---|---|
| 3/6/2026 | Sold | $354,500+47.7%$248/sqft |
Source: Public Record Report a problem | ||
| 8/19/2019 | Sold | $240,000$168/sqft |
Source:  Hive MLS #100148827 Report a problem Hive MLS #100148827 Report a problem | ||
| 7/10/2019 | Pending sale | $240,000$168/sqft |
Source: RE/MAX Essential #100148827 Report a problem | ||
| 2/4/2019 | Listed for sale | $240,000+772.7%$168/sqft |
Source: RE/MAX Essential #100148827 Report a problem | ||
| 8/30/2017 | Sold | $27,500-19.1%$19/sqft |
Source: Hive MLS #100046506 Report a problem | ||
| 5/9/2017 | Pending sale | $34,000$24/sqft |
Source: RE/MAX Essential #100046506 Report a problem | ||
| 2/5/2017 | Listed for sale | $34,000$24/sqft |
Source: RE/MAX Essential #100046506 Report a problem | ||
Public tax history
| Year | Property taxes | Tax assessment |
|---|---|---|
| 2025 | $2,880 | $289,474 |
| 2024 | $2,880 | $289,474 |
| 2023 | $2,880 -1% | $289,474 |
| 2022 | $2,909 +21.9% | $289,474 +32.8% |
| 2021 | $2,387 | $218,020 |
| 2020 | $2,387 +77.2% | $218,020 +78% |
| 2019 | $1,347 +203.5% | $122,490 +206.2% |
| 2018 | $444 -18.5% | $40,000 -20% |
| 2017 | $545 | $50,000 |
| 2016 | $545 | $50,000 |
| 2015 | $545 | $50,000 |
Find assessor info on the county website
Neighborhood: 28445
Nearby schools
GreatSchools rating
- 10/10Coastal ElementaryGrades: K-5Distance: 4.7 mi
- 7/10Dixon MiddleGrades: 6-8Distance: 8.3 mi
- 5/10Dixon HighGrades: 9-12Distance: 8.4 mi
Schools provided by the listing agent
- Elementary: Dixon
- Middle: Dixon
- High: Dixon
- District: Onslow
Source: The MLS. This data may not be complete. We recommend contacting the local school district to confirm school assignments for this home.
Get a cash offer in 3 minutes
Find out how much your home could sell for in as little as 3 minutes with a no-obligation cash offer.
Estimated market value
$355,200
Get a cash offer in 3 minutes
Find out how much your home could sell for in as little as 3 minutes with a no-obligation cash offer.
Estimated market value
$355,200
- North Carolina
- Onslow County
- Holly Ridge
- 28445
- 445 Belvedere Dr
Nearby cities
Nearby zip codes
Other Holly Ridge Topics
