Lovely, remodeled move-in-ready home in a quiet neighborhood next to a cul-de-sac! This home offers 3 bedrooms, 1 Full bathroom, a large living room, a separate dining area, a new kitchen with brand-new cabinets and countertops, an inside laundry area, and a 1-car attached garage! New paint, new vinyl flooring, and new light fixtures throughout the home! This home is absolutely perfect for a first-time homebuyer or someone looking to downsize!
For sale
$99,000
422 E 24th St, Okmulgee, OK 74447
3beds
1,008sqft
Single Family Residence
Built in 1988
6,403 Square Feet Lot
$-- Zestimate®
$98/sqft
$-- HOA
What's special
- 9 days |
- 166 |
- 9 |
Likely to sell faster than
Zillow last checked:
Listing updated:
Listed by:
Stormy Cotton 918-616-6330,
C21/First Choice Realty
Source: MLS Technology, Inc.,MLS#: 2630560 Originating MLS: MLS Technology
Originating MLS: MLS TechnologyFacts & features
Interior
Bedrooms & bathrooms
- Bedrooms: 3
- Bathrooms: 1
- Full bathrooms: 1
Primary bedroom
- Description: Primary Bedroom,No Bath
- Level: First
Bedroom
- Description: Bedroom,No Bath
- Level: First
Bedroom
- Description: Bedroom,No Bath
- Level: First
Bathroom
- Description: Hall Bath,Bathtub,Full Bath
- Level: First
Dining room
- Description: Dining Room,Combo w/ Living,Formal
- Level: First
Kitchen
- Description: Kitchen,Eat-In
- Level: First
Living room
- Description: Living Room,Combo
- Level: First
Utility room
- Description: Utility Room,Inside
- Level: First
Heating
- Central, Gas
Cooling
- Central Air
Appliances
- Included: Gas Water Heater, Microwave
- Laundry: Washer Hookup, Electric Dryer Hookup
Features
- Laminate Counters, None, Electric Oven Connection, Gas Range Connection
- Flooring: Vinyl
- Windows: Aluminum Frames
- Basement: None
- Has fireplace: No
Interior area
- Total structure area: 1,008
- Total interior livable area: 1,008 sqft
Property
Parking
- Total spaces: 1
- Parking features: Attached, Garage
- Attached garage spaces: 1
Features
- Levels: One
- Stories: 1
- Patio & porch: Covered, Porch
- Exterior features: Concrete Driveway, Rain Gutters
- Pool features: None
- Fencing: None
Lot
- Size: 6,403 Square Feet
- Features: None
Details
- Additional structures: None
- Parcel number: 121500001010000100
Construction
Type & style
- Home type: SingleFamily
- Architectural style: Ranch
- Property subtype: Single Family Residence
Materials
- Brick, Wood Siding, Wood Frame
- Foundation: Slab
- Roof: Asphalt,Fiberglass
Condition
- Year built: 1988
Utilities & green energy
- Sewer: Public Sewer
- Water: Public
- Utilities for property: Electricity Available, Natural Gas Available, High Speed Internet Available, Water Available
Community & HOA
Community
- Features: Gutter(s)
- Security: No Safety Shelter
- Subdivision: Indian Hills
HOA
- Has HOA: No
- Amenities included: None
Location
- Region: Okmulgee
Financial & listing details
- Price per square foot: $98/sqft
- Tax assessed value: $55,080
- Annual tax amount: $606
- Date on market: 8/18/2026
- Cumulative days on market: 67 days
- Listing terms: Conventional,FHA,VA Loan
Estimated market value
Not available
Estimated sales range
Not available
$939/mo
Price history
| Date | Event | Price |
|---|---|---|
| 8/18/2026 | Listed for sale | $99,000$98/sqft |
Source:  MLS Technology, Inc. #2630560 Report a problem MLS Technology, Inc. #2630560 Report a problem | ||
| 8/1/2026 | Listing removed | $99,000$98/sqft |
Source: MLS Technology, Inc. #2605791 Report a problem | ||
| 7/31/2026 | Price change | $99,000-13.5%$98/sqft |
Source: MLS Technology, Inc. #2605791 Report a problem | ||
| 4/15/2026 | Pending sale | $114,500$114/sqft |
Source: MLS Technology, Inc. #2605791 Report a problem | ||
| 4/9/2026 | Price change | $114,500-4.2%$114/sqft |
Source: MLS Technology, Inc. #2605791 Report a problem | ||
| 4/3/2026 | Price change | $119,500-4%$119/sqft |
Source: MLS Technology, Inc. #2605791 Report a problem | ||
| 3/18/2026 | Price change | $124,500-3.9%$124/sqft |
Source: MLS Technology, Inc. #2605791 Report a problem | ||
| 3/5/2026 | Price change | $129,500-4.1%$128/sqft |
Source: MLS Technology, Inc. #2605791 Report a problem | ||
| 2/19/2026 | Listed for sale | $135,000$134/sqft |
Source: MLS Technology, Inc. #2605791 Report a problem | ||
Public tax history
| Year | Property taxes | Tax assessment |
|---|---|---|
| 2025 | $606 +2.1% | $6,610 +0.8% |
| 2024 | $594 +11.6% | $6,556 +5% |
| 2023 | $532 +0.7% | $6,244 |
| 2022 | $528 -4.4% | $6,244 |
| 2021 | $552 -3.3% | $6,244 -3.4% |
| 2020 | $571 | $6,463 |
| 2019 | -- | -- |
| 2018 | -- | -- |
| 2017 | -- | -- |
| 2016 | -- | -- |
| 2015 | -- | -- |
| 2014 | -- | -- |
| 2013 | -- | -- |
| 2012 | -- | -- |
| 2011 | -- | -- |
| 2010 | -- | -- |
| 2009 | -- | -- |
| 2008 | -- | -- |
| 2007 | -- | -- |
Find assessor info on the county website
Monthly payment
Est. payment
Payment breakdown
Explore the cost of this home by adjusting the details. Changes won't be saved.Climate risks
Neighborhood: 74447
Nearby schools
GreatSchools rating
- 2/10Okmulgee Elementary SchoolGrades: 5-8Distance: 1.9 mi
- 1/10Okmulgee High SchoolGrades: 9-12Distance: 1.5 mi
- 5/10Okmulgee Primary Elementary SchoolGrades: PK-4Distance: 1.9 mi
Schools provided by the listing agent
- Elementary: Okmulgee
- High: Okmulgee
- District: Okmulgee - Sch Dist (91)
Source: MLS Technology, Inc.. This data may not be complete. We recommend contacting the local school district to confirm school assignments for this home.
- $156,0004 bd2 ba1.5k sqft426 E 24th St, Okmulgee, OK 74447Off Market
- $123,5003 bd1 ba1.3k sqft418 E 24th St, Okmulgee, OK 74447Off Market
- $132,4004 bd2 ba1.2k sqft421 E 24th St, Okmulgee, OK 74447Off Market

- $112,4003 bd1 ba1k sqft421 E 25th St, Okmulgee, OK 74447Off Market
- $94,8003 bd1 ba1k sqft414 E 24th St, Okmulgee, OK 74447Off Market
- $127,9003 bd1 ba1.3k sqft425 E 25th St, Okmulgee, OK 74447Off Market
- $101,1003 bd1 ba1k sqft425 E 24th St, Okmulgee, OK 74447Off Market
- $117,1003 bd1 ba1.3k sqft417 E 24th St, Okmulgee, OK 74447Off Market
A local agent can set up tours, give advice and negotiate with sellers.
Similar homes
- $95,0003 bd1 ba1.3k sqft422 E 25th St, Okmulgee, OK 74447For Sale
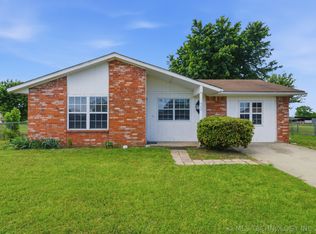 MLS ID #2615989, Margaret Hess, Walters Real Estate. MLS Technology, Inc.
 - $95,0003 bd1 ba1.2k sqft1016 E 2nd St, Okmulgee, OK 74447For Sale
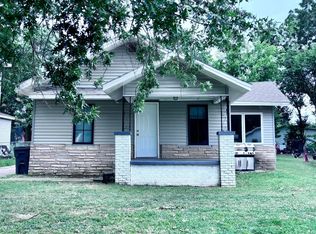 MLS ID #2626040, Erika Hernandez, Susy's OK Realty, LLC. MLS Technology, Inc.
 - $124,0003 bd2 ba1.1k sqft901 N Kern Ave, Okmulgee, OK 74447For Sale
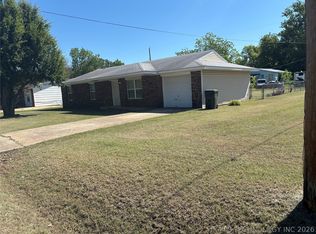 MLS ID #2617124, Randy Hayes, Hayes Realty Group. MLS Technology, Inc.
 - $115,0002 bd1 ba1.2k sqft631 S Seminole Ave, Okmulgee, OK 74447For Sale
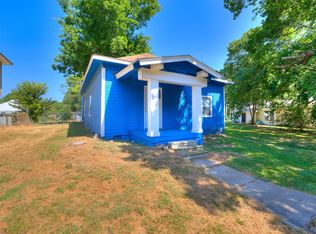 MLS ID #2628844, Luz Bustamante, Tulsa United Realty Group. MLS Technology, Inc.
 - $110,0002 bd2 ba1.4k sqft1613 E 9th St, Okmulgee, OK 74447For SaleMLS ID #2621128, Samantha Evans, Fathom Realty OK LLC. MLS Technology, Inc.
- $95,0002 bd1 ba960 sqft12540 Gun Club Rd, Okmulgee, OK 74447For SaleMLS ID #2602517, Tanyja McKnight, Elevate Realty. MLS Technology, Inc.
- $124,9002 bd1 ba1.1k sqft900 W 10th St, Okmulgee, OK 74447For SaleMLS ID #2628858, Jamie Goodnight, Keller Williams Advantage. MLS Technology, Inc.
- $79,5002 bd1 ba1.4k sqft615 W 15th St, Okmulgee, OK 74447For SaleMLS ID #2625190, Jamie Goodnight, Keller Williams Advantage. MLS Technology, Inc.
- $122,9003 bd1 ba1.1k sqft717 N Alabama Ave, Okmulgee, OK 74447For SaleMLS ID #2628843, Jamie Goodnight, Keller Williams Advantage. MLS Technology, Inc.
- $139,9003 bd1 ba912 sqft1500 E 3rd St, Okmulgee, OK 74447For SaleMLS ID #2622503, Jamie Goodnight, Keller Williams Advantage. MLS Technology, Inc.
- $130,0003 bd2 ba1.4k sqft901 S Florida Ave, Okmulgee, OK 74447For SaleMLS ID #2622955, Lee Hurst, Chinowth & Cohen. MLS Technology, Inc.
- $129,9004 bd2 ba1.2k sqft1620 Glennan Dr, Okmulgee, OK 74447For SaleMLS ID #2629852, Linda D Hughes, Keller Williams Advantage. MLS Technology, Inc.
- $80,0002 bd1 ba624 sqft1106 N Sherman Ave, Okmulgee, OK 74447For SaleMLS ID #2611453, Jamie Goodnight, Keller Williams Advantage. MLS Technology, Inc.
- $65,0003 bd1 ba987 sqft631 S Alabama Ave, Okmulgee, OK 74447For SaleMLS ID #2622033, Jamie Goodnight, Keller Williams Advantage. MLS Technology, Inc.
- $55,0002 bd1 ba830 sqft503 E 22nd St, Okmulgee, OK 74447For SaleMLS ID #2624958, Holly Hamilton, Walters Real Estate. MLS Technology, Inc.
- $59,9003 bd1 ba1.3k sqft1111 E 12th St, Okmulgee, OK 74447For SaleMLS ID #2624769, Jamie Goodnight, Keller Williams Advantage. MLS Technology, Inc.
- $135,0003 bd2 ba1.3k sqft1018 N Okmulgee Ave, Okmulgee, OK 74447For SaleMLS ID #2607110, Trey Bishop, Chinowth & Cohen. MLS Technology, Inc.
- $145,0003 bd1 ba1.2k sqft1733 E 13th St, Okmulgee, OK 74447For SaleMLS ID #2627882, Christopher Crow, Epique Realty. MLS Technology, Inc.
- $60,0002 bd1 ba988 sqft1115 N Alabama Ave, Okmulgee, OK 74447For SaleMLS ID #2630029, Michelle Jansen, Coldwell Banker Select. MLS Technology, Inc.
- $52,0003 bd2 ba1.1k sqft1100 W 9th St, Okmulgee, OK 74447For SaleMLS ID #2607141, Holly Hamilton, Walters Real Estate. MLS Technology, Inc.
