Opportunity awaits with this 3-bedroom, 1-bath home priced to sell as-is! Featuring both a comfortable living room and a spacious family room, this home offers plenty of room to spread out. The family room provides direct access to the patio and a fully fenced backyard—perfect for outdoor entertaining, pets, or play.
With just a few cosmetic updates, this property has great potential to shine as a primary residence or investment opportunity. Conveniently located just blocks from US Hwy 75, you’ll enjoy easy access to nearby amenities and commuting routes.
Don’t miss your chance to turn this into a great home or rental property—schedule your showing today!
For sale
$95,000
422 E 25th St, Okmulgee, OK 74447
3beds
1,320sqft
Single Family Residence
Built in 1988
8,102 Square Feet Lot
$-- Zestimate®
$72/sqft
$-- HOA
What's special
Fully fenced backyardSpacious family room
- 117 days |
- 393 |
- 29 |
Zillow last checked:
Listing updated:
Listed by:
Margaret Hess 918-759-0662,
Walters Real Estate
Source: MLS Technology, Inc.,MLS#: 2615989 Originating MLS: MLS Technology
Originating MLS: MLS TechnologyFacts & features
Interior
Bedrooms & bathrooms
- Bedrooms: 3
- Bathrooms: 1
- Full bathrooms: 1
Primary bedroom
- Description: Master Bedroom,
- Level: First
Bedroom
- Description: Bedroom,
- Level: First
Bedroom
- Description: Bedroom,
- Level: First
Bathroom
- Description: Hall Bath,Bathtub,Full Bath
- Level: First
Den
- Description: Den/Family Room,Separate
- Level: First
Kitchen
- Description: Kitchen,Breakfast Nook
- Level: First
Living room
- Description: Living Room,
- Level: First
Heating
- Central, Gas
Cooling
- Central Air
Appliances
- Included: Dishwasher, Gas Water Heater, Microwave, Oven, Range, Refrigerator
- Laundry: Washer Hookup, Electric Dryer Hookup, Gas Dryer Hookup
Features
- Laminate Counters, Other, Vaulted Ceiling(s), Ceiling Fan(s), Gas Range Connection
- Flooring: Carpet, Tile, Wood Veneer
- Doors: Storm Door(s)
- Windows: Vinyl
- Basement: None
- Has fireplace: No
Interior area
- Total structure area: 1,320
- Total interior livable area: 1,320 sqft
Video & virtual tour
Property
Features
- Levels: One
- Stories: 1
- Patio & porch: Patio
- Exterior features: Concrete Driveway, Rain Gutters
- Pool features: None
- Fencing: Chain Link
Lot
- Size: 8,102 Square Feet
- Features: Other
Details
- Additional structures: Storage
- Parcel number: 121500001024000100
Construction
Type & style
- Home type: SingleFamily
- Architectural style: Other
- Property subtype: Single Family Residence
Materials
- Brick, Masonite, Other, Wood Siding, Wood Frame
- Foundation: Slab
- Roof: Asphalt,Fiberglass
Condition
- Year built: 1988
Utilities & green energy
- Sewer: Public Sewer
- Water: Public
- Utilities for property: Cable Available, Electricity Available, Fiber Optic Available, Natural Gas Available, Other, Phone Available, Water Available
Community & HOA
Community
- Features: Gutter(s)
- Security: No Safety Shelter
- Subdivision: Indian Hills
HOA
- Has HOA: No
Location
- Region: Okmulgee
Financial & listing details
- Price per square foot: $72/sqft
- Tax assessed value: $59,959
- Annual tax amount: $628
- Date on market: 5/2/2026
- Cumulative days on market: 118 days
- Listing terms: Conventional,Other
Estimated market value
Not available
Estimated sales range
Not available
Not available
Price history
| Date | Event | Price |
|---|---|---|
| 5/2/2026 | Listed for sale | $95,000+177.8%$72/sqft |
Source:  MLS Technology, Inc. #2615989 Report a problem MLS Technology, Inc. #2615989 Report a problem | ||
| 7/17/2012 | Sold | $34,199$26/sqft |
Source: MLS Technology, Inc. #1125184 Report a problem | ||
| 3/5/2012 | Sold | $34,199+0.6%$26/sqft |
Source: Public Record Report a problem | ||
| 1/18/2012 | Price change | $34,000-39.3%$26/sqft |
Source: GoHoming #1125184 Report a problem | ||
| 1/12/2012 | Price change | $56,050-5%$42/sqft |
Source: GoHoming #1125184 Report a problem | ||
| 12/14/2011 | Price change | $59,000-4.9%$45/sqft |
Source: GoHoming #1125184 Report a problem | ||
| 11/16/2011 | Price change | $62,031-7%$47/sqft |
Source: GoHoming #1125184 Report a problem | ||
| 10/19/2011 | Price change | $66,699-5%$51/sqft |
Source: GoHoming #1125184 Report a problem | ||
| 9/21/2011 | Price change | $70,205-5%$53/sqft |
Source: GoHoming #1125184 Report a problem | ||
| 8/30/2011 | Price change | $73,900-4.8%$56/sqft |
Source: GoHoming #1125184 Report a problem | ||
| 8/26/2011 | Listed for sale | $77,600+4.9%$59/sqft |
Source: Altisource Homes #1125184 Report a problem | ||
| 2/15/2007 | Sold | $74,000+55.8%$56/sqft |
Source: Public Record Report a problem | ||
| 11/3/2006 | Sold | $47,500$36/sqft |
Source: Public Record Report a problem | ||
Public tax history
| Year | Property taxes | Tax assessment |
|---|---|---|
| 2025 | $660 +11.6% | $7,195 +10.3% |
| 2024 | $591 +11.6% | $6,526 +5% |
| 2023 | $529 +0.7% | $6,216 |
| 2022 | $526 -4.4% | $6,216 |
| 2021 | $550 -3.1% | $6,216 -3.2% |
| 2020 | $567 -3.1% | $6,420 -3.1% |
| 2019 | $585 | $6,624 -3% |
| 2018 | $585 -4.3% | $6,827 +4.5% |
| 2017 | $611 +10.7% | $6,530 +5% |
| 2016 | $552 | $6,220 +0.6% |
| 2015 | $552 +1.5% | $6,185 -1.4% |
| 2014 | $544 +0.7% | $6,274 -2.7% |
| 2013 | $540 -23.8% | $6,445 -27.4% |
| 2012 | $709 +9.7% | $8,880 |
| 2011 | $646 | $8,880 |
| 2010 | $646 | $8,880 |
| 2009 | $646 +3.4% | $8,880 |
| 2008 | $625 -11.3% | $8,880 |
| 2007 | $705 | $8,880 |
Find assessor info on the county website
Monthly payment
Est. payment
Payment breakdown
Explore the cost of this home by adjusting the details. Changes won't be saved.Climate risks
Neighborhood: 74447
Nearby schools
GreatSchools rating
- 2/10Okmulgee Elementary SchoolGrades: 5-8Distance: 1.9 mi
- 1/10Okmulgee High SchoolGrades: 9-12Distance: 1.6 mi
- 5/10Okmulgee Primary Elementary SchoolGrades: PK-4Distance: 2 mi
Schools provided by the listing agent
- Elementary: Okmulgee
- High: Okmulgee
- District: Okmulgee - Sch Dist (91)
Source: MLS Technology, Inc.. This data may not be complete. We recommend contacting the local school district to confirm school assignments for this home.
- $--3 bd1 ba1k sqft418 E 25th St, Okmulgee, OK 74447Off Market
- $113,0003 bd1 ba1.3k sqft426 E 25th St, Okmulgee, OK 74447Off Market

- $86,6743 bd1 ba1.3k sqft414 E 25th St, Okmulgee, OK 74447Off Market
- $112,4003 bd1 ba1k sqft421 E 25th St, Okmulgee, OK 74447Off Market
- $97,1003 bd1 ba1k sqft417 E 25th St, Okmulgee, OK 74447Off Market
- $127,9003 bd1 ba1.3k sqft425 E 25th St, Okmulgee, OK 74447Off Market
- $110,5003 bd1 ba1k sqft413 E 25th St, Okmulgee, OK 74447Off Market
- $--4 bd2 ba1.2k sqft410 E 25th St, Okmulgee, OK 74447Off Market
A local agent can set up tours, give advice and negotiate with sellers.
A local lender can help you make sure your offer is ready when you are.
Similar homes
- $99,0003 bd1 ba1k sqft422 E 24th St, Okmulgee, OK 74447For Sale
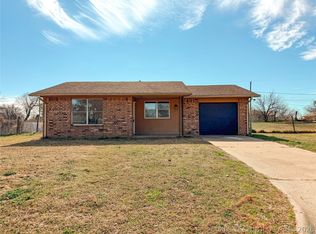 MLS ID #2630560, Stormy Cotton, C21/First Choice Realty. MLS Technology, Inc.
 - $95,0003 bd1 ba1.2k sqft1016 E 2nd St, Okmulgee, OK 74447For Sale
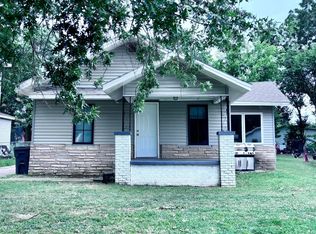 MLS ID #2626040, Erika Hernandez, Susy's OK Realty, LLC. MLS Technology, Inc.
 - $110,0003 bd1 ba1.5k sqft1414 E 8th St, Okmulgee, OK 74447For Sale
 MLS ID #2621058, Margaret Hess, Walters Real Estate. MLS Technology, Inc.
 - $110,0002 bd2 ba1.4k sqft1613 E 9th St, Okmulgee, OK 74447For Sale
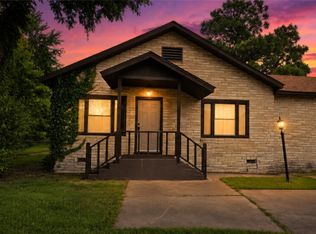 MLS ID #2621128, Samantha Evans, Fathom Realty OK LLC. MLS Technology, Inc.
 - $89,0004 bd2 ba1.8k sqft1126 E 4th St, Okmulgee, OK 74447For SaleMLS ID #2623801, Jamie Goodnight, Keller Williams Advantage. MLS Technology, Inc.
- $95,0002 bd1 ba960 sqft12540 Gun Club Rd, Okmulgee, OK 74447For SaleMLS ID #2602517, Tanyja McKnight, Elevate Realty. MLS Technology, Inc.
- $79,5002 bd1 ba1.4k sqft615 W 15th St, Okmulgee, OK 74447For SaleMLS ID #2625190, Jamie Goodnight, Keller Williams Advantage. MLS Technology, Inc.
- $124,0003 bd2 ba1.1k sqft901 N Kern Ave, Okmulgee, OK 74447For SaleMLS ID #2617124, Randy Hayes, Hayes Realty Group. MLS Technology, Inc.
- $130,0003 bd2 ba1.4k sqft901 S Florida Ave, Okmulgee, OK 74447For SaleMLS ID #2622955, Lee Hurst, Chinowth & Cohen. MLS Technology, Inc.
- $115,0002 bd1 ba1.2k sqft631 S Seminole Ave, Okmulgee, OK 74447For SaleMLS ID #2628844, Luz Bustamante, Tulsa United Realty Group. MLS Technology, Inc.
- $55,0002 bd1 ba830 sqft503 E 22nd St, Okmulgee, OK 74447For SaleMLS ID #2624958, Holly Hamilton, Walters Real Estate. MLS Technology, Inc.
- $124,9002 bd1 ba1.1k sqft900 W 10th St, Okmulgee, OK 74447For SaleMLS ID #2628858, Jamie Goodnight, Keller Williams Advantage. MLS Technology, Inc.
- $122,9003 bd1 ba1.1k sqft717 N Alabama Ave, Okmulgee, OK 74447For SaleMLS ID #2628843, Jamie Goodnight, Keller Williams Advantage. MLS Technology, Inc.
- $59,9003 bd1 ba1.3k sqft1111 E 12th St, Okmulgee, OK 74447For SaleMLS ID #2624769, Jamie Goodnight, Keller Williams Advantage. MLS Technology, Inc.
- $132,5003 bd1 ba1.5k sqft1109 E 9th St, Okmulgee, OK 74447For SaleMLS ID #2604069, Chelsea Smith, Chinowth & Cohen. MLS Technology, Inc.
- $65,0003 bd1 ba987 sqft631 S Alabama Ave, Okmulgee, OK 74447For SaleMLS ID #2622033, Jamie Goodnight, Keller Williams Advantage. MLS Technology, Inc.
- $139,9003 bd1 ba912 sqft1500 E 3rd St, Okmulgee, OK 74447For SaleMLS ID #2622503, Jamie Goodnight, Keller Williams Advantage. MLS Technology, Inc.
- $129,9004 bd2 ba1.2k sqft1620 Glennan Dr, Okmulgee, OK 74447For SaleMLS ID #2629852, Linda D Hughes, Keller Williams Advantage. MLS Technology, Inc.
- $52,0003 bd2 ba1.1k sqft1100 W 9th St, Okmulgee, OK 74447For SaleMLS ID #2607141, Holly Hamilton, Walters Real Estate. MLS Technology, Inc.
- $135,0003 bd2 ba1.3k sqft1018 N Okmulgee Ave, Okmulgee, OK 74447For SaleMLS ID #2607110, Trey Bishop, Chinowth & Cohen. MLS Technology, Inc.
