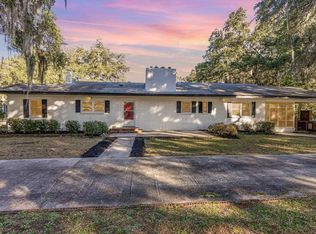
Welcome to this charming two-bedroom, one-bathroom home in the heart of Georgetown, situated on a spacious .44 acre lot with no HOA restrictions. As you arrive, you are greeted by a picturesque front porch nestled among mature oak trees, the perfect spot for morning coffee or evening relaxation. The main level features inviting hardwood floors throughout the living and dining areas, creating an ideal space for both daily living and entertaining. The kitchen is both functional and stylish, boasting durable LVP flooring, sleek stainless steel appliances, and warm butcher block countertops, complemented by plenty of cabinet and prep space. Upstairs, you will discover a versatile loft area that easily adapts to your lifestyle, whether you envision it as a flex room, a home office, or a cozy secondary living space. Two comfortable bedrooms share a well-appointed bathroom, also finished with LVP flooring and a convenient shower-tub combo. Beyond the interior, the property features a spacious two-car garage equipped with a dedicated laundry area and a generous workshop space, perfect for hobbies or extra storage. The private backyard offers a peaceful retreat to enjoy the outdoors, and the home's prime location puts you just minutes away from Georgetown's finest dining, shopping, golf, and entertainment. Whether you are looking for a forever home, a vacation getaway, or a savvy investment property, this home is a must-see, schedule your showing today!
For sale
$149,900
422 Loril St., Georgetown, SC 29440
2beds
880sqft
Single Family Residence
Built in 1950
0.44 Acres Lot
$187,900 Zestimate®
$170/sqft
$-- HOA
What's special
Picturesque front porchVersatile loft areaSpacious two-car garageTwo-bedroom one-bathroom homeGenerous workshop spaceSleek stainless steel appliancesWell-appointed bathroom
- 3 days
- 544
- 46
Likely to sell faster than
Zillow last checked:
Listing updated:
Listed by:
Greg Harrelson Sales Team 843-457-7816,
Century 21 The Harrelson Group,
Jacob Ross 843-429-1239,
Century 21 The Harrelson Group
Source: CCAR,MLS#: 2623374 Originating MLS: Coastal Carolinas Association of Realtors
Originating MLS: Coastal Carolinas Association of RealtorsFacts & features
Interior
Bedrooms & bathrooms
- Bedrooms: 2
- Bathrooms: 1
- Full bathrooms: 1
Rooms
- Room types: Loft, Screened Porch, Utility Room, Workshop
Primary bedroom
- Level: Second
Bedroom 1
- Level: Second
Bedroom 2
- Level: Second
Primary bathroom
- Features: Tub Shower, Vanity
Kitchen
- Features: Kitchen Exhaust Fan, Stainless Steel Appliances, Solid Surface Counters
Other
- Features: Loft, Utility Room, Workshop
Heating
- Central, Electric
Cooling
- Central Air
Appliances
- Included: Range, Refrigerator, Range Hood, Dryer, Washer
- Laundry: Washer Hookup
Features
- Tub Shower, Vanity, Window Treatments, Loft, Stainless Steel Appliances, Solid Surface Counters, Workshop
- Flooring: Carpet, Vinyl, Wood
- Windows: Window Treatments
Interior area
- Total structure area: 2,142
- Total interior livable area: 880 sqft
Video & virtual tour
Property
Parking
- Total spaces: 4
- Parking features: Attached, Two Car Garage, Garage
- Attached garage spaces: 2
Features
- Levels: Two,Multi/Split
- Patio & porch: Front Porch, Porch, Screened
Lot
- Size: 0.44 Acres
- Features: City Lot
Details
- Additional parcels included: ,
- Parcel number: 0500440580100
- Zoning: RES
- Special conditions: None
Construction
Type & style
- Home type: SingleFamily
- Architectural style: Split Level
- Property subtype: Single Family Residence
Condition
- Resale
- Year built: 1950
Utilities & green energy
- Water: Public
- Utilities for property: Cable Available, Electricity Available, Phone Available, Sewer Available, Water Available
Community & HOA
Community
- Features: Long Term Rental Allowed
- Subdivision: Not within a Subdivision
HOA
- Has HOA: No
Location
- Region: Georgetown
Financial & listing details
- Price per square foot: $170/sqft
- Tax assessed value: $112,100
- Annual tax amount: $1,360
- Date on market: 9/22/2026
- Listing terms: Cash,Conventional
- Electric utility on property: Yes
Estimated market value
$187,900
$160,000 - $216,000
$1,278/mo
Price history
| Date | Event | Price |
|---|---|---|
| 9/22/2026 | Listed for sale | $149,900$170/sqft |
Source:  CCAR #2623374 Report a problem CCAR #2623374 Report a problem | ||
Public tax history
| Year | Property taxes | Tax assessment |
|---|---|---|
| 2025 | $1,360 +8.9% | $3,793 +15% |
| 2024 | $1,249 +4.6% | $3,298 |
| 2023 | $1,195 +10.9% | $3,298 0% |
| 2022 | $1,077 +3.4% | $3,299 |
| 2021 | $1,043 +0.1% | $3,299 +18.3% |
| 2020 | $1,042 | $2,788 +45.8% |
| 2019 | -- | $1,912 |
| 2018 | $934 +3.5% | -- |
| 2017 | $902 +2.9% | $2,868 |
| 2016 | $877 | $2,868 |
| 2015 | $877 | -- |
| 2014 | $877 +8.6% | $46,400 |
| 2012 | $808 | $46,400 |
| 2011 | -- | $46,400 |
| 2010 | -- | $46,400 +1.8% |
| 2009 | -- | $45,600 |
| 2008 | -- | $45,600 |
| 2007 | -- | $45,600 +20.3% |
| 2005 | -- | $37,907 +261% |
| 2003 | -- | $10,500 -72.3% |
| 2001 | -- | $37,907 |
Find assessor info on the county website
Monthly payment
Est. payment
Payment breakdown
Explore the cost of this home by adjusting the details. Changes won't be saved.Climate risks
Neighborhood: 29440
Nearby schools
Schools provided by the listing agent
- Elementary: Maryville Elementary School
- Middle: Georgetown Middle School
- High: Georgetown High School
Source: CCAR. This data may not be complete. We recommend contacting the local school district to confirm school assignments for this home.
Similar homes
- $189,9993 bd1 ba1.3k sqft908 Lakeside Dr., Georgetown, SC 29440For Sale

 MLS ID #2623430, Seth June Team, S.H. June & Associates, LLC. CCAR
 - $179,9993 bd1 ba1k sqft1929 Butts St, Georgetown, SC 29440For Sale By Owner

- $130,0003 bd1 ba1.1k sqft1834 Sumter St., Georgetown, SC 29440For Sale
 MLS ID #2608223, Marcey West, RE/MAX Executive. CCAR
 - $170,0003 bd2 ba1k sqft521 Bond St., Georgetown, SC 29440For Sale
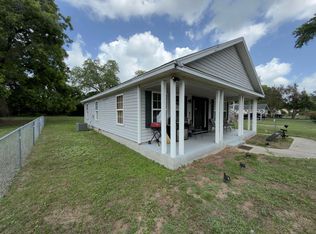 MLS ID #2613555, Jamison Pertell, Living South Realty. CCAR
 - $180,0002 bd2 ba1.2k sqft533 Black River Rd., Georgetown, SC 29440For SaleMLS ID #2616222, Patty K Pound, Pound Real Estate Partners LLC. CCAR
- $189,0001 bd1 ba576 sqft7348 Highmarket St., Georgetown, SC 29440For SaleMLS ID #2623119, Dominic Siciliano, Keller Williams The Forturro Group. CCAR
- $209,9002 bd1 ba1k sqft321 Park St., Georgetown, SC 29440For SaleMLS ID #2617176, Lauren O Call, Peace Sotheby's Intl Realty PI. CCAR
- $144,9002 bd2 ba1.2k sqft105 S Merriman Rd. #1, Georgetown, SC 29440For SaleMLS ID #2524717, Eric L McFadden, Realty One Group Coastal. CCAR
- $210,0003 bd1 ba1k sqft1738 Jasper St., Georgetown, SC 29440For SaleMLS ID #2605233, Billy E Mitchell Jr, Tidewater Properties. CCAR
- $212,0003 bd2 ba1.2k sqft815 North Congdon St., Georgetown, SC 29440For SaleMLS ID #2602293, Marcey West, RE/MAX Executive. CCAR
- $147,0002 bd2 ba1k sqft35 Beaver Pond Loop #35-5, Pawleys Island, SC 29585For SaleMLS ID #2623338, Henry L Roberts Jr, Litchfield Real Estate. CCAR
- $212,0003 bd2 ba1k sqft97 Jacquelyn Dr., Georgetown, SC 29440For SaleMLS ID #2617949, Jamison Pertell, Living South Realty. CCAR
- $155,5002 bd1 ba800 sqft839 Burgin Rd, Mc Clellanville, SC 29458For Sale
 MLS ID #25027169, Glenda Johnson. CTMLS
 - $159,9003 bd1 ba1k sqft417 S Magnolia Ave., Andrews, SC 29510For SaleMLS ID #2618371, Jeff Minner, Heritage Coast Realty. CCAR
- $214,9003 bd2 ba1.2k sqft663 Player St., Georgetown, SC 29440For SaleMLS ID #2522730, Bryant D Evans, RE/MAX Southern Shores. CCAR
- $169,9002 bd2 ba844 sqft435 Salt Marsh Circle #19-C, Pawleys Island, SC 29585For SaleMLS ID #2623660, Mary Anne Eubank, Carolina Real Estate Invest.. CCAR
- $177,0002 bd1 ba1k sqft91 Wedgefield Village Rd. #22, Georgetown, SC 29440For SaleMLS ID #2610717, Gracen Cagle, The Litchfield Company Real Estate. CCAR
- $159,0003 bd1 ba1k sqft139 Mahogany Ave, Andrews, SC 29510For SaleMLS ID #26022708, Lexton Hunt. CTMLS
- $90,0002 bd1 ba988 sqft96 Cody Ln, Georgetown, SC 29440For SaleMLS ID #2619281, Steven T Koleno, Beycome Brokerage Realty LLC. CCAR
- $169,0003 bd2 ba1.2k sqft98 Old Cemetary Rd., Andrews, SC 29510For SaleMLS ID #2608833, Charles Harrison, Harrison Realty Company. CCAR
