Experience luxury living at its finest in this stunning modern residence located at 422 SW 31st Ave in one of Cape Coral's fastest-growing areas. Perfectly positioned just minutes from the highly anticipated Seven Islands development, this exceptional 4-bedroom, 3-bathroom home with a spacious 3-car garage offers the perfect blend of elegance, comfort, and convenience.
From the moment you arrive, the striking curb appeal sets the tone. A beautiful waterfall fountain welcomes you home, while the tile roof and contemporary architecture create a sophisticated first impression. Inside, soaring high ceilings and an open-concept design provide a bright, airy atmosphere filled with natural light.
Every detail has been thoughtfully designed, featuring custom cabinetry throughout the entire home, offering both style and functionality. The luxurious owner's suite serves as a private retreat, complete with custom-built his-and-hers closets and a spa-inspired bathroom featuring a fully integrated steam shower for the ultimate relaxation experience.
The heart of the home seamlessly flows to the outdoor living space, where you'll find an expansive covered lanai designed for entertaining year-round. The fully equipped summer kitchen includes a cooktop, beer dispenser, and ice machine, making it effortless to host family and friends. Beyond the lanai, the resort-style pool and spa create a true backyard oasis, offering the perfect place to unwind and enjoy Southwest Florida living.
Meticulously maintained and completely move-in ready, this home delivers the luxury lifestyle you've been searching for. Whether you're relaxing by the pool, entertaining guests outdoors, or enjoying the nearby shopping, dining, boating, and future attractions of the Seven Islands project, this remarkable property is ready for you to call it home.
Contingent financing
$799,000
422 SW 31st Ave, Cape Coral, FL 33991
4beds
2,070sqft
:
Get pre-qualified$5,094/mo
Single Family Residence
Built in 2026
10,018 Square Feet Lot
$792,600 Zestimate®
$386/sqft
$-- HOA
What's special
Beautiful waterfall fountainResort-style pool and spaFully integrated steam showerSpa-inspired bathroomContemporary architectureTile roofOpen-concept design
- 45 days |
- 365 |
- 20 |
Zillow last checked:
Listing updated:
Listed by:
Yeimi Sanchez 239-223-4695,
Pelican Vista Realty
Source: Florida Gulf Coast MLS,MLS#: 2026026142 Originating MLS: Florida Gulf Coast
Originating MLS: Florida Gulf CoastFacts & features
Interior
Bedrooms & bathrooms
- Bedrooms: 4
- Bathrooms: 3
- Full bathrooms: 3
Rooms
- Room types: Den, Screened Porch
Heating
- Central, Electric
Cooling
- Central Air, Ceiling Fan(s), Electric
Appliances
- Included: Cooktop, Double Oven, Dryer, Dishwasher, Electric Cooktop, Freezer, Disposal, Ice Maker, Microwave, Refrigerator, RefrigeratorWithIce Maker, Wine Cooler, Washer
- Laundry: Inside
Features
- Breakfast Bar, Bidet, Built-in Features, Breakfast Area, Bathtub, Closet Cabinetry, Separate/Formal Dining Room, Entrance Foyer, Eat-in Kitchen, French Door(s)/Atrium Door(s), Fireplace, Jetted Tub, Kitchen Island, Multiple Shower Heads, Custom Mirrors, Pantry, Separate Shower, Walk-In Pantry, Walk-In Closet(s), Window Treatments, Pot Filler, Den, Screened Porch
- Flooring: Tile
- Doors: French Doors
- Windows: Impact Glass, Shutters, Window Coverings
- Has fireplace: Yes
- Fireplace features: Outside
Interior area
- Total structure area: 3,060
- Total interior livable area: 2,070 sqft
Video & virtual tour
Property
Parking
- Total spaces: 3
- Parking features: Attached, Garage
- Attached garage spaces: 3
Features
- Stories: 1
- Patio & porch: Lanai, Porch, Screened
- Exterior features: Security/High Impact Doors, Sprinkler/Irrigation, Outdoor Grill, Outdoor Kitchen, Outdoor Shower
- Has private pool: Yes
- Pool features: Concrete, Electric Heat, Heated, In Ground, Pool Equipment, Screen Enclosure, Salt Water
- Has spa: Yes
- Spa features: Electric Heat, Gunite, In Ground, Screened
- Waterfront features: None
Lot
- Size: 10,018 Square Feet
- Dimensions: 80 x 125 x 80 x 125
- Features: Rectangular Lot, Sprinklers Automatic
Details
- Parcel number: 174423C403940.0550
- Lease amount: $0
- Zoning description: RD-D
Construction
Type & style
- Home type: SingleFamily
- Architectural style: Ranch,One Story
- Property subtype: Single Family Residence
Materials
- Brick, Block, Concrete, Stucco
- Roof: Tile
Condition
- New Construction
- New construction: Yes
- Year built: 2026
Utilities & green energy
- Sewer: Assessment Unpaid, Public Sewer
- Water: Assessment Unpaid, Public
- Utilities for property: Cable Available, High Speed Internet Available
Community & HOA
Community
- Features: Non-Gated
- Security: Security System, Smoke Detector(s)
- Condo and coop fee: $0
- Membership fee: $0
- Subdivision: CAPE CORAL
HOA
- Has HOA: No
- Amenities included: None
- Services included: None
Location
- Region: Cape Coral
Financial & listing details
- Price per square foot: $386/sqft
- Tax assessed value: $55,718
- Annual tax amount: $1,796
- Date on market: 6/12/2026
- Cumulative days on market: 46 days
- Listing terms: All Financing Considered,Cash,FHA,VA Loan
- Ownership: Single Family
- Contingency: Financing
Estimated market value
$792,600
$753,000 - $832,000
$2,737/mo
Price history
| Date | Event | Price |
|---|---|---|
| 6/17/2026 | Pending sale | $799,000$386/sqft |
Source:  Florida Gulf Coast MLS #2026026142 Report a problem Florida Gulf Coast MLS #2026026142 Report a problem | ||
| 6/13/2026 | Listed for sale | $799,000+898.8%$386/sqft |
Source: Florida Gulf Coast MLS #2026026142 Report a problem | ||
| 8/28/2025 | Sold | $80,000$39/sqft |
Source: Public Record Report a problem | ||
Public tax history
| Year | Property taxes | Tax assessment |
|---|---|---|
| 2025 | $1,796 +5.5% | $13,120 +10% |
| 2024 | $1,703 -42% | $11,927 +10% |
| 2023 | $2,934 +0.5% | $10,843 +10% |
| 2022 | $2,919 +4.9% | $9,857 +10% |
| 2021 | $2,782 -6.3% | $8,961 +10% |
| 2020 | $2,968 +0% | $8,146 -45.7% |
| 2019 | $2,967 | $15,000 +36.4% |
| 2018 | $2,967 +1.2% | $11,000 +1.7% |
| 2017 | $2,932 +596.1% | $10,821 +35.3% |
| 2016 | $421 +12% | $8,000 +17.6% |
| 2015 | $376 +10.8% | $6,800 +14.8% |
| 2014 | $339 +22.6% | $5,922 +20.9% |
| 2013 | $277 +46.9% | $4,900 +28.9% |
| 2012 | $189 -1.7% | $3,800 -7.3% |
| 2011 | $192 -25.5% | $4,100 -39.7% |
| 2010 | $257 -6.3% | $6,800 -15% |
| 2009 | $275 -15.4% | $8,000 -46.7% |
| 2008 | $325 -65.2% | $15,000 -70% |
| 2007 | $935 -38.9% | $50,000 -38.7% |
| 2006 | $1,530 +404.4% | $81,500 +562.6% |
| 2004 | $303 +154.5% | $12,300 +227.1% |
| 2003 | $119 +47.8% | $3,760 +77.4% |
| 2002 | $81 | $2,120 +17.8% |
| 2000 | -- | $1,800 |
Find assessor info on the county website
Monthly payment
Est. payment
Payment breakdown
Explore the cost of this home by adjusting the details. Changes won't be saved.Climate risks
Neighborhood: 33991
Nearby schools
GreatSchools rating
- 6/10Trafalgar Elementary SchoolGrades: PK-5Distance: 2.2 mi
- 4/10Mariner Middle SchoolGrades: 6-8Distance: 2.3 mi
- 3/10Mariner High SchoolGrades: 9-12Distance: 2.5 mi
- $799,0004 bd3 ba2k sqft426 SW 31st Ave, Cape Coral, FL 33991Pending

- $305,8004 bd2 ba1.6k sqft418 SW 31st Ave, Cape Coral, FL 33991Off Market
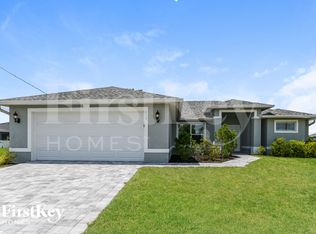
- $390,2004 bd2 ba1.8k sqft423 SW 31st Pl, Cape Coral, FL 33991Off Market
- $836,95110,018 Square Feet427 SW 31st Pl, Cape Coral, FL 33991Off Market

- $55,718-- bd-- ba-- sqft419 SW 31st Pl, Cape Coral, FL 33991Off Market
- $361,0003 bd2 ba1.6k sqft414 SW 31st Ave, Cape Coral, FL 33991Sold
- $55,71810,489 Square Feet430 SW 31st Ave, Cape Coral, FL 33991Off Market
- $325,02110,001 Square Feet421 SW 31st Ave, Cape Coral, FL 33991Off Market
A local agent can set up tours, give advice and negotiate with sellers.
Similar homes
- $799,0003 bd4 ba2.4k sqft114 SW 36th Pl, Cape Coral, FL 33991New Construction

 MLS ID #2026031292, Daniela Mitchell, Re/Max Sunshine. Florida Gulf Coast MLS
 - $745,0003 bd4 ba2.4k sqftCape Coral, Cape Coral, FL 33991New Construction
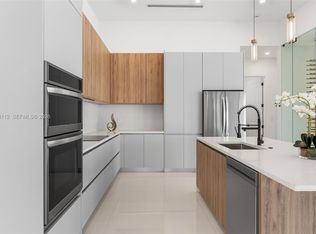
 MLS ID #A12048112, Daniela Mitchell, Re/Max Sunshine. MIAMI
 - $799,5004 bd3 ba2.4k sqft121 NW 35th Pl, Cape Coral, FL 33993New Construction
 MLS ID #2026025318, Chavely Gomez Perez, CoastalEdge Real Estate LLC. Florida Gulf Coast MLS
 - $725,0004 bd3 ba2.2k sqft3724 SW 3rd ST, CAPE CORAL, FL 33991For Sale

 MLS ID #226020101, Steve Bacardi, LLC, Coldwell Banker Realty. SWFLMLS
 - $939,0004 bd3 ba2.4k sqft3606 SW 3rd St, Cape Coral, FL 33991New ConstructionMLS ID #2026024376, Renzo Ordinola, Marzucco Real Estate. Florida Gulf Coast MLS
- $749,0004 bd5 ba2.5k sqft853 SW 15th Ave, Cape Coral, FL 33991New ConstructionMLS ID #2026028869, Yuneidys Rodriguez, Universe Realty Group, Inc. Florida Gulf Coast MLS
- $825,0004 bd3 ba2.6k sqft3414 NW 1st Ter, Cape Coral, FL 33993New ConstructionMLS ID #2026016968, Tobias Hernandez, Best Deals Realty LLC. Florida Gulf Coast MLS
- $854,0004 bd3 ba2.2k sqft423 SW 19th Ave, Cape Coral, FL 33991For SaleMLS ID #2026015692, Carlos Rodriguez, Realty One Group MVP. Florida Gulf Coast MLS
- $635,0004 bd4 ba2k sqft330 SW 26th Pl, Cape Coral, FL 33991New ConstructionMLS ID #2026024315, Carl Amador Rodriguez, Mamba Realty LLC. Florida Gulf Coast MLS
- $745,0004 bd3 ba2.5k sqft129 SW 33rd Pl, Cape Coral, FL 33991New ConstructionMLS ID #2025025231, Gretter Machado Sanchez, Realty One Group MVP. Florida Gulf Coast MLS
- $949,0004 bd3 ba2.4k sqft105 SW 33rd Pl, Cape Coral, FL 33991New ConstructionMLS ID #2026028101, Renzo Ordinola, Marzucco Real Estate. Florida Gulf Coast MLS
- $789,0003 bd2 ba2k sqft113 SW 37th Ave, Cape Coral, FL 33991New ConstructionMLS ID #2026008671, Damarys Gonzalez, Barclays Real Estate Group 1. Florida Gulf Coast MLS
- $729,0003 bd3 ba1.9k sqft1419 SW 15th Ter, Cape Coral, FL 33991New ConstructionMLS ID #2026027241, Barbara Novak, Best Deals Realty LLC. Florida Gulf Coast MLS
- $657,9003 bd3 ba2.1k sqft141 SW 35th Ave, Cape Coral, FL 33991New ConstructionMLS ID #2026014435, Adriana Alonso Nazco, Mamba Realty LLC. Florida Gulf Coast MLS
- $729,9993 bd4 ba2.1k sqft710 SW 12th Ter, Cape Coral, FL 33991For SaleMLS ID #2026025391, Jessica Colom, SWFL Life Realty LLC. Florida Gulf Coast MLS
- $776,9003 bd2 ba2.1k sqft1432 SW 17th Ave, Cape Coral, FL 33991New ConstructionMLS ID #2025001124, Steve Komondorea, RealAmerica Realty Corp. Florida Gulf Coast MLS
- $699,9003 bd3 ba2.1k sqft2306 SW 16th Ter, Cape Coral, FL 33991New ConstructionMLS ID #2026028635, Dean Miskic, Pelican Vista Realty. Florida Gulf Coast MLS
- $669,9004 bd3 ba2.3k sqft21 SW 21st St, Cape Coral, FL 33991For SaleMLS ID #2026020280, Noah Stone, Epique Realty Inc.. Florida Gulf Coast MLS
- $419,0003 bd2 ba1.8k sqft228 SW 31st Pl, Cape Coral, FL 33991For SaleMLS ID #2026026662, Chris Coultas, Coldwell Banker Realty. Florida Gulf Coast MLS
- $599,0003 bd3 ba1.9k sqft348 El Dorado Blvd S, Cape Coral, FL 33991For SaleMLS ID #2026003680, Tyler Kinney, Royal Shell Real Estate, Inc.. Florida Gulf Coast MLS
