THIS COULD BE YOUR WINTER GETAWAY! Welcome to Tidevue Estates, an active 55+ LAND-OWNED community where you own your land—no lot rent! This turn-key furnished home is ideally located just steps from the pool and recreational center, offering both convenience and lifestyle. The open floor plan features a versatile office space off the kitchen that can easily be transformed into a formal dining area. The kitchen boasts a cozy eat-in nook and a propane gas cooktop for the home chef. The spacious primary bedroom opens directly to the Florida Room, perfect for morning coffee or evening relaxation. A generous 29x11 divided lanai serves as a second bedroom on one side and an inviting entertainment space on the other. Enjoy the Florida sunshine from your open front porch and embrace the active, friendly atmosphere of Tidevue Estates. Low HOA of only $600 annually. Pets are not permitted. Plenty of activities to keep you busy in this community. Take a water aerobics class in the solar-heated community pool or work on your tan. The community library has free WI-FI connection. Updated fitness center. Meet friends and make new ones for a game of indoor pickleball, bocce ball, or shuffleboard. Join the Golf League. Take a bike or golf cart ride to Veterans' Park to watch the wildlife and sunset. Ellenton Premium Outlet Mall, restaurants, and medical facilities are just minutes away. Easy access to I-75. Not to mention a short drive to our beautiful Gulf Beaches. Don't miss the opportunity to own this charming and modern home in Tidevue Estates!
For sale
$79,900
4220 12TH STREET COURT E, ELLENTON, FL 34222
2beds
550sqft
Mobile Home
Built in 1962
3,398 Square Feet Lot
$-- Zestimate®
$145/sqft
$50/mo HOA
What's special
Open floor planTurn-key furnished homeSolar-heated community poolOpen front porchCozy eat-in nookPropane gas cooktopSpacious primary bedroom
- 355 days |
- 63 |
- 1 |
Zillow last checked:
Listing updated:
Listed by:
Patty Torchia 941-920-2012,
COLDWELL BANKER REALTY 941-907-1033
Source: Stellar MLS,MLS#: A4661581 Originating MLS: Sarasota - Manatee
Originating MLS: Sarasota - Manatee
Facts & features
Interior
Bedrooms & bathrooms
- Bedrooms: 2
- Bathrooms: 1
- Full bathrooms: 1
Primary bedroom
- Features: Dual Closets
- Level: First
- Area: 140 Square Feet
- Dimensions: 14x10
Primary bathroom
- Level: First
- Area: 35 Square Feet
- Dimensions: 7x5
Balcony porch lanai
- Level: First
- Area: 319 Square Feet
- Dimensions: 29x11
Balcony porch lanai
- Level: First
- Area: 132 Square Feet
- Dimensions: 12x11
Den
- Level: First
- Area: 56 Square Feet
- Dimensions: 8x7
Dining room
- Level: First
- Area: 16 Square Feet
- Dimensions: 4x4
Kitchen
- Level: First
- Area: 100 Square Feet
- Dimensions: 10x10
Living room
- Level: First
- Area: 110 Square Feet
- Dimensions: 11x10
Heating
- Central, Electric
Cooling
- Central Air
Appliances
- Included: Oven, Cooktop, Electric Water Heater, Microwave, Refrigerator, Washer
- Laundry: Outside
Features
- Eating Space In Kitchen, Open Floorplan
- Flooring: Ceramic Tile, Linoleum
- Has fireplace: No
Interior area
- Total structure area: 1,639
- Total interior livable area: 550 sqft
Video & virtual tour
Property
Parking
- Total spaces: 2
- Parking features: Carport
- Carport spaces: 2
Features
- Levels: One
- Stories: 1
- Exterior features: Awning(s), Private Mailbox, Rain Gutters
- Waterfront features: Lake
Lot
- Size: 3,398 Square Feet
Details
- Parcel number: 897100004
- Zoning: RSMH6
- Special conditions: None
Construction
Type & style
- Home type: MobileManufactured
- Property subtype: Mobile Home
Materials
- Metal Siding, Wood Frame
- Foundation: Crawlspace
- Roof: Metal,Roof Over
Condition
- New construction: No
- Year built: 1962
Utilities & green energy
- Sewer: Public Sewer
- Water: Public
- Utilities for property: Electricity Connected, Sewer Connected, Water Connected
Community & HOA
Community
- Features: Lake, Association Recreation - Owned, Buyer Approval Required, Deed Restrictions, Fitness Center, Golf Carts OK, Park, Pool
- Pet fee: $0 monthly
- Senior community: Yes
- Subdivision: TIDEVUE/DE SOTO COMMUNITY UNIT ONE
HOA
- Has HOA: Yes
- Amenities included: Fitness Center, Laundry, Park, Pickleball Court(s), Pool, Shuffleboard Court
- Services included: Community Pool, Pool Maintenance, Recreational Facilities
- HOA fee: $50 monthly
- HOA name: Tidevue Estates Civic Organization/Sharon
- HOA phone: 941-722-2557
Location
- Region: Ellenton
Financial & listing details
- Price per square foot: $145/sqft
- Tax assessed value: $53,086
- Annual tax amount: $917
- Date on market: 8/9/2025
- Cumulative days on market: 352 days
- Listing terms: Cash
- Ownership: Fee Simple
- Total actual rent: 0
- Electric utility on property: Yes
- Road surface type: Asphalt
- Body type: Single Wide

Patty Torchia
(941) 920-2012
By pressing Contact Agent, you agree that the real estate professional identified above may call/text you about your search, which may involve use of automated means and pre-recorded/artificial voices. You don't need to consent as a condition of buying any property, goods, or services. Message/data rates may apply. You also agree to our Terms of Use. Zillow does not endorse any real estate professionals. We may share information about your recent and future site activity with your agent to help them understand what you're looking for in a home.
Estimated market value
Not available
Estimated sales range
Not available
$1,294/mo
Price history
| Date | Event | Price |
|---|---|---|
| 1/30/2026 | Price change | $79,900-11.1%$145/sqft |
Source:  Stellar MLS #A4661581 Report a problem Stellar MLS #A4661581 Report a problem | ||
| 8/9/2025 | Listed for sale | $89,900+199.7%$163/sqft |
Source: Stellar MLS #A4661581 Report a problem | ||
| 7/10/2000 | Sold | $30,000$55/sqft |
Source: Public Record Report a problem | ||
Public tax history
| Year | Property taxes | Tax assessment |
|---|---|---|
| 2025 | $984 +7.3% | $51,271 +10% |
| 2024 | $917 +6% | $46,610 +10% |
| 2023 | $865 +14.6% | $42,373 +10% |
| 2022 | $755 +7% | $38,521 +10% |
| 2021 | $705 +3.2% | $35,019 +6.3% |
| 2020 | $684 +9.8% | $32,946 +10% |
| 2019 | $623 | $29,951 +3.7% |
| 2018 | $623 +2.9% | $28,888 +8.8% |
| 2017 | $605 +25.5% | $26,553 +4.5% |
| 2016 | $482 | $25,400 +4.4% |
| 2015 | $482 | $24,325 +9.3% |
| 2014 | $482 -0.3% | $22,253 +0.1% |
| 2013 | $484 +48255% | $22,236 -19.1% |
| 2012 | $1 | $27,496 -2.2% |
| 2011 | $1 | $28,104 +0.8% |
| 2010 | -- | $27,878 -4.4% |
| 2009 | $580 +18.9% | $29,160 -12.1% |
| 2008 | $487 -10.3% | $33,180 -6.3% |
| 2007 | $544 -5.5% | $35,428 +2.2% |
| 2006 | $575 +1% | $34,669 +4.3% |
| 2005 | $569 -0.7% | $33,241 +0.8% |
| 2004 | $573 +2.7% | $32,988 +4.5% |
| 2003 | $558 +10.3% | $31,570 +10.8% |
| 2002 | $506 +6.2% | $28,487 +4.7% |
| 2001 | $477 +4.2% | $27,213 +6.3% |
| 2000 | $457 | $25,596 |
Find assessor info on the county website
Monthly payment
Climate risks
Neighborhood: 34222
Nearby schools
GreatSchools rating
- 2/10Blackburn Elementary SchoolGrades: PK-5Distance: 0.5 mi
- 2/10Palmetto High SchoolGrades: 8-12Distance: 3.6 mi
- 5/10Buffalo Creek Middle SchoolGrades: 6-8Distance: 4.1 mi
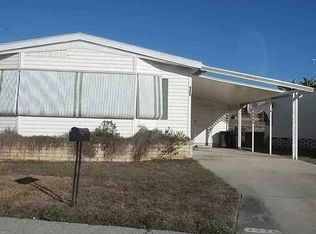
- $5,0002 bd2 ba1.1k sqft4224 12th Street Ct E, Ellenton, FL 34222Auction
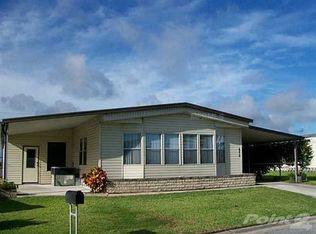
- $122,2004 bd2 ba1.2k sqft4219 13th St E, Ellenton, FL 34222Off Market
- $143,1002 bd2 ba1k sqft4215 13th St E, Ellenton, FL 34222Off Market
- $137,4002 bd2 ba1.2k sqft4228 12th Street Ct E, Ellenton, FL 34222Off Market
- $167,0002 bd2 ba1.1k sqft4223 13th St E, Ellenton, FL 34222Sold
- $165,1002 bd2 ba1.4k sqft4211 13th St E, Ellenton, FL 34222Off Market
- $132,6002 bd2 ba1.1k sqft4208 12th Street Ct E, Ellenton, FL 34222Off Market
- $89,6002 bd1 ba1k sqft4304 12th Street Ct E, Ellenton, FL 34222Off Market
Similar homes
- $85,0002 bd1 ba540 sqft3405 FLORENCE DRIVE, ELLENTON, FL 34222For Sale

 MLS ID #A4696893, Adam Lester, DALTON WADE INC. Stellar MLS
 - $79,9951 bd1 ba624 sqft315 PEACE MANOR, PALMETTO, FL 34221For Sale
 MLS ID #A4691663, Kelly Gitt, KELLER WILLIAMS ON THE WATER. Stellar MLS
 - $79,9002 bd1 ba640 sqft515 50TH AVENUE TERRACE W, BRADENTON, FL 34207For Sale
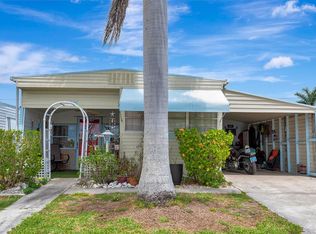 MLS ID #A4689673, Christine Walker, COLDWELL BANKER REALTY. Stellar MLS
 - $79,9001 bd1 ba724 sqft3275 26TH AVENUE E #134, BRADENTON, FL 34208For Sale
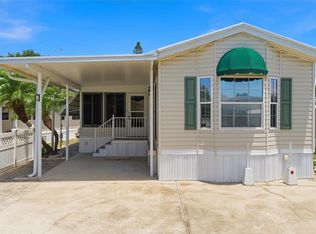 MLS ID #TB8517346, Carrissa Henshaw, RE/MAX COLLECTIVE. Stellar MLS
 - $89,0002 bd2 ba816 sqft3300 26TH AVENUE E #191, BRADENTON, FL 34208For SaleMLS ID #A4681166, Jennifer Wilcox, NEXT WAVE REAL ESTATE, LLC. Stellar MLS
- $95,0002 bd1 ba714 sqft247 PALM LANE, PALMETTO, FL 34221For SaleMLS ID #A4669882, Kerre Allman, MARCUS & COMPANY REALTY. Stellar MLS
- $79,9002 bd2 ba750 sqft522 49TH AVENUE W, BRADENTON, FL 34207For SaleMLS ID #A4691096, Valeri Gonzales, SRQ INTERNATIONAL REALTY LLC. Stellar MLS
- $100,0002 bd1 ba460 sqft6621 Kansas St, Bradenton, FL 34207For Sale By Owner
- $78,5001 bd1 ba808 sqft3300 26TH AVENUE E #31, BRADENTON, FL 34208For SaleMLS ID #A4682651, Jennifer Wilcox, NEXT WAVE REAL ESTATE, LLC. Stellar MLS
- $89,5003 bd2 ba720 sqft5316 53RD AVENUE E #F43, BRADENTON, FL 34203For SaleMLS ID #S5136622, Kathryn Valentine, THREE MOUNTAINS REALTY. Stellar MLS
- $79,9002 bd1 ba672 sqft4833 BOCA RATON AVENUE, SARASOTA, FL 34234For SaleMLS ID #A4690961, Angelo Sammarco, EXIT KING REALTY. Stellar MLS
- $75,0001 bd1 ba630 sqft504 50TH AVENUE DR W, BRADENTON, FL 34207For SaleMLS ID #A4676264, Melissa Jo Moore, PLLC, LESLIE WELLS REALTY, INC.. Stellar MLS
- $89,0001 bd1 ba408 sqft58 MONTEGO DRIVE, PALMETTO, FL 34221For SaleMLS ID #A4693547, Carmen Garcia Urgelles, KELLER WILLIAMS ON THE WATER. Stellar MLS
- $85,0001 bd1 ba665 sqft5316 53RD AVENUE E #R36, BRADENTON, FL 34203For SaleMLS ID #A4695911, Tenaha Bayne, EXP REALTY LLC. Stellar MLS
- $79,0001 bd1 ba790 sqft616 50TH AVENUE TERRACE W, BRADENTON, FL 34207For SaleMLS ID #A4666590, Marsha Winegarden, WAGNER REALTY. Stellar MLS
- $89,0001 bd1 ba449 sqft3300 26TH AVENUE E #228, BRADENTON, FL 34208For SaleMLS ID #A4686659, Jennifer Wilcox, NEXT WAVE REAL ESTATE, LLC. Stellar MLS
- $105,0002 bd1 ba726 sqft5940 EASY STREET #K31, BRADENTON, FL 34207For SaleMLS ID #A4701420, Adam Kwiat, TIDELINE REAL ESTATE BROKERS. Stellar MLS
- $85,0001 bd1 ba480 sqft1509 23RD AVENUE W, BRADENTON, FL 34205For SaleMLS ID #TB8474986, Ernesto Salvia Dominguez, FENIX HOME REALTY LLC. Stellar MLS
- $65,0002 bd1 ba440 sqft800 32ND AVENUE S #606, ST PETERSBURG, FL 33705For SaleMLS ID #TB8505505, Ronda Mort, OUT FAST REALTY & INVESTMENTS. Stellar MLS
- $99,9002 bd2 ba670 sqft3333 26TH AVENUE E #1090, BRADENTON, FL 34208For SaleMLS ID #A4669754, Myrna Ryan, WAGNER REALTY. Stellar MLS
