Skip main navigation
Sold for $364,900
  • $364,900

    4220 Coquina Harbour Dr. #B6, Little River, SC 29566

    3beds
    1,510sqft
    Condominium
    Built in 1998
    -- sqft lot
    $351,100 Zestimate®
    $242/sqft
    $1,804 Estimated rent

    Home value

    $351,100

    $323,000 - $379,000

    $1,804/mo

    Zestimate® history
    Loading
    Loading...

    Owner options

    List your home for rent

    $1,804/mo

    Rent Zestimate®

    Find your next renter with Zillow Rental Manager. Plus, with online applications, you can quickly screen prospective tenants – for free.

    Learn more

    $1,804/mo

    Rent Zestimate®

    Refinance and save

    $2,639/mo

    Est. payment

    Refinancing to a lower rate could help reduce your monthly payments and save thousands over the life of the loan.

    See today's rates

    $2,639/mo

    Est. payment

    Explore your selling options

    Work with a Zillow partner agent

    Leverage their expertise and Zillow's premium Showcase listings to get your home seen by more buyers.

    Get started

    List with your own agent

    Get your home in front of millions of buyers by listing it on Zillow.

    Learn how to do it

    Sell it yourself

    Take full control of how buyers see your home on Zillow by listing For Sale by Owner (FSBO).

    List your home

    What's special

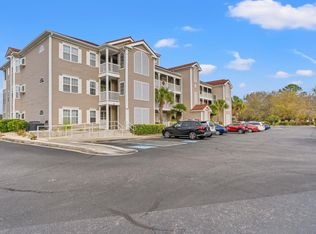
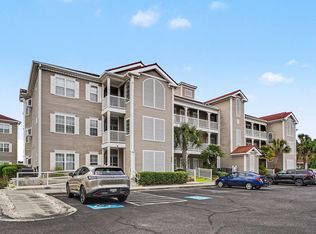
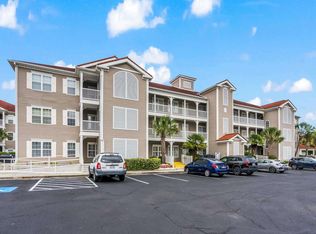
    Discover this exceptional 3 bedroom, 2 bathroom, first floor Harbour Front Villa in the peaceful residential marina community of Coquina Harbour in Little River. This completely updated open floor plan end unit has so much to offer, benefitting from an abundance of natural light and the tall ceilings lend an elegant and spacious feel. The condo is well insulated, equipped with a newer HVAC (3 years) system, high quality fixtures, new flooring and new custom window treatments throughout. The recently renovated ensuite master bathroom boasts a striking walk-in shower, a double sink quartz vanity, and water sense toilet. Quality tiles and fixtures have been used throughout. The second bathroom has been completely retiled and has a new single vanity as well as a water sense toilet. The Carolina Room is one of only four in the entire complex that is enclosed and features stunning Italian tile flooring and tranquil views of the community pool and boats beyond. The windows have an undetectable film for heat control and privacy. The storage room has 12" shelving for ample storage. The modern kitchen has been updated with granite countertops and quality cabinets and stainless steel appliances. The laundry room has shelving and comes with GE washer and dryer. The walls have a chair rail and crown molding, and the entire condo has been meticulously painted with quality Benjamin Moore paint. Slip out the back door to enjoy the pool while staying connected to your wifi. Admire the beautiful views and sunsets over the marina from this pet friendly community complete with lots of green space, security, and a community grill. Stroll along the well-lit boardwalk to the fabulous Clarks restaurant as well as the casual Officers Club. The beaches, shops, grocery stores, restaurants, bars, farmers markets and medical care are all within easy reach.

    Zillow last checked:

    Listing updated:

    Listed by:

    Scott Mathews 843-222-7082,

    CENTURY 21 Thomas

    Bought with:

    James Mike Frazier II, 124014

    Keller Williams Oak and Ocean

    Source: CCAR,MLS#: 2317823MLS Logo

    Facts & features

    Interior

    Bedrooms & bathrooms
    • Bedrooms: 3
    • Bathrooms: 2
    • Full bathrooms: 2
    Rooms
    • Room types: Carolina Room, Utility Room
    Primary bedroom
    • Features: Ceiling Fan(s), Main Level Master, Walk-In Closet(s)
    Primary bathroom
    • Features: Dual Sinks, Separate Shower, Vanity
    Dining room
    • Features: Living/Dining Room
    Kitchen
    • Features: Breakfast Bar, Stainless Steel Appliances, Solid Surface Counters
    Living room
    • Features: Ceiling Fan(s)
    Other
    • Features: Bedroom on Main Level
    Heating
    • Central
    Cooling
    • Central Air
    Appliances
    • Included: Dishwasher, Microwave, Range, Refrigerator, Dryer, Washer
    • Laundry: Washer Hookup
    Features
    • Entrance Foyer, Window Treatments, Breakfast Bar, Bedroom on Main Level, High Speed Internet, Stainless Steel Appliances, Solid Surface Counters
    • Flooring: Laminate, Tile
    • Doors: Insulated Doors, Storm Door(s)
    • Windows: Storm Window(s)
    • Common walls with other units/homes: End Unit
    Interior area
    • Total structure area: 1,550
    • Total interior livable area: 1,510 sqft

    Property

    Parking
    • Parking features: Two Spaces
    Features
    • Levels: One
    • Stories: 1
    • Pool features: Community, Outdoor Pool
    Details
    • Additional parcels included: ,
    • Parcel number: 31210030079
    • Zoning: RC
    • Special conditions: None

    Construction

    Type & style
    • Home type: Condo
    • Architectural style: Low Rise
    • Property subtype: Condominium
    • Attached to another structure: Yes
    Materials
    • Vinyl Siding
    • Foundation: Slab
    Condition
    • Resale
    • Year built: 1998

    Utilities & green energy

    • Water: Public
    • Utilities for property: Cable Available, Electricity Available, Sewer Available, Underground Utilities, Water Available, High Speed Internet Available, Trash Collection
    Green energy
    • Energy efficient items: Doors, Windows

    Community & HOA

    Community
    • Features: Cable TV, Internet Access, Long Term Rental Allowed, Pool
    • Security: Smoke Detector(s), Security Service
    • Subdivision: Harbourfront Villas
    HOA
    • Has HOA: Yes
    • Amenities included: Pet Restrictions, Security, Trash, Cable TV, Elevator(s), Maintenance Grounds
    • Services included: Association Management, Common Areas, Cable TV, Insurance, Internet, Legal/Accounting, Maintenance Grounds, Pest Control, Pool(s), Sewer, Trash, Water
    • HOA fee: $540 monthly
    Location
    • Region: Little River

    Financial & listing details

    • Price per square foot: $242/sqft
    • Date on market: 9/2/2023
    • Listing terms: Cash,Conventional
    • Electric utility on property: Yes

    Price history

    DateEventPrice
    11/9/2023Sold$364,900-1.4%$242/sqft
    Source: CCAR #2317823 Report a problem
    10/10/2023Contingent$369,900$245/sqft
    Source: CCAR #2317823 Report a problem
    9/2/2023Listed for sale$369,900+32.6%$245/sqft
    Source: CCAR #2317823 Report a problem
    11/17/2021Sold$279,000-2.1%$185/sqft
    Source: CCAR #2124171 Report a problem
    11/3/2021Pending sale$284,900$189/sqft
    Source: CCAR #2124171 Report a problem
    10/28/2021Listed for sale$284,900+13.1%$189/sqft
    Source: CCAR #2124171 Report a problem
    6/22/2020Sold$252,000+12%$167/sqft
    Source: CCAR #2006651 Report a problem
    6/2/2016Listing removed$224,900$149/sqft
    Source: Dockside Realty #1518181 Report a problem
    9/10/2015Listed for sale$224,900$149/sqft
    Source: Dockside Realty #1518181 Report a problem

    Public tax history

    Tax history is unavailable.

    Neighborhood: 29566

    Nearby schools

    GreatSchools rating
    Schools provided by the listing agent
    • Elementary: Ocean Drive Elementary
    • Middle: North Myrtle Beach Middle School
    • High: North Myrtle Beach High School

    Source: CCAR. This data may not be complete. We recommend contacting the local school district to confirm school assignments for this home.

    Get pre-qualified for a loan
    At Zillow Home Loans, we can pre-qualify you in as little as 5 minutes with no impact to your credit score.

    An equal housing lender. NMLS #10287.

    Sell for more on Zillow
    Get a Zillow Showcase℠ listing at no additional cost and you could sell for .
    $351,100
    2% more
    +$7,022
    With Zillow Showcase(estimated)
    $358,122