This beautiful home has been completed remodeled. It was once a 3 bedroom now a 4 bedroom. This one definitely will not last long.
Pending
Price cut: $5K (8/13)
$155,000
4220 Mark Pl, Macon, GA 31204
4beds
1,275sqft
Single Family Residence
Built in 1972
0.26 Acres Lot
$154,000 Zestimate®
$122/sqft
$-- HOA
What's special
- 106 days
- 28
- 0
Zillow last checked:
Listing updated:
Listed by:
Evans Brown 478-719-1558,
Say Yes 2 the Address Realty
Source: GAMLS,MLS#: 10799217
Facts & features
Interior
Bedrooms & bathrooms
- Bedrooms: 4
- Bathrooms: 2
- Full bathrooms: 2
- Main level bathrooms: 2
- Main level bedrooms: 4
Rooms
- Room types: Family Room
Heating
- Central
Cooling
- Ceiling Fan(s), Central Air
Appliances
- Included: None
- Laundry: Laundry Closet
Features
- Master On Main Level
- Flooring: Sustainable
- Basement: None
- Has fireplace: No
Interior area
- Total structure area: 1,275
- Total interior livable area: 1,275 sqft
- Finished area above ground: 1,275
- Finished area below ground: 0
Property
Parking
- Parking features: Parking Pad
- Has uncovered spaces: Yes
Features
- Levels: One
- Stories: 1
Lot
- Size: 0.26 Acres
- Features: Cul-De-Sac, Level
Details
- Parcel number: M0830179
Construction
Type & style
- Home type: SingleFamily
- Architectural style: Other
- Property subtype: Single Family Residence
Materials
- Brick, Wood Siding
- Roof: Composition
Condition
- Resale
- New construction: No
- Year built: 1972
Utilities & green energy
- Sewer: Public Sewer
- Water: Public
- Utilities for property: Electricity Available, High Speed Internet
Community & HOA
Community
- Features: None
- Subdivision: Clarkview
HOA
- Has HOA: No
- Services included: None
Location
- Region: Macon
Financial & listing details
- Price per square foot: $122/sqft
- Tax assessed value: $103,676
- Annual tax amount: $926
- Date on market: 7/5/2026
- Cumulative days on market: 40 days
- Listing agreement: Exclusive Right To Sell
- Electric utility on property: Yes
Estimated market value
$154,000
$146,000 - $162,000
$1,499/mo
Price history
| Date | Event | Price |
|---|---|---|
| 8/14/2026 | Pending sale | $155,000$122/sqft |
Source:  GAMLS #10799217 Report a problem | ||
| 8/13/2026 | Price change | $155,000-3.1%$122/sqft |
Source: GAMLS #10799217 Report a problem | ||
| 7/22/2026 | Listed for sale | $160,000$125/sqft |
Source: GAMLS #10799217 Report a problem | ||
| 7/17/2026 | Pending sale | $160,000$125/sqft |
Source: GAMLS #10799217 Report a problem | ||
| 7/13/2026 | Price change | $160,000+6.7%$125/sqft |
Source: GAMLS #10799217 Report a problem | ||
| 7/5/2026 | Pending sale | $150,000$118/sqft |
Source: GAMLS #10799217 Report a problem | ||
| 7/5/2026 | Listed for sale | $150,000+100%$118/sqft |
Source: GAMLS #10799217 Report a problem | ||
| 5/6/2026 | Sold | $75,000$59/sqft |
Source:  MGMLS #184082 Report a problem | ||
| 4/22/2026 | Pending sale | $75,000$59/sqft |
Source: MGMLS #184082 Report a problem | ||
| 4/22/2026 | Listed for sale | $75,000-28.5%$59/sqft |
Source: MGMLS #184082 Report a problem | ||
| 3/10/2026 | Listing removed | $104,900$82/sqft |
Source: GAMLS #10687345 Report a problem | ||
| 2/23/2026 | Price change | $104,900-4.6%$82/sqft |
Source: GAMLS #10687345 Report a problem | ||
| 2/7/2026 | Listed for sale | $110,000+99.7%$86/sqft |
Source: GAMLS #10687345 Report a problem | ||
| 9/18/2006 | Sold | $55,096$43/sqft |
Source: Public Record Report a problem | ||
Public tax history
| Year | Property taxes | Tax assessment |
|---|---|---|
| 2026 | -- | $41,470 +8.5% |
| 2025 | $927 +5.9% | $38,226 +7.3% |
| 2024 | $875 +13.8% | $35,618 +17.6% |
| 2023 | $769 -7.9% | $30,290 +25.5% |
| 2022 | $836 +34.2% | $24,135 +47.3% |
| 2021 | $623 -2.1% | $16,388 |
| 2020 | $636 +13% | $16,388 +14% |
| 2019 | $563 +4.5% | $14,381 |
| 2018 | $539 -48.3% | $14,381 |
| 2017 | $1,042 +28.9% | $14,381 |
| 2016 | $808 +8.3% | $14,381 -28.6% |
| 2015 | $746 +97.3% | $20,146 |
| 2014 | $378 | $20,146 |
| 2013 | -- | -- |
| 2012 | -- | -- |
| 2011 | -- | -- |
| 2010 | -- | -- |
| 2009 | $862 -4.3% | $61,802 +14.9% |
| 2008 | $901 -2.3% | $53,800 |
| 2007 | $923 +140.2% | $53,800 +150% |
| 2006 | $384 +14.4% | $21,520 |
| 2005 | $336 | $21,520 |
| 2004 | -- | $21,520 |
| 2003 | -- | $21,520 |
| 2002 | -- | $21,520 |
Find assessor info on the county website
Monthly payment
Est. payment
Payment breakdown
Explore the cost of this home by adjusting the details. Changes won't be saved.Climate risks
Neighborhood: 31204
Nearby schools
Schools provided by the listing agent
- Elementary: Veterans
- Middle: Weaver
- High: Westside
Source: GAMLS. This data may not be complete. We recommend contacting the local school district to confirm school assignments for this home.

Similar homes
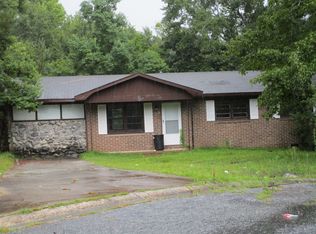
- $139,9003 bd2 ba1k sqft4020 Lindwood Dr, Macon, GA 31206Active
 MLS ID #10875443, Vanessa D Baxter, Vanessa Baxter. GAMLS
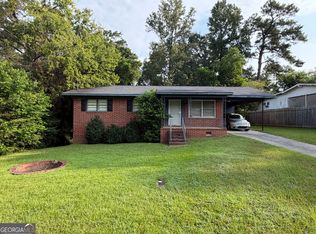
- $154,9903 bd2 ba1.5k sqft2830 Cherry Ave, Macon, GA 31204Active
 MLS ID #10785248, Yohar Martinez, Georgia's Home Team Realty. GAMLS
- $184,9003 bd2 ba1.3k sqft1481 Westminister Dr, Macon, GA 31204For Sale

 MLS ID #184773, Jerome James, Covenant Realty Associates, LLC. MGMLS
- $175,0004 bd2 ba1.5k sqft4154 Vallie Dr, Macon, GA 31204Active
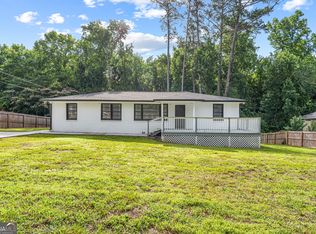 MLS ID #10801652, Ebony Lowe Jones, Southern Classic Realtors. GAMLS
- $160,0003 bd2 ba1.1k sqft736 Corbin Ave, Macon, GA 31204For SaleMLS ID #184131, Tara Elmore-Smith, Properties Plus Realty. MGMLS
- $150,0003 bd1 ba1k sqft819 Corbin Ave, Macon, GA 31204ActiveMLS ID #10811033, Lionel Walker, Connie R. Ham Middle GA Realty. GAMLS
- $170,0004 bd2 ba1.5k sqft4356 Pinedale Dr, Macon, GA 31206For SaleMLS ID #185161, Bertha Cranford, Cranford Realty Group, LLC. MGMLS
- $165,0003 bd2 ba1.3k sqft241 Park St, Macon, GA 31210ActiveMLS ID #10808713, Bobbie J Castillo, Southern Luxe Realty. GAMLS
- $114,9003 bd1 ba1k sqft4260 Dellwood Dr, Macon, GA 31204ActiveMLS ID #10867603, Jerrod Otting, Keller Williams Realty Middle GA. GAMLS
- $139,9003 bd2 ba1.2k sqft3557 Kenneth Dr, Macon, GA 31206ActiveMLS ID #10836341, Alex Vento, Connie R. Ham Middle GA Realty. GAMLS
- $165,0003 bd3 ba1.3k sqft6026 Bashon Ct, Macon, GA 31210For SaleMLS ID #184914, Jerome James, Covenant Realty Associates, LLC. MGMLS
- $184,9844 bd2 ba1.3k sqft2672 Kent Dr, Macon, GA 31206ActiveMLS ID #10799148, Rebecca Wilder, Century 21 Realty 1 Professionals. GAMLS
- $175,0003 bd2 ba1.2k sqft4370 Ashland Dr, Macon, GA 31206ActiveMLS ID #10810301, Joy Langford, Keller Williams Southern Premier RE. GAMLS
- $142,5003 bd2 ba1k sqft2018 Winston Dr, Macon, GA 31206ActiveMLS ID #10835887, Jerrod Otting, Keller Williams Realty Middle GA. GAMLS
- $155,0003 bd2 ba1.3k sqft1129 Sandy Beach Dr, Macon, GA 31220ActiveMLS ID #10854035, Ann M Reynolds, Maximum One Grt. Atl. REALTORS. GAMLS
- $169,0003 bd2 ba1.6k sqft1702 Timark Dr, Macon, GA 31206For SaleMLS ID #185704, Jeremy Hammock, Miller Realty Group. MGMLS
- $169,0003 bd2 ba1k sqft1473 Calhoun St, Macon, GA 31201ActiveMLS ID #10874502, Mindy Attaway, Realty Unlimited, LLC. GAMLS
- $166,4004 bd3 ba1.8k sqft934 India Ave, Macon, GA 31206ActiveMLS ID #10824478, Lawana C Waiters, Legacy Luxury Homes LLC. GAMLS
- $140,9903 bd1 ba1.1k sqft2768 Nancy Dr, Macon, GA 31206ActiveMLS ID #10773380, Yohar Martinez, Georgia's Home Team Realty. GAMLS
