Welcome to this spacious 4-bedroom, 3,800+ sq ft home in highly desirable ORCHARD HILLS neighborhood! The open-concept kitchen features sleek granite countertops and stainless steel appliances, perfect for entertaining. Enjoy a large, bright living room and a cozy family room with plenty of space to unwind. The master suite is a true retreat, complete with a luxurious master bath. The separate dining room offers an elegant space for family gatherings. Downstairs, the fully finished basement boasts recreation room, exercise room, bar and refrigerator, ideal for hosting. Virtually maintenance free solar panels provide an estimated 30% savings on electricity versus current utility rates! Lower electricity bills that could be a fraction of what you would expect for a home of this size! This home offers both comfort and functionality—schedule your showing today!
Sold for $545,000
$545,000
4220 Peach Orchard Holw, York, PA 17402
4beds
3,831sqft
Single Family Residence
Built in 2005
0.48 Acres Lot
$568,300 Zestimate®
$142/sqft
$3,623 Estimated rent
Home value
$568,300
$540,000 - $597,000
$3,623/mo
Zestimate® history
Owner options
List your home for rent
$3,623/mo
Rent Zestimate®
Find your next renter with Zillow Rental Manager. Plus, with online applications, you can quickly screen prospective tenants – for free.
$3,623/mo
Rent Zestimate®
Refinance and save
$3,842/mo
Est. payment
Refinancing to a lower rate could help reduce your monthly payments and save thousands over the life of the loan.
$3,842/mo
Est. payment
Explore your selling options
Work with a Zillow partner agent
Leverage their expertise and Zillow's premium Showcase listings to get your home seen by more buyers.
Get startedList with your own agent
Get your home in front of millions of buyers by listing it on Zillow.
Learn how to do itSell it yourself
Take full control of how buyers see your home on Zillow by listing For Sale by Owner (FSBO).
List your homeWhat's special
Sleek granite countertopsFully finished basementRecreation roomCozy family roomSeparate dining roomLuxurious master bathStainless steel appliances
Zillow last checked:
Listing updated:
Listed by:
Teresa Hale 717-495-7297,
Assist-2-Sell Keystone Realty
Bought with:
Frank Messina, rs358065
Coldwell Banker Realty
Source: Bright MLS,MLS#: PAYK2090232
Facts & features
Interior
Bedrooms & bathrooms
- Bedrooms: 4
- Bathrooms: 4
- Full bathrooms: 3
- 1/2 bathrooms: 1
- Main level bathrooms: 1
Rooms
- Room types: Living Room, Dining Room, Bedroom 2, Bedroom 3, Bedroom 4, Kitchen, Family Room, Bedroom 1, Exercise Room, Laundry, Recreation Room
Bedroom 1
- Features: Flooring - Carpet
- Level: Upper
Bedroom 2
- Features: Flooring - Carpet
- Level: Upper
Bedroom 3
- Features: Flooring - Carpet
- Level: Upper
Bedroom 4
- Features: Flooring - Carpet
- Level: Upper
Dining room
- Features: Flooring - HardWood
- Level: Main
Exercise room
- Level: Lower
Family room
- Features: Flooring - Carpet
- Level: Main
Kitchen
- Features: Flooring - Vinyl
- Level: Main
Laundry
- Features: Flooring - Vinyl
- Level: Main
Living room
- Features: Flooring - Carpet
- Level: Main
Recreation room
- Level: Lower
Heating
- Forced Air, Natural Gas
Cooling
- Central Air, Electric
Appliances
- Included: Microwave, Dishwasher, Dryer, Oven/Range - Gas, Refrigerator, Stainless Steel Appliance(s), Washer, Water Heater, Gas Water Heater
- Laundry: Main Level, Laundry Room
Features
- Bathroom - Stall Shower, Bathroom - Tub Shower, Breakfast Area, Ceiling Fan(s), Central Vacuum, Combination Kitchen/Dining, Dining Area, Family Room Off Kitchen, Floor Plan - Traditional, Formal/Separate Dining Room, Eat-in Kitchen, Kitchen Island, Pantry, Primary Bath(s), Upgraded Countertops, Bar, 9'+ Ceilings, Dry Wall
- Flooring: Carpet, Laminate, Vinyl, Ceramic Tile, Hardwood, Wood
- Doors: Sliding Glass
- Windows: Replacement
- Basement: Full,Finished,Exterior Entry,Rear Entrance,Walk-Out Access
- Number of fireplaces: 1
- Fireplace features: Gas/Propane
Interior area
- Total structure area: 3,831
- Total interior livable area: 3,831 sqft
- Finished area above ground: 2,831
- Finished area below ground: 1,000
Property
Parking
- Total spaces: 5
- Parking features: Garage Faces Side, Garage Door Opener, Driveway, Attached, On Street
- Attached garage spaces: 3
- Uncovered spaces: 2
Accessibility
- Accessibility features: None
Features
- Levels: Two
- Stories: 2
- Patio & porch: Patio, Deck
- Pool features: None
- Spa features: Bath
- Fencing: Vinyl,Privacy
Lot
- Size: 0.48 Acres
Details
- Additional structures: Above Grade, Below Grade
- Parcel number: 460004200550000000
- Zoning: RESIDENTIAL
- Special conditions: Standard
Construction
Type & style
- Home type: SingleFamily
- Architectural style: Colonial
- Property subtype: Single Family Residence
Materials
- Vinyl Siding
- Foundation: Block
- Roof: Asphalt
Condition
- New construction: No
- Year built: 2005
Utilities & green energy
- Electric: 200+ Amp Service
- Sewer: Public Sewer
- Water: Public
Green energy
- Energy generation: PV Solar Array(s) Leased
Community & HOA
Community
- Subdivision: Springettsbury Twp
HOA
- Has HOA: Yes
- Amenities included: Recreation Facilities, Tot Lots/Playground, Other
- Services included: Other, Recreation Facility
- HOA fee: $200 quarterly
Location
- Region: York
- Municipality: SPRINGETTSBURY TWP
Financial & listing details
- Price per square foot: $142/sqft
- Tax assessed value: $308,670
- Annual tax amount: $9,613
- Date on market: 9/17/2025
- Listing agreement: Exclusive Right To Sell
- Listing terms: Cash,Conventional,FHA
- Inclusions: Washer & Dryer
- Exclusions: Refrigerator & Chest Freezer In Garage.
- Ownership: Fee Simple
Price history
| Date | Event | Price |
|---|---|---|
| 11/13/2025 | Sold | $545,000-1.8%$142/sqft |
Source:  Bright MLS #PAYK2090232 Report a problem Bright MLS #PAYK2090232 Report a problem | ||
| 10/4/2025 | Pending sale | $554,900$145/sqft |
Source: Bright MLS #PAYK2090232 Report a problem | ||
| 9/16/2025 | Price change | $554,900-0.9%$145/sqft |
Source: Bright MLS #PAYK2087150 Report a problem | ||
| 9/8/2025 | Price change | $560,000-1.8%$146/sqft |
Source: Bright MLS #PAYK2087150 Report a problem | ||
| 8/29/2025 | Price change | $570,000-1.7%$149/sqft |
Source: Bright MLS #PAYK2087150 Report a problem | ||
| 8/22/2025 | Price change | $579,900-0.9%$151/sqft |
Source: Bright MLS #PAYK2087150 Report a problem | ||
| 8/8/2025 | Price change | $584,900-2.5%$153/sqft |
Source: Bright MLS #PAYK2087150 Report a problem | ||
| 8/5/2025 | Listed for sale | $599,900$157/sqft |
Source: Bright MLS #PAYK2087150 Report a problem | ||
Public tax history
Tax history is unavailable.
Neighborhood: Stonybrook-Wilshire
Nearby homes
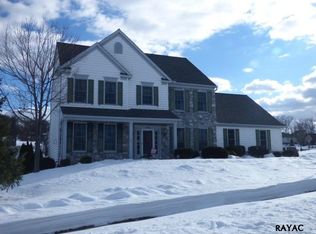
- $545,0004 bd4 ba3.9k sqft4220 Peach Orchard Hollow Rd, York, PA 17402Sold
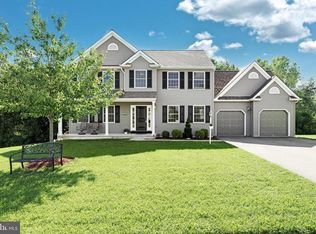
- $449,9004 bd3 ba2.9k sqft4230 Peach Orchard Hollow Rd, York, PA 17402Sold
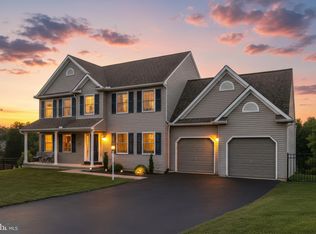
- $449,9004 bd3 ba2.9k sqft4230 Peach Orchard Holw, York, PA 17402Sold
- $3,090-- bd-- ba53k sqftPeach Orchard Hollow Rd, York, PA 17402Off Market
- $564,3004 bd2 ba3.3k sqft4219 Orchard Hills Dr, York, PA 17402Off Market
- $613,9005 bd2 ba4k sqft4231 Orchard Hills Dr, York, PA 17402Off Market
- $553,6004 bd3 ba2.6k sqft4227 Peach Orchard Hollow Rd, York, PA 17402Off Market
- $610,0005 bd5 ba4k sqft4237 Peach Orchard Holw, York, PA 17402Sold
Nearby schools
GreatSchools rating
- 6/10Stony Brook El SchoolGrades: K-3Distance: 1.5 mi
- 9/10Central York Middle SchoolGrades: 7-8Distance: 3.9 mi
- 9/10Central York High SchoolGrades: 9-12Distance: 5 mi
Schools provided by the listing agent
- District: Central York
Source: Bright MLS. This data may not be complete. We recommend contacting the local school district to confirm school assignments for this home.


Get pre-qualified for a loan
At Zillow Home Loans, we can pre-qualify you in as little as 5 minutes with no impact to your credit score.An equal housing lender. NMLS #10287.
Sell for more on Zillow
Get a Zillow Showcase℠ listing at no additional cost and you could sell for .
$568,300
2% more
+$11,366
With Zillow Showcase(estimated)
$579,666
- Pennsylvania
- York County
- York
- 17402
- Stonybrook-Wilshire
- 4220 Peach Orchard Holw
Nearby cities
Nearby neighborhoods
Nearby zip codes
Other York Topics
