Welcome to 4230 Peach Orchard Hollow! Located in the heart of the Central York School District, this beautifully maintained Colonial offers over 2,900 square feet of finished living space in a welcoming neighborhood setting. Step inside and you’ll immediately notice the brand-new luxury vinyl plank flooring spanning the entire main level—offering a fresh, modern feel and easy maintenance. The formal dining room sets the tone for memorable dinners with its elegant tray ceiling and warm natural light. The kitchen is designed to impress, featuring granite countertops, stainless steel appliances, a large island, and an abundance of storage in the walk-in pantry. Just off the kitchen, the living room invites you to relax by the gas fireplace, creating a cozy atmosphere for any time of day. Behind a set of French doors, you’ll find a flexible bonus room—perfect as a home office, playroom, or quiet retreat. Upstairs, the primary suite is spacious and serene, offering vaulted ceilings, two closets, and a private en-suite bath with a double vanity. Three additional bedrooms and a Jack-and-Jill bathroom provide plenty of room for family or guests. The finished lower level expands your living space with LVP flooring, a walkout to the backyard, and endless possibilities for entertaining, a gym, or a game room. Enjoy the outdoors from the spacious deck overlooking the fenced-in backyard, installed in 2023 and backed by a lifetime warranty. It’s the perfect place to host summer gatherings, let pets roam, or simply unwind after a long day. If you’ve been looking for a move-in ready home with thoughtful updates and space to grow—this one checks all the boxes. Schedule your showing today!
Sold for $449,900
$449,900
4230 Peach Orchard Holw, York, PA 17402
4beds
2,937sqft
Single Family Residence
Built in 2014
0.48 Acres Lot
$466,000 Zestimate®
$153/sqft
$3,141 Estimated rent
Home value
$466,000
$438,000 - $494,000
$3,141/mo
Zestimate® history
Owner options
List your home for rent
$3,141/mo
Rent Zestimate®
Find your next renter with Zillow Rental Manager. Plus, with online applications, you can quickly screen prospective tenants – for free.
$3,141/mo
Rent Zestimate®
Refinance and save
$3,208/mo
Est. payment
Refinancing to a lower rate could help reduce your monthly payments and save thousands over the life of the loan.
$3,208/mo
Est. payment
Explore your selling options
Work with a Zillow partner agent
Leverage their expertise and Zillow's premium Showcase listings to get your home seen by more buyers.
Get startedList with your own agent
Get your home in front of millions of buyers by listing it on Zillow.
Learn how to do itSell it yourself
Take full control of how buyers see your home on Zillow by listing For Sale by Owner (FSBO).
List your homeWhat's special
Spacious deckWalkout to the backyardPrivate en-suite bathWarm natural lightFlexible bonus roomLarge islandWalk-in pantry
Zillow last checked:
Listing updated:
Listed by:
Judd Gemmill 717-873-0301,
The Exchange Real Estate Company LLC,
Listing Team: The Judd Gemmill Group
Bought with:
Angela Card, RS280508
RE/MAX Components
Source: Bright MLS,MLS#: PAYK2092386
Facts & features
Interior
Bedrooms & bathrooms
- Bedrooms: 4
- Bathrooms: 3
- Full bathrooms: 2
- 1/2 bathrooms: 1
- Main level bathrooms: 1
Rooms
- Room types: Living Room, Dining Room, Primary Bedroom, Bedroom 2, Bedroom 3, Bedroom 4, Kitchen, Game Room, Basement, Laundry, Primary Bathroom, Full Bath, Half Bath
Primary bedroom
- Features: Cathedral/Vaulted Ceiling, Walk-In Closet(s)
- Level: Upper
Bedroom 2
- Features: Flooring - Carpet
- Level: Upper
Bedroom 3
- Features: Flooring - Carpet
- Level: Upper
Bedroom 4
- Features: Flooring - Carpet
- Level: Upper
Primary bathroom
- Features: Double Sink
- Level: Upper
Basement
- Features: Flooring - Luxury Vinyl Plank, Basement - Finished
- Level: Lower
Dining room
- Features: Flooring - Luxury Vinyl Plank
- Level: Main
Other
- Level: Upper
Game room
- Level: Main
Half bath
- Level: Main
Kitchen
- Features: Flooring - Luxury Vinyl Plank, Granite Counters, Recessed Lighting
- Level: Main
Laundry
- Level: Main
Living room
- Features: Fireplace - Gas
- Level: Main
Heating
- Forced Air, Natural Gas
Cooling
- Central Air, Electric
Appliances
- Included: Microwave, Built-In Range, Dishwasher, Dryer, Refrigerator, Stainless Steel Appliance(s), Washer, Water Heater, Electric Water Heater
- Laundry: Main Level, Has Laundry, Washer In Unit, Dryer In Unit, Laundry Room
Features
- Combination Kitchen/Living, Dining Area, Family Room Off Kitchen, Open Floorplan, Formal/Separate Dining Room, Kitchen Island, Store/Office, Upgraded Countertops, Walk-In Closet(s), Other, Dry Wall, Cathedral Ceiling(s)
- Flooring: Carpet, Hardwood, Luxury Vinyl
- Doors: French Doors, Sliding Glass
- Windows: Insulated Windows
- Basement: Full
- Number of fireplaces: 1
- Fireplace features: Glass Doors, Gas/Propane, Electric
Interior area
- Total structure area: 2,937
- Total interior livable area: 2,937 sqft
- Finished area above ground: 2,137
- Finished area below ground: 800
Property
Parking
- Total spaces: 6
- Parking features: Storage, Garage Faces Front, Garage Door Opener, Oversized, Asphalt, Driveway, Attached
- Attached garage spaces: 2
- Uncovered spaces: 4
Accessibility
- Accessibility features: 2+ Access Exits
Features
- Levels: Two
- Stories: 2
- Patio & porch: Porch, Deck
- Exterior features: Sidewalks
- Pool features: None
- Spa features: Hot Tub
- Fencing: Aluminum
- Has view: Yes
- View description: Trees/Woods
Lot
- Size: 0.48 Acres
- Features: Backs to Trees, Cleared, Front Yard, SideYard(s), Suburban
Details
- Additional structures: Above Grade, Below Grade
- Parcel number: 460004200560000000
- Zoning: RESIDENTIAL
- Special conditions: Standard
Construction
Type & style
- Home type: SingleFamily
- Architectural style: Colonial
- Property subtype: Single Family Residence
Materials
- Vinyl Siding, Aluminum Siding
- Foundation: Other
- Roof: Asphalt,Shingle
Condition
- Very Good,Excellent
- New construction: No
- Year built: 2014
Details
- Builder name: Lancaster Home Builders
Utilities & green energy
- Electric: 200+ Amp Service
- Sewer: Public Sewer
- Water: Public
- Utilities for property: Cable Available, Electricity Available, Natural Gas Available, Phone Available, Sewer Available, Water Available
Community & HOA
Community
- Subdivision: Orchard Hills
HOA
- Has HOA: Yes
- Amenities included: Tot Lots/Playground
- Services included: Recreation Facility, Other, Snow Removal, Common Area Maintenance
- HOA fee: $181 annually
Location
- Region: York
- Municipality: SPRINGETTSBURY TWP
Financial & listing details
- Price per square foot: $153/sqft
- Tax assessed value: $264,020
- Annual tax amount: $8,402
- Date on market: 10/23/2025
- Listing agreement: Exclusive Right To Sell
- Listing terms: Cash,Conventional,FHA,VA Loan
- Inclusions: Washer And Dryer, Kitchen Appliances
- Ownership: Fee Simple
Price history
| Date | Event | Price |
|---|---|---|
| 12/22/2025 | Sold | $449,900$153/sqft |
Source:  Bright MLS #PAYK2092386 Report a problem Bright MLS #PAYK2092386 Report a problem | ||
| 11/25/2025 | Pending sale | $449,900$153/sqft |
Source: Bright MLS #PAYK2092386 Report a problem | ||
| 10/23/2025 | Listed for sale | $449,900-2.1%$153/sqft |
Source: Bright MLS #PAYK2092386 Report a problem | ||
| 10/22/2025 | Listing removed | $459,500$156/sqft |
Source: Bright MLS #PAYK2085118 Report a problem | ||
| 10/15/2025 | Price change | $459,5000%$156/sqft |
Source: Bright MLS #PAYK2085118 Report a problem | ||
| 10/7/2025 | Price change | $459,6000%$156/sqft |
Source: Bright MLS #PAYK2085118 Report a problem | ||
| 9/30/2025 | Price change | $459,7000%$157/sqft |
Source: Bright MLS #PAYK2088812 Report a problem | ||
| 9/23/2025 | Price change | $459,8000%$157/sqft |
Source: Bright MLS #PAYK2088812 Report a problem | ||
| 9/8/2025 | Price change | $459,900-1.1%$157/sqft |
Source: Bright MLS #PAYK2088812 Report a problem | ||
| 8/26/2025 | Listed for sale | $464,900$158/sqft |
Source: Bright MLS #PAYK2088812 Report a problem | ||
| 8/26/2025 | Listing removed | $464,900$158/sqft |
Source: Bright MLS #PAYK2085118 Report a problem | ||
| 8/18/2025 | Price change | $464,900-2.1%$158/sqft |
Source: Bright MLS #PAYK2085118 Report a problem | ||
| 7/22/2025 | Price change | $474,900-2.1%$162/sqft |
Source: Bright MLS #PAYK2085118 Report a problem | ||
| 7/11/2025 | Listed for sale | $484,900+24.3%$165/sqft |
Source: Bright MLS #PAYK2085118 Report a problem | ||
| 10/22/2021 | Sold | $390,000+1.3%$133/sqft |
Source: Bright MLS #PAYK2005018 Report a problem | ||
| 9/7/2021 | Pending sale | $385,000$131/sqft |
Source: Bright MLS #PAYK2005018 Report a problem | ||
| 9/4/2021 | Listed for sale | $385,000$131/sqft |
Source: Bright MLS #PAYK2005018 Report a problem | ||
Public tax history
Tax history is unavailable.
Neighborhood: Stonybrook-Wilshire
Nearby homes
- $449,9004 bd3 ba2.9k sqft4230 Peach Orchard Hollow Rd, York, PA 17402Sold
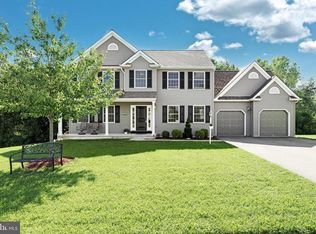
- $440,4004 bd4 ba2.7k sqft4240 Peach Orchard Hollow Rd, York, PA 17402Off Market

- $545,0004 bd4 ba3.9k sqft4220 Peach Orchard Hollow Rd, York, PA 17402Sold
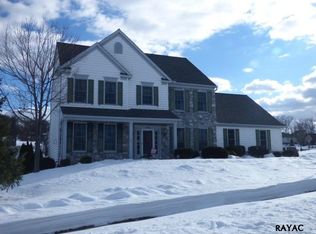
- $545,0004 bd4 ba3.8k sqft4220 Peach Orchard Holw, York, PA 17402Sold
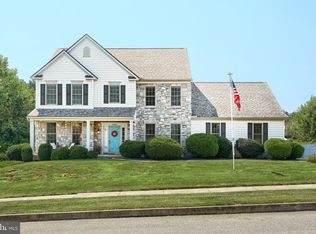
- $610,0005 bd5 ba4k sqft4237 Peach Orchard Holw, York, PA 17402Sold
- $610,5004 bd5 ba4.1k sqft4239 Orchard Hills Dr, York, PA 17402Off Market
- $678,9003 bd4 ba4.5k sqft4250 Peach Orchard Holw, York, PA 17402Off Market
- $555,5004 bd3 ba2.6k sqft4227 Peach Orchard Hollow Rd, York, PA 17402Off Market
Nearby schools
GreatSchools rating
- 6/10Stony Brook El SchoolGrades: K-3Distance: 1.5 mi
- 9/10Central York Middle SchoolGrades: 7-8Distance: 3.9 mi
- 9/10Central York High SchoolGrades: 9-12Distance: 5 mi
Schools provided by the listing agent
- District: Central York
Source: Bright MLS. This data may not be complete. We recommend contacting the local school district to confirm school assignments for this home.


Get pre-qualified for a loan
At Zillow Home Loans, we can pre-qualify you in as little as 5 minutes with no impact to your credit score.An equal housing lender. NMLS #10287.
Sell for more on Zillow
Get a Zillow Showcase℠ listing at no additional cost and you could sell for .
$466,000
2% more
+$9,320
With Zillow Showcase(estimated)
$475,320
- Pennsylvania
- York County
- York
- 17402
- Stonybrook-Wilshire
- 4230 Peach Orchard Holw
Nearby cities
Nearby neighborhoods
Nearby zip codes
Other York Topics
