Skip main navigation
Off market
  • $610,500

    4239 Orchard Hills Dr, York, PA 17402

    4beds
    4,169sqft
    SingleFamily
    Built in 2012
    1.06 Acres Lot
    $610,500 Zestimate®
    $146/sqft
    $4,395 Estimated rent

    Home value

    $610,500

    $580,000 - $641,000

    $4,395/mo

    Zestimate® history
    Loading
    Loading...

    Owner options

    List your home for rent

    $4,395/mo

    Rent Zestimate®

    Find your next renter with Zillow Rental Manager. Plus, with online applications, you can quickly screen prospective tenants – for free.

    Learn more

    $4,395/mo

    Rent Zestimate®

    Refinance and save

    $3,364/mo

    Est. payment

    Refinancing to a lower rate could help reduce your monthly payments and save thousands over the life of the loan.

    See today's rates

    $3,364/mo

    Est. payment

    Explore your selling options

    Work with a Zillow partner agent

    Leverage their expertise and Zillow's premium Showcase listings to get your home seen by more buyers.

    Get started

    List with your own agent

    Get your home in front of millions of buyers by listing it on Zillow.

    Learn how to do it

    Sell it yourself

    Take full control of how buyers see your home on Zillow by listing For Sale by Owner (FSBO).

    List your home

    What's special

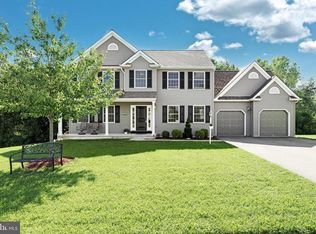
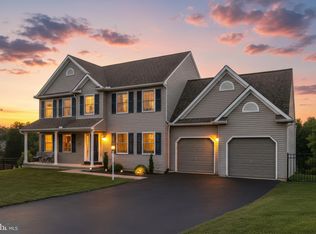
    Wow - Check out this stunning Colonial located in Central School District sitting on a beautiful park like 1.06 acre lot in the private Orchard Hills neighborhood. This meticulously cared for home offers over 4100 sq ft of finished living space and is perfect for indoor and outdoor entertaining. Beautiful private wooded views can be enjoyed from the rear deck or patio, both overlooking the peaceful back yard! The finished lower level is ideal for hosting gatherings, featuring a spacious recreational/game room with wet bar, exercise area and full bath (Great space for potential in-law quarters). The bright and open main level offers a spacious kitchen with stainless steel appliances, center island and french doors leading out to the rear deck. Directly open to the kitchen you will find the large family room with gas fireplace. Separate dining room, formal living room, private office and guest bath completes the main level. At the end of a long day enjoy retiring to the large master suite with vaulted ceilings, 10 x 9 walk in closet and private bath with double vanity, walk in shower and whirlpool tub. Thee additional nice size bedrooms, one with full en-suite bath can also be found on the 2nd floor along with an additional full bath and laundry room. Attached 3 car garage, brick walk ways, beautiful landscaping, covered front porch and conveniently located to schools, restaurants and shopping. Don't forget to check out the community park! Call today to explore all of the wonderful features this home has to offer.

    This property is not currently displayed as for sale or rent on Zillow. This may be different from what's on other websites or public sources.

    Facts & features

    Interior

    Bedrooms & bathrooms
    • Bedrooms: 4
    • Bathrooms: 5
    • Full bathrooms: 4
    • 1/2 bathrooms: 1
    Heating
    • Forced air
    Cooling
    • Central
    Appliances
    • Included: Dishwasher, Garbage disposal, Microwave, Refrigerator
    Features
    • Ceiling Fan(s), Kitchen Island, Recessed Lighting, Walk-In Closet(s), Dining Area, Eat-in Kitchen, Carpet, Open Floorplan, Wood Floors, Wet/Dry Bar, Formal/Separate Dining Room, Kitchen - Table Space, Kitchen - Gourmet, Family Room Off Kitchen, Chair Railings, WhirlPool/HotTub, Tub Shower, Primary Bath(s)
    • Flooring: Hardwood
    • Basement: Finished
    • Has fireplace: Yes
    • Fireplace features: wood stove
    Interior area
    • Total interior livable area: 4,169 sqft
    • Finished area below ground: 1386

    Property

    Parking
    • Total spaces: 3
    • Parking features: Garage - Attached
    Accessibility
    • Accessibility features: 2+ Access Exits
    Features
    • Exterior features: Stone, Vinyl
    • Has spa: Yes
    Lot
    • Size: 1.06 Acres
    Details
    • Parcel number: 460004200140000000
    • Special conditions: Standard

    Construction

    Type & style
    • Home type: SingleFamily
    • Architectural style: Colonial
    Condition
    • Year built: 2012

    Community & HOA

    HOA
    • Has HOA: Yes
    • HOA fee: $10 monthly
    Location
    • Region: York
    • Municipality: SPRINGETTSBURY TWP

    Financial & listing details

    • Price per square foot: $146/sqft
    • Tax assessed value: $307,320
    • Annual tax amount: $9,631

    Price history

    DateEventPrice
    10/2/2020Sold$441,000$106/sqft
    Source: Public Record Report a problem
    9/29/2020Pending sale$441,000$106/sqft
    Source: RE/MAX Patriots #PAYK142522 Report a problem
    9/29/2020Listed for sale$441,000+2.6%$106/sqft
    Source: RE/MAX Patriots #PAYK142522 Report a problem
    8/9/2020Listing removed$429,900$103/sqft
    Source: Re/Max Patriots #PAYK142522 Report a problem
    7/31/2020Listed for sale$429,900+32.4%$103/sqft
    Source: RE/MAX Patriots #PAYK142522 Report a problem
    11/19/2012Sold$324,756$78/sqft
    Source: Public Record Report a problem

    Public tax history

    YearProperty taxesTax assessment
    2025$9,631 +2.9%$307,320
    2024$9,362 -0.7%$307,320
    2023$9,424 +9%$307,320
    2022$8,643 +0.7%$307,320
    2021$8,583 $307,320
    2020$8,583 +1.8%$307,320
    2019$8,430 +2.2%$307,320
    2018$8,252 +316%$307,320
    2017$1,984 $307,320
    2016-- $307,320
    2015-- $307,320
    2014-- $307,320
    2013-- $307,320 +484.4%
    2012-- $52,590
    2011-- $52,590
    2010-- $52,590
    2009-- $52,590
    2008-- $52,590
    2007-- $52,590
    2006-- $52,590 +35.8%
    2005-- $38,740
    Find assessor info on the county website

    Neighborhood: Stonybrook-Wilshire

    Nearby schools

    GreatSchools rating
    Schools provided by the listing agent
    • District: CENTRAL YORK

    Source: The MLS. This data may not be complete. We recommend contacting the local school district to confirm school assignments for this home.

    Get pre-qualified for a loan
    At Zillow Home Loans, we can pre-qualify you in as little as 5 minutes with no impact to your credit score.

    An equal housing lender. NMLS #10287.

    Sell for more on Zillow
    Get a Zillow Showcase℠ listing at no additional cost and you could sell for .
    $610,500
    2% more
    +$12,210
    With Zillow Showcase(estimated)
    $622,710