Skip main navigation
Off market
  • $676,700

    4250 Peach Orchard Holw, York, PA 17402

    3beds
    4,558sqft
    SingleFamily
    Built in 2004
    0.87 Acres Lot
    $676,700 Zestimate®
    $148/sqft
    $3,667 Estimated rent

    Home value

    $676,700

    $643,000 - $717,000

    $3,667/mo

    Zestimate® history
    Loading
    Loading...

    Owner options

    List your home for rent

    $3,667/mo

    Rent Zestimate®

    Find your next renter with Zillow Rental Manager. Plus, with online applications, you can quickly screen prospective tenants – for free.

    Learn more

    $3,667/mo

    Rent Zestimate®

    Refinance and save

    $4,551/mo

    Est. payment

    Refinancing to a lower rate could help reduce your monthly payments and save thousands over the life of the loan.

    See today's rates

    $4,551/mo

    Est. payment

    Explore your selling options

    Work with a Zillow partner agent

    Leverage their expertise and Zillow's premium Showcase listings to get your home seen by more buyers.

    Get started

    List with your own agent

    Get your home in front of millions of buyers by listing it on Zillow.

    Learn how to do it

    Sell it yourself

    Take full control of how buyers see your home on Zillow by listing For Sale by Owner (FSBO).

    List your home

    What's special

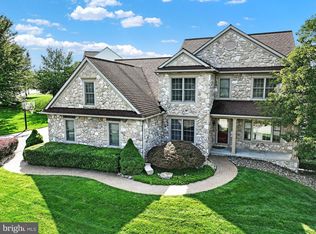
    Exceptional custom-built rancher with open floor plan and easy one-floor living and 4,285 fin. sq. ft., located in the desirable neighborhood of Orchard Hills. Impressive architectural details including cathedral ceilings and arched doorways and columns. Features include full house inside/outside sound system with controls in every room, central vacuum system, built-in sill candle lights, HVAC zoned for upper and lower level. A cook's delight in the gourmet kitchen with stainless steel appliances, double ovens, beautiful exotic warm-toned granite counters, pantry and center island with breakfast bar and cookbook shelves. Eat-in kitchen area with direct access to outdoor trex deck where you will see stunning vista views of the countryside and overlooks the extensive landscaped fenced-in backyard that includes a gas fire pit, pergola and gourmet grill and island for all your outdoor entertainment. Plenty of backyard space for a built-in pool! Master suite in separate wing of the home with large walk-in closet and custom built-ins. Master bath with whirlpool tub and tiled shower with bench. Many newly updated features including mid-century style custom cabinetry in surrounding natural stone fireplace in family room/living room-new 30 year roof with architectural shingles-new carpet and paint throughout-new generator transfer switch installed-new front storm door with retractable screen. Lower level has it all for your large family gatherings, or just a cozy place to curl up by the dual-sided fireplace with a good book. It is fully finished with 9' ceilings and includes a media room with 8 comfy theater seats and an adjoining wet bar with refrigerator. There is a bonus bedroom area with full bath that could be utilized as a guest suite, and a large storage room with shelving for all of your holiday and party accessory storage. Sizable workroom with separate outside double-door access to backyard making it easy for larger projects requiring that extra space and has an over-sized 3 car garage with additional storage space. Easy access for commuters to Lancaster, Harrisburg and Route 30/I83 and close to shopping, parks and restaurants. Located in Central School District.Built by EG Stoltzfus Homes.

    This property is not currently displayed as for sale or rent on Zillow. This may be different from what's on other websites or public sources.

    Facts & features

    Interior

    Bedrooms & bathrooms
    • Bedrooms: 3
    • Bathrooms: 4
    • Full bathrooms: 3
    • 1/2 bathrooms: 1
    Heating
    • Forced air, Gas
    Cooling
    • Central
    Appliances
    • Included: Dishwasher, Dryer, Garbage disposal, Microwave, Range / Oven, Refrigerator, Washer
    Features
    • Ceiling Fan(s), Kitchen Island, Window Treatments, Pantry, Central Vacuum, Recessed Lighting, Walk-In Closet(s), Built-Ins, Dining Area, Eat-in Kitchen, Soaking Tub, Crown Molding, Carpet, Open Floorplan, Wood Floors, Wet/Dry Bar, Entry Level Bedroom, Formal/Separate Dining Room, Breakfast Area, Kitchen - Gourmet, Family Room Off Kitchen, WhirlPool/HotTub, Primary Bath(s)
    • Flooring: Hardwood
    • Basement: Finished
    • Has fireplace: Yes
    • Fireplace features: wood stove
    Interior area
    • Total interior livable area: 4,558 sqft
    • Finished area below ground: 1887

    Property

    Parking
    • Total spaces: 15
    • Parking features: Garage - Attached
    Accessibility
    • Accessibility features: 36"+ wide Halls, Doors - Lever Handle(s)
    Features
    • Exterior features: Vinyl
    Lot
    • Size: 0.87 Acres
    Details
    • Parcel number: 460004200580000000
    • Special conditions: Standard

    Construction

    Type & style
    • Home type: SingleFamily
    • Architectural style: Ranch/Rambler
    Materials
    • Roof: Asphalt
    Condition
    • Year built: 2004

    Community & HOA

    HOA
    • Has HOA: Yes
    • HOA fee: $9 monthly
    Location
    • Region: York
    • Municipality: SPRINGETTSBURY TWP

    Financial & listing details

    • Price per square foot: $148/sqft
    • Tax assessed value: $436,570
    • Annual tax amount: $13,647

    Price history

    DateEventPrice
    11/4/2020Sold$474,000-0.2%$104/sqft
    Source: Public Record Report a problem
    9/29/2020Pending sale$475,000$104/sqft
    Source: Howard Hanna Real Estate Services-York #PAYK144368 Report a problem
    9/17/2020Price change$475,000-5%$104/sqft
    Source: Howard Hanna Real Estate Services-York #PAYK144368 Report a problem
    8/31/2020Price change$499,900-2.9%$110/sqft
    Source: Howard Hanna Real Estate Services-York #PAYK144368 Report a problem
    8/11/2020Price change$515,000-1.9%$113/sqft
    Source: Howard Hanna Real Estate Services-York #PAYK144368 Report a problem
    7/26/2020Price change$525,000-0.9%$115/sqft
    Source: Howard Hanna Real Estate Services-York #PAYK144368 Report a problem
    7/19/2020Price change$530,000-3.6%$116/sqft
    Source: Howard Hanna Real Estate Services-York #PAYK144368 Report a problem
    7/3/2020Price change$549,9000%$121/sqft
    Source: Howard Hanna Real Estate Services-York #PAYK144368 Report a problem
    6/10/2020Price change$550,000-2.7%$121/sqft
    Source: Howard Hanna Real Estate Services-York #PAYK137802 Report a problem
    5/23/2020Listed for sale$565,000+41.3%$124/sqft
    Source: Howard Hanna Real Estate Services-York #PAYK137802 Report a problem
    7/22/2014Sold$400,000-19.2%$88/sqft
    Source: Public Record Report a problem
    7/11/2014Pending sale$495,000$109/sqft
    Source: BERKSHIRE HATHAWAY HOMESALE #21401398 Report a problem
    2/13/2014Listed for sale$495,000-9.8%$109/sqft
    Source: Prudential Bob Yost Homesale Services #21401398 Report a problem
    1/2/2014Listing removed$549,000$120/sqft
    Source: PRUDENTIAL BOB YOST HOMESALE #21306579 Report a problem
    6/15/2013Price change$549,000-1.8%$120/sqft
    Source: PRUDENTIAL BOB YOST HOMESALE #209768 Report a problem
    12/1/2012Listed for sale$559,000+16.1%$123/sqft
    Source: CENTURY 21 Heritage Realty #21211536 Report a problem
    1/11/2005Sold$481,610$106/sqft
    Source: Public Record Report a problem

    Public tax history

    YearProperty taxesTax assessment
    2025$13,647 +2.9%$436,570
    2024$13,265 -0.7%$436,570
    2023$13,353 +9.1%$436,570
    2022$12,244 +0.4%$436,570
    2021$12,193 $436,570
    2020$12,193 +1.8%$436,570
    2019$11,975 +2.2%$436,570
    2018$11,722 +321.1%$436,570
    2017$2,783 $436,570
    2016-- $436,570
    2015-- $436,570
    2014-- $436,570
    2013-- $436,570
    2012-- $436,570
    2011-- $436,570
    2010-- $436,570
    2009-- $436,570
    2008-- $436,570
    2007-- $436,570
    2006-- $436,570 +1081.2%
    2005-- $36,960
    2004-- $36,960
    Find assessor info on the county website

    Neighborhood: Stonybrook-Wilshire

    Nearby schools

    GreatSchools rating
    Schools provided by the listing agent
    • Middle: Central York
    • High: Central York
    • District: CENTRAL YORK

    Source: The MLS. This data may not be complete. We recommend contacting the local school district to confirm school assignments for this home.

    Get pre-qualified for a loan
    At Zillow Home Loans, we can pre-qualify you in as little as 5 minutes with no impact to your credit score.

    An equal housing lender. NMLS #10287.

    Sell for more on Zillow
    Get a Zillow Showcase℠ listing at no additional cost and you could sell for .
    $676,700
    2% more
    +$13,534
    With Zillow Showcase(estimated)
    $690,234