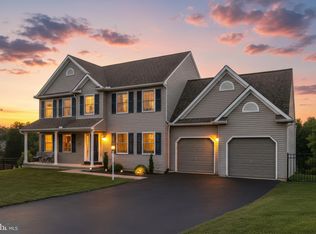
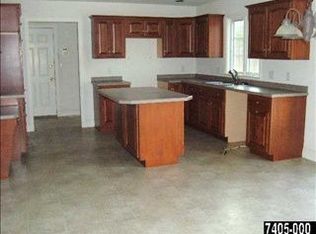
OPEN HOUSE : SUNDAY Sept 1., 1-3 pm OUTDOOR OASIS in Central York Schools, Springettsbury Twp. You won’t find a more private backyard oasis so perfectly situated on a half acre corner lot in a neighborhood setting with great views. Nestled high on a hill in Central York Schools, this 4000 square, 5 bedroom 5 bath home is ready for its new owner. A $150,000 hardscape package gorgeously accentuates and molds this half acre lot into a functional and private outdoor friendly home. Complete with a courtyard off the 1000 SF finished lower level leading to a private oasis welcoming you with heated salt water pool, paved patio, gazebo and pool house. Plantings and fencing add to the privacy, while the view out over the rooftops and treetops is expansive. Inside a turned center staircase rises to a two story foyer balcony with a nice open feel. To the left, a pair of french doors leads into the first floor office. To the right a formal living room. To complete this level along the rear of the home is an open floor plan kitchen with island, family room with fireplace, formal dining room and half bath. All spacious, all well laid out. Upstairs there are 5 large bedrooms, 2 with en suite baths and a total of 3 full baths on this level. The primary suite has a soaking tub, shower and large walk in closet. The second en suite would be perfect for guests or teens that need their own space and private bathroom! The hall bath and hall laundry are conveniently laid out to support the 5 bedrooms. The huge lower level is fully finished with it’s own full bath and a walk out exit to the private courtyard. Half acre corner lot, newer mechanicals (HVAC replaced in approx. 2021), basketball hoop, storage shed, 9+ ceilings, 3 car garage and convenience to Rt 30 and Rt 83 makes for a well rounded appeal. Fast commute to Harrisburg, Lancaster and Baltimore. The list goes on! Comes see this Springettsbury Township beauty today!
Sold for $610,000
$610,000
4237 Peach Orchard Holw, York, PA 17402
5beds
4,019sqft
Single Family Residence
Built in 2005
0.51 Acres Lot
$656,600 Zestimate®
$152/sqft
$4,532 Estimated rent
Home value
$656,600
$624,000 - $689,000
$4,532/mo
Zestimate® history
Owner options
List your home for rent
$4,532/mo
Rent Zestimate®
Find your next renter with Zillow Rental Manager. Plus, with online applications, you can quickly screen prospective tenants – for free.
$4,532/mo
Rent Zestimate®
Refinance and save
$4,251/mo
Est. payment
Refinancing to a lower rate could help reduce your monthly payments and save thousands over the life of the loan.
$4,251/mo
Est. payment
Explore your selling options
Work with a Zillow partner agent
Leverage their expertise and Zillow's premium Showcase listings to get your home seen by more buyers.
Get startedList with your own agent
Get your home in front of millions of buyers by listing it on Zillow.
Learn how to do itSell it yourself
Take full control of how buyers see your home on Zillow by listing For Sale by Owner (FSBO).
List your homeWhat's special
Zillow last checked:
Listing updated:
Listed by:
Vic & April Jarunas 717-475-8438,
Iron Valley Real Estate of Lancaster,
Co-Listing Agent: Victor Jarunas 717-808-4745,
Iron Valley Real Estate of Lancaster
Bought with:
Steph Aumen, RS366793
Keller Williams Realty Partners
Source: Bright MLS,MLS#: PAYK2067544
Facts & features
Interior
Bedrooms & bathrooms
- Bedrooms: 5
- Bathrooms: 5
- Full bathrooms: 4
- 1/2 bathrooms: 1
- Main level bathrooms: 1
Rooms
- Room types: Living Room, Dining Room, Primary Bedroom, Bedroom 2, Bedroom 3, Bedroom 4, Bedroom 5, Kitchen, Family Room, Foyer, Office, Recreation Room, Utility Room, Bathroom 2, Bathroom 3, Primary Bathroom, Full Bath, Half Bath
Basement
- Area: 1055
Heating
- Forced Air, Natural Gas
Cooling
- Central Air, Electric
Appliances
- Included: Microwave, Built-In Range, Central Vacuum, Cooktop, Dishwasher, Disposal, Dryer, Refrigerator, Washer, Water Heater, Gas Water Heater
- Laundry: Upper Level
Features
- Attic, Breakfast Area, Ceiling Fan(s), Central Vacuum, Chair Railings, Crown Molding, Dining Area, Family Room Off Kitchen, Open Floorplan, Formal/Separate Dining Room, Eat-in Kitchen, Kitchen Island, Kitchen - Table Space, Primary Bath(s), Recessed Lighting, Soaking Tub, Bathroom - Stall Shower, Bathroom - Tub Shower, Wainscotting, Walk-In Closet(s), Other, 9'+ Ceilings
- Flooring: Carpet, Ceramic Tile, Hardwood, Vinyl, Luxury Vinyl, Wood
- Basement: Full,Finished,Interior Entry,Exterior Entry,Sump Pump,Walk-Out Access
- Number of fireplaces: 1
- Fireplace features: Gas/Propane, Mantel(s), Stone
Interior area
- Total structure area: 4,019
- Total interior livable area: 4,019 sqft
- Finished area above ground: 2,964
- Finished area below ground: 1,055
Property
Parking
- Total spaces: 9
- Parking features: Garage Faces Side, Covered, Garage Door Opener, Inside Entrance, Attached, Driveway
- Attached garage spaces: 3
- Uncovered spaces: 6
Accessibility
- Accessibility features: None
Features
- Levels: Two
- Stories: 2
- Patio & porch: Patio, Porch
- Exterior features: Awning(s), Bump-outs, Extensive Hardscape, Lighting, Sidewalks
- Has private pool: Yes
- Pool features: In Ground, Heated, Salt Water, Private
- Fencing: Privacy
- Has view: Yes
- View description: Scenic Vista
Lot
- Size: 0.51 Acres
- Features: Corner Lot, Front Yard
Details
- Additional structures: Above Grade, Below Grade
- Parcel number: 460004200590000000
- Zoning: RS
- Special conditions: Standard
Construction
Type & style
- Home type: SingleFamily
- Architectural style: Colonial
- Property subtype: Single Family Residence
Materials
- Vinyl Siding
- Foundation: Active Radon Mitigation
Condition
- New construction: No
- Year built: 2005
Utilities & green energy
- Sewer: Public Sewer
- Water: Public
Community & HOA
Community
- Subdivision: Orchard Hills
HOA
- Has HOA: Yes
- Services included: Snow Removal, Common Area Maintenance
- HOA fee: $171 annually
- HOA name: ESQUIRE ASSOC. MGMT. LLC
Location
- Region: York
- Municipality: SPRINGETTSBURY TWP
Financial & listing details
- Price per square foot: $152/sqft
- Tax assessed value: $372,380
- Annual tax amount: $11,597
- Date on market: 8/26/2024
- Listing agreement: Exclusive Right To Sell
- Listing terms: Cash,Conventional,FHA,VA Loan
- Ownership: Fee Simple
Price history
| Date | Event | Price |
|---|---|---|
| 10/24/2024 | Sold | $610,000-4.7%$152/sqft |
Source:  Bright MLS #PAYK2067544 Report a problem Bright MLS #PAYK2067544 Report a problem | ||
| 9/12/2024 | Contingent | $639,900$159/sqft |
Source: Bright MLS #PAYK2067544 Report a problem | ||
| 9/3/2024 | Price change | $639,900-1.5%$159/sqft |
Source: Bright MLS #PAYK2067544 Report a problem | ||
| 8/26/2024 | Listed for sale | $649,900$162/sqft |
Source: Bright MLS #PAYK2067544 Report a problem | ||
| 8/20/2024 | Listing removed | -- |
Source: Bright MLS #PAYK2056862 Report a problem | ||
| 7/12/2024 | Price change | $649,900-1.5%$162/sqft |
Source: Bright MLS #PAYK2056862 Report a problem | ||
| 6/7/2024 | Price change | $659,900-2.9%$164/sqft |
Source: Bright MLS #PAYK2056862 Report a problem | ||
| 4/19/2024 | Price change | $679,900-2.9%$169/sqft |
Source: Bright MLS #PAYK2056862 Report a problem | ||
| 3/21/2024 | Listed for sale | $699,900$174/sqft |
Source: Bright MLS #PAYK2056862 Report a problem | ||
| 3/19/2024 | Pending sale | $699,900$174/sqft |
Source: Bright MLS #PAYK2056862 Report a problem | ||
| 3/1/2024 | Listed for sale | $699,900+93.5%$174/sqft |
Source: Bright MLS #PAYK2056862 Report a problem | ||
| 8/31/2005 | Sold | $361,665$90/sqft |
Source: Public Record Report a problem | ||
Public tax history
| Year | Property taxes | Tax assessment |
|---|---|---|
| 2025 | $11,722 +2.9% | $372,380 |
| 2024 | $11,396 -0.6% | $372,380 |
| 2023 | $11,471 +9% | $372,380 |
| 2022 | $10,525 +1.2% | $372,380 |
| 2021 | $10,401 | $372,380 |
| 2020 | $10,401 +1.8% | $372,380 |
| 2019 | $10,214 +2.2% | $372,380 |
| 2018 | $9,998 +307.2% | $372,380 |
| 2017 | $2,455 | $372,380 |
| 2016 | -- | $372,380 |
| 2015 | -- | $372,380 |
| 2014 | -- | $372,380 |
| 2013 | -- | $372,380 +5.7% |
| 2012 | -- | $352,340 |
| 2011 | -- | $352,340 |
| 2010 | -- | $352,340 |
| 2009 | -- | $352,340 |
| 2008 | -- | $352,340 |
| 2007 | -- | $352,340 |
| 2006 | -- | $352,340 +951.8% |
| 2005 | -- | $33,500 |
| 2004 | -- | $33,500 |
Find assessor info on the county website
Neighborhood: Stonybrook-Wilshire
Nearby homes
- $561,2004 bd3 ba2.6k sqft4227 Peach Orchard Hollow Rd, York, PA 17402Off Market
- $449,9004 bd3 ba2.9k sqft4230 Peach Orchard Holw, York, PA 17402Sold
- $508,7004 bd2 ba2.6k sqft521 Campbell Rd, York, PA 17402Off Market
- $436,9004 bd4 ba2.7k sqft4240 Peach Orchard Hollow Rd, York, PA 17402Off Market

- $449,9004 bd3 ba2.9k sqft4230 Peach Orchard Hollow Rd, York, PA 17402Sold
- $669,8003 bd4 ba4.5k sqft4250 Peach Orchard Holw, York, PA 17402Off Market
- $511,1004 bd2 ba2.2k sqft531 Campbell Rd, York, PA 17402Off Market
- $639,7004 bd4 ba3.7k sqft4217 Peach Orchard Hollow Rd, York, PA 17402Off Market
Nearby schools
GreatSchools rating
- 6/10Stony Brook El SchoolGrades: K-3Distance: 1.5 mi
- 9/10Central York Middle SchoolGrades: 7-8Distance: 3.9 mi
- 9/10Central York High SchoolGrades: 9-12Distance: 5 mi
Schools provided by the listing agent
- District: Central York
Source: Bright MLS. This data may not be complete. We recommend contacting the local school district to confirm school assignments for this home.


Get pre-qualified for a loan
At Zillow Home Loans, we can pre-qualify you in as little as 5 minutes with no impact to your credit score.An equal housing lender. NMLS #10287.
Sell for more on Zillow
Get a Zillow Showcase℠ listing at no additional cost and you could sell for .
$656,600
2% more
+$13,132
With Zillow Showcase(estimated)
$669,732
- Pennsylvania
- York County
- York
- 17402
- Stonybrook-Wilshire
- 4237 Peach Orchard Holw
Nearby cities
Nearby neighborhoods
Nearby zip codes
Other York Topics
