$5,000 Buyer Credit at Closing! Move right into this brand-new home situated on over an acre of land. Built for easy, low-maintenance living, it features a durable metal roof and cement plank siding, along with attractive wood-look luxury vinyl plank flooring throughout—no carpet! The stylish kitchen offers a spacious island, white shaker cabinetry, gleaming granite countertops, and stainless steel appliances. A washer and dryer are included in the convenient drop zone just off the garage. The spacious primary bath features a beautifully tiled walk-in shower, while ceiling fans in every room provide year-round comfort. Outside, relax on the welcoming covered front porch. Additional highlights include a large concrete parking pad and the added convenience of a whole-home water treatment system already in place.
Accepting backups
$339,000
4220 Theresa St, Hastings, FL 32145
3beds
1,412sqft
:
Get pre-qualified$2,186/mo
Single Family Residence
Built in 2026
1.14 Acres Lot
$-- Zestimate®
$240/sqft
$-- HOA
What's special
Spacious islandGleaming granite countertopsCement plank sidingDurable metal roofWelcoming covered front porchSpacious primary bathStylish kitchen
- 23 days |
- 623 |
- 44 |
Zillow last checked:
Listing updated:
Listed by:
Jill Miles 904-823-9962,
Sunshine Realty & Vacation Rentals, LLC
Source: St Augustine St Johns County BOR,MLS#: 263160
Facts & features
Interior
Bedrooms & bathrooms
- Bedrooms: 3
- Bathrooms: 2
- Full bathrooms: 2
Primary bedroom
- Level: First
Primary bathroom
- Features: Shower Only
Heating
- Central, Electric
Cooling
- Central Air, Electric
Appliances
- Included: Dryer, Washer
Features
- Ceiling Fan(s)
- Flooring: Vinyl
Interior area
- Total structure area: 1,412
- Total interior livable area: 1,412 sqft
Property
Parking
- Total spaces: 2
- Parking features: 2 Car Garage
- Garage spaces: 2
Features
- Levels: Split
- Stories: 1
- Entry location: Ground Level
Lot
- Size: 1.14 Acres
- Features: Wooded, 1+ Acres
Details
- Parcel number: 0506300908
- Zoning: RES
Construction
Type & style
- Home type: SingleFamily
- Architectural style: Ranch,Traditional
- Property subtype: Single Family Residence
Materials
- Concrete Fiber Board
- Foundation: Slab
- Roof: Metal
Condition
- New Construction
- New construction: Yes
- Year built: 2026
Utilities & green energy
- Sewer: Septic Tank
- Water: Well
Community & HOA
Community
- Subdivision: Flagler Estates
HOA
- Has HOA: No
Location
- Region: Hastings
Financial & listing details
- Price per square foot: $240/sqft
- Tax assessed value: $24,800
- Annual tax amount: $320
- Price range: $339K - $339K
- Date on market: 7/5/2026
- Listing terms: Cash,Conventional,FHA,USDA Loan,VA Loan
Estimated market value
Not available
Estimated sales range
Not available
Not available
Price history
| Date | Event | Price |
|---|---|---|
| 7/5/2026 | Listed for sale | $339,000+911.9%$240/sqft |
Source:  St Augustine St Johns County BOR #263160 Report a problem St Augustine St Johns County BOR #263160 Report a problem | ||
| 9/27/2024 | Sold | $33,500-4.3%$24/sqft |
Source:  Stellar MLS #O6183599 Report a problem Stellar MLS #O6183599 Report a problem | ||
| 8/5/2024 | Price change | $34,997-10.3%$25/sqft |
Source: Stellar MLS #O6183599 Report a problem | ||
| 7/19/2024 | Price change | $38,997-2.5%$28/sqft |
Source: Stellar MLS #O6183599 Report a problem | ||
| 5/10/2024 | Price change | $40,000+0%$28/sqft |
Source: Stellar MLS #O6183599 Report a problem | ||
| 3/1/2024 | Listed for sale | $39,999+66%$28/sqft |
Source: Stellar MLS #O6183599 Report a problem | ||
| 1/29/2024 | Sold | $24,100$17/sqft |
Source: Public Record Report a problem | ||
Public tax history
| Year | Property taxes | Tax assessment |
|---|---|---|
| 2025 | $676 +32.5% | $24,800 +10.2% |
| 2024 | $510 +13.6% | $22,500 +2.3% |
| 2023 | $449 +25.2% | $22,000 +34.5% |
| 2022 | $359 +20.6% | $16,352 +70.3% |
| 2021 | $297 +7.5% | $9,600 +33.3% |
| 2020 | $277 +2.7% | $7,200 +20% |
| 2019 | $269 | $6,000 +42.9% |
| 2018 | $269 +5.9% | $4,200 +20% |
| 2017 | $254 | $3,500 +6.1% |
| 2016 | $254 +0.7% | $3,300 +10% |
| 2015 | $253 -2.9% | $3,000 -7.3% |
| 2014 | $260 | $3,236 |
Find assessor info on the county website
Monthly payment
Est. payment
Payment breakdown
Explore the cost of this home by adjusting the details. Changes won't be saved.Climate risks
Neighborhood: 32145
Nearby schools
GreatSchools rating
- 5/10South Woods Elementary SchoolGrades: PK-5Distance: 6 mi
- 5/10Pedro Menendez High SchoolGrades: 8-12Distance: 9.8 mi
- 6/10Gamble Rogers Middle SchoolGrades: 6-8Distance: 11.5 mi
Schools provided by the listing agent
- Elementary: South Woods
- Middle: Gamble Rogers
- High: Pedro Menendez
Source: St Augustine St Johns County BOR. This data may not be complete. We recommend contacting the local school district to confirm school assignments for this home.
- $319,9904 bd2 ba1.6k sqft4210 Theresa St, Hastings, FL 32145New Construction
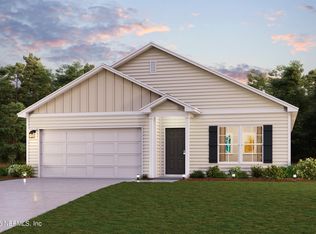
- $24,800-- bd-- ba-- sqft4230 Theresa St, Hastings, FL 32145Off Market
- $36,0001.136 AcresTheresa St, Hastings, FL 32145Sold
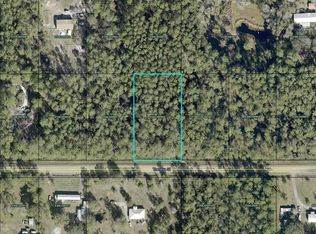
- $24,8001.14 Acres4225 Theresa St, Hastings, FL 32145Off Market
- $24,8250.93 Acres4200 Theresa St, Hastings, FL 32145Off Market
- $24,800-- bd-- ba-- sqft4240 Theresa St, Hastings, FL 32145Off Market
- $24,800-- bd-- ba-- sqft4235 Theresa St, Hastings, FL 32145Off Market
- $49,600-- bd-- ba-- sqft4225 Susan St, Hastings, FL 32145Off Market
A local agent can set up tours, give advice and negotiate with sellers.
Similar homes
- $340,0003 bd2 ba1.2k sqft10690 Beckenger Ave, Hastings, FL 32145For Sale
 MLS ID #263015, Noah Bailey, Keller Williams Realty Atlantic Partners St Augustine. St Augustine St Johns County BOR
 - $320,0003 bd2 ba1.2k sqft10515 DILLON Avenue, Hastings, FL 32145New Construction
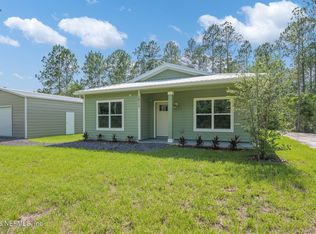 MLS ID #2148483, HANNA KLINE. realMLS
 - $322,5003 bd2 ba1.2k sqft4705 Melanie St, Hastings, FL 32145For Sale
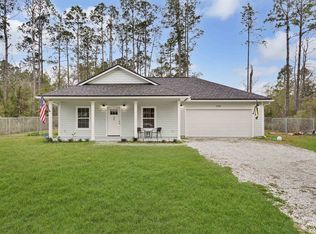 MLS ID #260268, Ross Howatt, The Newcomer Group. St Augustine St Johns County BOR
 - $223,4003 bd2 ba1.5k sqft10350 CROTTY Avenue, Hastings, FL 32145For Sale
 MLS ID #2144041, JANNAH JORDAN. realMLS
 - $489,0003 bd2 ba1.7k sqft7984 Hamilton Ave, Hastings, FL 32145For SaleMLS ID #255435, Zach DiFilippo, Coldwell Banker Premier Properties (Matanzas). St Augustine St Johns County BOR
- $364,0003 bd2 ba1.5k sqft231 E STATE ROAD 100, San Mateo, FL 32187New ConstructionMLS ID #2139256, ANDREW REED MATHEWS. realMLS
- $419,9003 bd2 ba1.3k sqft100 JACK Road, Palatka, FL 32177For SaleMLS ID #2156677, KIM NEALY. realMLS
- $279,0003 bd2 ba1.2k sqft139 LAKE Street, Pomona Park, FL 32181For SaleMLS ID #2154057, CHAD FREEMAN. realMLS
- $349,8504 bd2 ba2k sqft48 Oakleaf Way, Palm Coast, FL 32137For Sale
 MLS ID #1226723, Clarissa Swartzlander, RE/MAX Signature. DBAMLS
 - $375,0003 bd2 ba1.6k sqft226 PORT COMFORT Drive, East Palatka, FL 32177For SaleMLS ID #2143051, CHAD FREEMAN. realMLS
- $329,5003 bd2 ba1.3k sqft130 MODESTO Drive, St. Augustine, FL 32086For SaleMLS ID #2154735, Susan Bagan. realMLS
- $320,0003 bd2 ba1.7k sqft2 BIRDSEYE Place, Palm Coast, FL 32137For SaleMLS ID #2142958, Bobbie Jean Demunck. realMLS
- $323,0004 bd2 ba1.8k sqft97 Rivertown Rd, Palm Coast, FL 32137For SaleMLS ID #11848591, Jesse Warmka, Your Home Sold Guaranteed Realty - Jesse Warmka Team. My State MLS
- $339,9003 bd2 ba1.7k sqft70 Parkway Dr, Palm Coast, FL 32164For SaleMLS ID #263028, Dawn Gaffney, Watson Realty Corp (US1 South). St Augustine St Johns County BOR
- $429,9003 bd2 ba1.6k sqft3613 FORT PEYTON Circle, St. Augustine, FL 32086For SaleMLS ID #2156830, ASHLEY HUNTINGTON. realMLS
- $315,0004 bd3 ba2k sqft101 BROWNING Avenue, Palatka, FL 32177For SaleMLS ID #2133943, AMANDA EDWARDS. realMLS
- $369,0004 bd2 ba1.8k sqft2553 GREENTREE STREET, BUNNELL, FL 32110For Sale
 MLS ID #FC319398, Penelope Buckles, CLARION GROUP, INC.. Stellar MLS
 - $300,0003 bd2 ba1.7k sqft186 Westhampton Dr, Palm Coast, FL 32164For SaleMLS ID #1227210, Cheryl Dreezer, Real Estate Services of Palm Coast. DBAMLS
- $331,3953 bd2 ba1.6k sqft15 MULLIGAN WAY, BUNNELL, FL 32110New ConstructionStellar MLS
- $330,3503 bd2 ba1.6k sqft22 MULLIGAN WAY, BUNNELL, FL 32110New ConstructionStellar MLS
