Live the San Luis lifestyle you have been waiting for, complete with a sparkling private pool, an oversized lot, RV access, and no neighbors directly behind you. This beautiful 2023 Los Alamos builder home is located in Belleza del Desierto, one of San Luis’s most desirable and growing communities. From the moment you arrive, the fully landscaped front yard and expanded concrete set the tone for a home made for both comfort and convenience. The oversized 7,648 sq. ft. lot offers valuable space for RV parking, trailers, outdoor toys, entertaining, or simply enjoying more room to breathe. Inside, the thoughtfully designed split floor plan features 9-foot ceilings throughout, ceramic tile flooring, privacy curtains, quartz countertops, and beautifully finished tiled showers. The home also offers an attached 2-car garage, covered patio, and block wall fencing. Then step outside to the feature that makes this home truly unforgettable: a newly completed in-ground pool with built-in seating, waterfall lighting, color-changing lights, and a depth of approximately 6 feet. Whether you are enjoying quiet evenings under the lights or hosting family and friends, this backyard is built to impress. Do not miss your chance to make this backyard oasis yours.
Active
$350,000
4221 E San Gabriel St, San Luis, AZ 85349
3beds
1,308sqft
Single Family Residence
Built in 2023
-- sqft lot
$-- Zestimate®
$268/sqft
$-- HOA
What's special
Sparkling private poolCovered patioRv accessColor-changing lightsBeautifully finished tiled showersOversized lotFully landscaped front yard
- 14 hours
- 27
- 3
Zillow last checked:
Listing updated:
Listed by:
Jose O Lara 928-256-6459,
The Realty Agency
Source: YARMLS,MLS#: 20263705
Facts & features
Interior
Bedrooms & bathrooms
- Bedrooms: 3
- Bathrooms: 2
- Full bathrooms: 2
Primary bedroom
- Features: Ceiling Fan(s), Blinds, Walk-in Closet(s), Main Floor, Tile Flooring
Primary bathroom
- Features: 3/4 Bath
Dining room
- Features: French/Garden Door(s), Chandelier, Tile Flooring
Kitchen
- Features: Breakfast Bar
Living room
- Features: Tile Flooring, Ceiling Fans, Blinds
Heating
- Electric
Cooling
- Central Air
Appliances
- Included: Disposal, Microwave, Electric Range
Features
- Breakfast Bar, Granite Counters, Split Floorplan
- Flooring: Tile
- Has fireplace: No
Interior area
- Total structure area: 1,308
- Total interior livable area: 1,308 sqft
Property
Parking
- Total spaces: 2
- Parking features: Attached, Garage Door Opener, RV Access/Parking
- Attached garage spaces: 2
Features
- Stories: 1
- Has private pool: Yes
- Pool features: In Ground
- Fencing: Gate,Gate(s) Double,Front Yard,Back Yard,Sides,Block
Lot
- Features: Desert, Easy Care, Auto Sprinklers/Bubblers, Lawn
Construction
Type & style
- Home type: SingleFamily
- Property subtype: Single Family Residence
Materials
- Extra Insulation, Stucco, Veneer
- Foundation: Concrete Perimeter
Condition
- 1 - 5
- Year built: 2023
Utilities & green energy
- Sewer: Public Sewer
- Water: City Water
Green energy
- Energy efficient items: Roof Turbine(s)
Community & HOA
Community
- Features: Curbs, Sidewalks
- Security: Smoke Detector(s)
Location
- Region: San Luis
Financial & listing details
- Price per square foot: $268/sqft
- Date on market: 8/31/2026
Estimated market value
Not available
Estimated sales range
Not available
Not available
Price history
| Date | Event | Price |
|---|---|---|
| 8/31/2026 | Listed for sale | $350,000$268/sqft |
Source:  YARMLS #20263705 Report a problem YARMLS #20263705 Report a problem | ||
Public tax history
Tax history is unavailable.
Monthly payment
Est. payment
Payment breakdown
Explore the cost of this home by adjusting the details. Changes won't be saved.Climate risks
Neighborhood: 85349
Similar homes
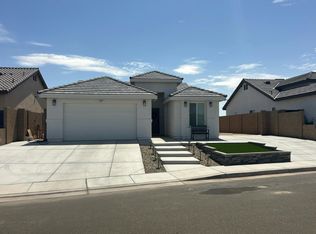
- $--4 bd2 ba1.6k sqft257 S Saguaro Ave, San Luis, AZ 85349Auction
 Auction.com 2
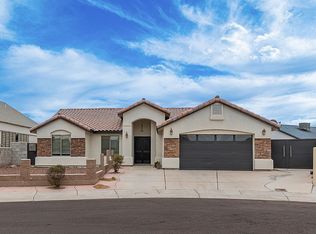
 - $334,9993 bd2 ba1.6k sqft383 N Bernal Dr, San Luis, AZ 85336For Sale By Owner
- $340,0004 bd2 ba1.5k sqft3915 E Santa Sophia St, San Luis, AZ 85336For Sale
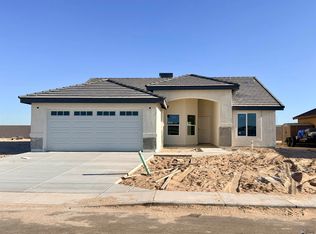 MLS ID #20263551, Matias L Rosales, Realty One Group Gateway SL. YARMLS
 - $319,9004 bd2 ba1.3k sqft4180 E San Gabriel St, Gadsden, AZ 85336For Sale
 MLS ID #20263071, Alejandro J Avila, HomeSmart. YARMLS
