Nestled in the charming Arlington neighborhood, this delightful cottage-style home exudes warmth and character. Built in 1910, it seamlessly blends traditional charm with modern comforts, offering a cozy retreat for those seeking a true sense of home. With 1,632 square feet of thoughtfully designed living space, this residence features three inviting bedrooms and a full bathroom, perfect for relaxation and rejuvenation. Step inside to discover an open floor plan that encourages connection and conversation. The full basement with a side entrance offers endless possibilities for storage or creative projects. Outside, the deck invites you to enjoy morning coffee or evening sunsets in your private outdoor space. The 0.17-acre lot provides ample room for gardening or play, while off-street parking ensures convenience for you and your guests. Living in Arlington means embracing a vibrant community with access to local parks, recreational facilities, and excellent public services. Nearby schools are known for their commitment to education, making this location a wonderful choice for those who value community and connection. Explore the nearby parks for leisurely strolls or weekend picnics, and enjoy the friendly atmosphere that makes Arlington a truly special place to call home.
Foreclosure
Street View
$225,000
4221 Elderon Ave, Baltimore, MD 21215
3beds
1,632sqft
Single Family Residence
Built in 1910
7,497 Square Feet Lot
$-- Zestimate®
$138/sqft
$-- HOA
What's special
- 39 days |
- 141 |
- 7 |
Zillow last checked:
Listing updated:
Listed by:
Antoine Johnson 410-995-8386,
Powerhouse Realty, LLC. 4109958386
Source: Bright MLS,MLS#: MDBA2219940
Facts & features
Interior
Bedrooms & bathrooms
- Bedrooms: 3
- Bathrooms: 1
- Full bathrooms: 1
Basement
- Area: 0
Heating
- Radiator, Natural Gas
Cooling
- Central Air, Natural Gas
Appliances
- Included: Gas Water Heater
Features
- Breakfast Area, Dining Area, Open Floorplan, Floor Plan - Traditional
- Flooring: Wood
- Basement: Full,Side Entrance
- Has fireplace: No
Interior area
- Total structure area: 1,632
- Total interior livable area: 1,632 sqft
- Finished area above ground: 1,632
- Finished area below ground: 0
Property
Parking
- Parking features: Off Street
Accessibility
- Accessibility features: None
Features
- Levels: Two
- Stories: 2
- Patio & porch: Deck
- Pool features: None
- Fencing: Back Yard
Lot
- Size: 7,497 Square Feet
Details
- Additional structures: Above Grade, Below Grade
- Parcel number: 0328028209 019
- Zoning: R-1
- Special conditions: Real Estate Owned
Construction
Type & style
- Home type: SingleFamily
- Architectural style: Cottage
- Property subtype: Single Family Residence
Materials
- Vinyl Siding
- Foundation: Other
Condition
- New construction: No
- Year built: 1910
Utilities & green energy
- Sewer: Public Sewer
- Water: Public
Community & HOA
Community
- Subdivision: Arlington
HOA
- Has HOA: No
Location
- Region: Baltimore
- Municipality: BALTIMORE CITY
Financial & listing details
- Price per square foot: $138/sqft
- Tax assessed value: $161,200
- Annual tax amount: $3,653
- Date on market: 8/1/2026
- Listing agreement: Exclusive Right To Sell
- Inclusions: Parking Included In Listprice,
- Ownership: Ground Rent
Foreclosure details
Estimated market value
Not available
Estimated sales range
Not available
Not available
Price history
| Date | Event | Price |
|---|---|---|
| 5/1/2026 | Sold | $120,000-12.4%$74/sqft |
Source: Public Record Report a problem | ||
| 1/3/2023 | Listing removed | -- |
Source:  preREO Report a problem preREO Report a problem | ||
| 1/10/2015 | Listing removed | $137,000$84/sqft |
Source: Berkshire Hathaway HomeServices Homesale Realty #BA8250693 Report a problem | ||
| 4/16/2014 | Price change | $137,000-8.1%$84/sqft |
Source: Prudential Homesale YWGC Realty #BA8250693 Report a problem | ||
| 1/11/2014 | Listed for sale | $149,000+12.9%$91/sqft |
Source: Prudential Homesale YWGC Realty #BA8250693 Report a problem | ||
| 5/30/2006 | Sold | $132,000+41.9%$81/sqft |
Source: Public Record Report a problem | ||
| 11/15/2005 | Sold | $93,000+12%$57/sqft |
Source: Public Record Report a problem | ||
| 6/28/1999 | Sold | $83,000$51/sqft |
Source: Public Record Report a problem | ||
Public tax history
| Year | Property taxes | Tax assessment |
|---|---|---|
| 2025 | -- | $154,800 +4.3% |
| 2024 | $3,502 +2.5% | $148,400 +2.5% |
| 2023 | $3,417 +2.6% | $144,767 -2.4% |
| 2022 | $3,331 +2.6% | $148,400 +7.9% |
| 2021 | $3,245 +2.9% | $137,500 +2.9% |
| 2020 | $3,154 +3% | $133,633 -2.8% |
| 2019 | $3,063 +3.1% | $137,500 +9.2% |
| 2018 | $2,971 +5% | $125,900 +5% |
| 2017 | $2,830 -13.5% | $119,900 +5.3% |
| 2016 | $3,271 | $113,900 +5.6% |
| 2015 | $3,271 | $107,900 |
| 2014 | $3,271 | $107,900 |
| 2013 | -- | $107,900 -21.9% |
| 2012 | -- | $138,100 |
| 2011 | -- | $138,100 |
| 2010 | -- | $138,100 -5.6% |
| 2009 | -- | $146,220 +16.7% |
| 2008 | -- | $125,270 +20.1% |
| 2007 | -- | $104,320 +25.1% |
| 2006 | -- | $83,370 +3.8% |
| 2005 | -- | $80,282 +4% |
| 2004 | -- | $77,196 +4.2% |
| 2003 | -- | $74,110 +4.7% |
| 2002 | -- | $70,770 +5% |
| 2001 | -- | $67,430 |
Find assessor info on the county website
Monthly payment
Climate risks
Neighborhood: West Arlington
Nearby schools
GreatSchools rating
- 2/10Arlington Elementary SchoolGrades: PK-5Distance: 0.7 mi
- 3/10Academy For College And Career ExplorationGrades: 6-12Distance: 3 mi
- 1/10Forest Park High SchoolGrades: 9-12Distance: 0.6 mi
Schools provided by the listing agent
- District: Baltimore City Public Schools
Source: Bright MLS. This data may not be complete. We recommend contacting the local school district to confirm school assignments for this home.
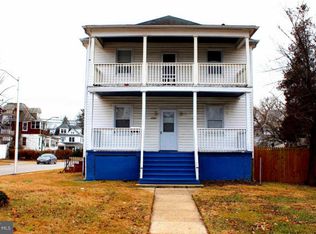
- $200,900-- bd1 ba1.9k sqft4219 Elderon Ave, Baltimore, MD 21215Off Market
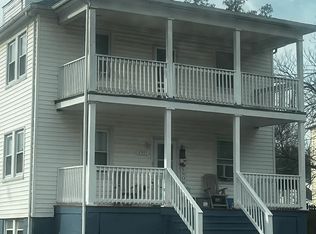
- $253,9005 bd3 ba2.1k sqft4301 Elderon Ave, Baltimore, MD 21215Off Market
- $--2 bd1 ba1.1k sqft4301 Elderon Ave #2, Baltimore, MD 21215Off Market
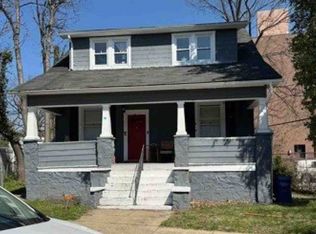
- $210,0003 bd1 ba1.4k sqft4217 Elderon Ave, Baltimore, MD 21215Off Market

- $448,7005 bd3 ba3.4k sqft4214 Groveland Ave, Baltimore, MD 21215Off Market
- $277,2004 bd3 ba2.1k sqft4303 Elderon Ave, Baltimore, MD 21215Off Market
- $382,600-- bd3 ba3.2k sqft4212 Groveland Ave, Baltimore, MD 21215Off Market
- $315,500-- bd3 ba2.7k sqft4300 Groveland Ave, Baltimore, MD 21215Off Market
A local agent can set up tours, give advice and negotiate with sellers.
Similar homes
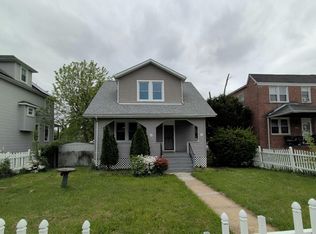
- $--4 bd3 ba2.1k sqft3938 Boarman Ave, Baltimore, MD 21215Auction
 Auction.com 2
 - $--3 bd1 ba1.5k sqft3727 Boarman Ave, Baltimore, MD 21215Auction
 Auction.com 1
 - $239,0004 bd3 ba1.1k sqft5304 Merceron Ave, Baltimore, MD 21207For Sale

 MLS ID #MDBA2225030, Asila Sayedi, RLAH @properties. Bright MLS
 - $257,0003 bd3 ba1.2k sqft4301 Ridgewood Ave, Baltimore, MD 21215Auction
 MLS ID #MDBA2220264, Danny Register, Northrop Realty. Bright MLS
 - $--4 bd3 ba1.9k sqft3730 Columbus Dr, Baltimore, MD 21215AuctionAuction.com 2
- $205,0003 bd2 ba1.5k sqft2544 Boarman Ave, Baltimore, MD 21215For Sale By Owner
- $229,9004 bd2 ba1k sqft5605 Highgate Dr, Baltimore, MD 21215For SaleMLS ID #MDBA2223348, Robyn Douglas, ExecuHome Realty. Bright MLS
- $--3 bd1 ba1.6k sqft4207 Chatham Rd, Baltimore, MD 21207AuctionAuction.com 2
- $239,9903 bd2 ba2.2k sqft3708 W Cold Spring Ln, Baltimore, MD 21215For SaleMLS ID #MDBA2221292, Marta Lopushanska, Berkshire Hathaway HomeServices Homesale Realty. Bright MLS
- $220,0004 bd3 ba1.4k sqft4608 Belvieu Ave, Baltimore, MD 21207For SaleMLS ID #MDBA2217300, Pam Fields, The KW Collective. Bright MLS
- $235,0003 bd3 ba1.7k sqft3914 Bancroft Rd, Baltimore, MD 21215For SaleMLS ID #MDBA2215552, Aliza Wein, Bondar Realty. Bright MLS
- $--3 bd3 ba1.2k sqft5605 Bland Ave, Baltimore, MD 21215AuctionAuction.com 1
- $180,0003 bd3 ba2k sqft4516 Reisterstown Rd, Baltimore, MD 21215For SaleMLS ID #MDBA2220812, JAMES BROOKS, Long & Foster Real Estate, Inc.. Bright MLS
- $250,0003 bd2 ba1.5k sqft6414 Park Heights Ave Unit E1, Baltimore, MD 21215For SaleMLS ID #MDBA2225204, Raphael Mifsud, Green Summit Realty, LLC. Bright MLS
- $--3 bd2 ba1.5k sqft3923 Norfolk Ave, Baltimore, MD 21216AuctionAuction.com 1
- $--3 bd3 ba1.3k sqft5215 Linden Heights Ave, Baltimore, MD 21215AuctionAuction.com 1
- $--3 bd1 ba1.2k sqft3014 Oakford Ave, Baltimore, MD 21215AuctionAuction.com 1
- $220,0003 bd3 ba1.3k sqft5325 Maple Ave, Baltimore, MD 21215For SaleMLS ID #MDBA2222090, Lakesha Macklin, Century 21 Harris Hawkins & Co.. Bright MLS
- $229,9003 bd3 ba1.6k sqft4308 Pimlico Rd, Baltimore, MD 21215For SaleMLS ID #MDBA2217820, Liz Ancel, Cummings & Co. Realtors. Bright MLS
- $209,9903 bd1 ba1.4k sqft3814 Callaway Ave, Baltimore, MD 21215For SaleMLS ID #MDBA2206352, Heidi Heiderman, Samson Properties. Bright MLS
