Welcome to this stunning, contemporary 2-level condo that blends modern living with comfort. Nestled in a vibrant and peaceful community, this home offers ample space, an open floor plan, and luxurious finishes throughout. This attractive brick-front upper level unit features a timeless design with clean lines and stylish dormer windows. Enjoy the convenience of garage parking and maintenance free home ownership. Located just minutes from local shops, parks, and dining, this home is perfect for anyone seeking a balance between suburban tranquility and urban convenience.
Walk upstairs to discover a bright and spacious open-concept layout. The heart of the home is the gourmet kitchen, featuring gleaming granite countertops, a large island with bar seating, stainless steel appliances, white cabinetry, and elegant pendant lighting. Sliding doors lead to a private balcony, ideal for morning coffee or casual outdoor dining. Adjacent to the kitchen, the large living room offers ample space for relaxing or entertaining guests. Natural light pours through oversized windows, highlighting the beautiful wood flooring that runs throughout the main level. The dining area, seamlessly connected to the kitchen and living space, makes hosting dinner parties effortless.
Upstairs, the primary suite is a peaceful haven with plush carpeting, a large walk-in closet, and an ensuite bathroom featuring dual sinks, a soaking tub, and a separate glass-enclosed shower. Two additional well-sized bedrooms share a stylish full bathroom, offering plenty of space for family or guests.
Beyond your front door, enjoy all that the community has to offer, including a clubhouse, a sparkling swimming pool, and close proximity to top local destinations like Wegmans and Short Pump Town Center. With easy access to highways, you're never too far away from everything you need. This condo has it all—style, space, and a prime location! Don’t miss the opportunity to own a modern condo in a thriving, amenity-rich community
Sold for $450,000
$450,000
4221 Saunders Tavern Trl #B, Henrico, VA 23233
3beds
2,509sqft
Condominium
Built in 2017
-- sqft lot
$464,700 Zestimate®
$179/sqft
$2,862 Estimated rent
Home value
$464,700
$428,000 - $507,000
$2,862/mo
Zestimate® history
Owner options
List your home for rent
$2,862/mo
Rent Zestimate®
Find your next renter with Zillow Rental Manager. Plus, with online applications, you can quickly screen prospective tenants – for free.
$2,862/mo
Rent Zestimate®
Refinance and save
$2,969/mo
Est. payment
Refinancing to a lower rate could help reduce your monthly payments and save thousands over the life of the loan.
$2,969/mo
Est. payment
Explore your selling options
Work with a Zillow partner agent
Leverage their expertise and Zillow's premium Showcase listings to get your home seen by more buyers.
Get startedList with your own agent
Get your home in front of millions of buyers by listing it on Zillow.
Learn how to do itSell it yourself
Take full control of how buyers see your home on Zillow by listing For Sale by Owner (FSBO).
List your homeWhat's special
Private balconyClean linesPlush carpetingOpen floor planLuxurious finishesSparkling swimming poolBeautiful wood flooring
Zillow last checked:
Listing updated:
Listed by:
Rachel Porter 804-629-9192,
Keeton & Co Real Estate
Bought with:
Frank Allocca, 0225237121
Neumann & Dunn Real Estate
Source: CVRMLS,MLS#: 2427835 Originating MLS: Central Virginia Regional MLS
Originating MLS: Central Virginia Regional MLSFacts & features
Interior
Bedrooms & bathrooms
- Bedrooms: 3
- Bathrooms: 3
- Full bathrooms: 2
- 1/2 bathrooms: 1
Other
- Description: Tub & Shower
- Level: Second
Half bath
- Level: First
Heating
- Electric, Heat Pump
Cooling
- Electric, Heat Pump
Appliances
- Included: Cooktop, Exhaust Fan, Electric Water Heater, Microwave, Oven, Range
- Laundry: Washer Hookup, Dryer Hookup
Features
- Breakfast Area, Ceiling Fan(s), Dining Area, Double Vanity, Eat-in Kitchen, Granite Counters, High Ceilings, Bath in Primary Bedroom, Pantry, Cable TV, Walk-In Closet(s), Window Treatments
- Flooring: Partially Carpeted, Wood
- Windows: Window Treatments
- Basement: Other
- Attic: Pull Down Stairs
Interior area
- Total interior livable area: 2,509 sqft
- Finished area above ground: 2,509
Property
Parking
- Total spaces: 1
- Parking features: Assigned, Attached, Direct Access, Garage, Garage Door Opener
- Attached garage spaces: 1
Features
- Levels: Two
- Stories: 2
- Patio & porch: Patio
- Pool features: Pool, Community
- Fencing: None
Lot
- Size: 12.55 Acres
Details
- Parcel number: 7307663642.028
Construction
Type & style
- Home type: Condo
- Architectural style: Transitional
- Property subtype: Condominium
- Attached to another structure: Yes
Materials
- Brick, Drywall
- Roof: Composition
Condition
- Resale
- New construction: No
- Year built: 2017
Utilities & green energy
- Sewer: Community/Coop Sewer
- Water: Public
Community & HOA
Community
- Features: Common Grounds/Area, Clubhouse, Home Owners Association, Maintained Community, Playground, Pool, Public Transportation
- Security: Fire Sprinkler System
- Subdivision: Saunders Station At Broad Hill Centre
HOA
- Has HOA: Yes
- Amenities included: Landscaping
- Services included: Clubhouse, Common Areas, Maintenance Structure, Pool(s), Recreation Facilities, Road Maintenance, Snow Removal, Trash
- HOA fee: $250 monthly
Location
- Region: Henrico
Financial & listing details
- Price per square foot: $179/sqft
- Tax assessed value: $420,800
- Annual tax amount: $3,576
- Date on market: 11/20/2025
- Ownership: Individuals
- Ownership type: Sole Proprietor
Price history
| Date | Event | Price |
|---|---|---|
| 1/27/2025 | Sold | $450,000$179/sqft |
Source:  CVRMLS #2427835 Report a problem CVRMLS #2427835 Report a problem | ||
| 12/26/2024 | Pending sale | $450,000$179/sqft |
Source: CVRMLS #2427835 Report a problem | ||
| 10/24/2024 | Listed for sale | $450,000+60.7%$179/sqft |
Source: CVRMLS #2427835 Report a problem | ||
| 12/28/2018 | Sold | $280,000-19.8%$112/sqft |
Source: Agent Provided Report a problem | ||
| 1/17/2017 | Sold | $349,231$139/sqft |
Source: Public Record Report a problem | ||
Public tax history
| Year | Property taxes | Tax assessment |
|---|---|---|
| 2025 | $3,681 +2.9% | $443,500 +5.4% |
| 2024 | $3,577 +1.3% | $420,800 +1.3% |
| 2023 | $3,530 +13.8% | $415,300 +13.8% |
| 2022 | $3,102 +8.5% | $364,900 +11% |
| 2021 | $2,860 +4.8% | $328,700 +4.8% |
| 2020 | $2,727 +3.1% | $313,500 |
| 2019 | $2,646 | $313,500 +3.1% |
| 2018 | $2,646 +102.9% | $304,100 +1.5% |
| 2017 | $1,304 | $299,700 |
Find assessor info on the county website
Neighborhood: 23233
Nearby homes
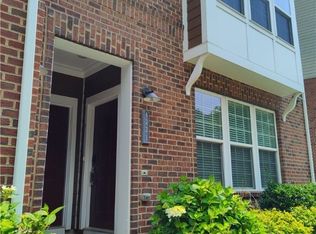
- $380,0002 bd3 ba1.5k sqft4221 Saunders Tavern Trl UNIT A, Henrico, VA 23233Sold
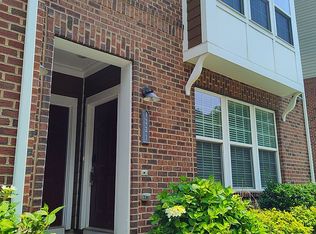
- $380,4003 bd3 ba1.5k sqft4221 Saunders Tavern Trl UNIT A, Richmond, VA 23233Off Market
- $390,0002 bd3 ba1.5k sqft4223 Saunders Tavern Trl UNIT A, Henrico, VA 23233For Sale

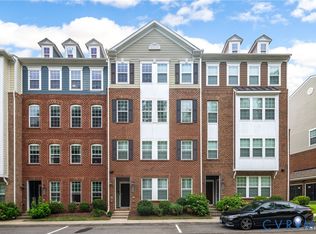
- $435,0003 bd3 ba2.5k sqft4223 Saunders Tavern Trl #B, Henrico, VA 23233Sold
- $370,6002 bd3 ba1.5k sqft4223 Saunders Tavern Trl UNIT A, Richmond, VA 23233Off Market
- $384,6002 bd2 ba1.5k sqft4225 Saunders Tavern Trl #A, Henrico, VA 23233Off Market
- $460,8003 bd2 ba2.5k sqft4225 Saunders Tavern Trl #B, Henrico, VA 23233Off Market
- $469,5003 bd3 ba2.5k sqft4225 Saunders Tavern Trl, Henrico, VA 23233Off Market
Nearby schools
GreatSchools rating
- 9/10Colonial Trail Elementary SchoolGrades: PK-5Distance: 1.6 mi
- 8/10Short Pump Middle SchoolGrades: 6-8Distance: 2 mi
- 8/10Deep Run High SchoolGrades: 9-12Distance: 2.6 mi
Schools provided by the listing agent
- Elementary: Colonial Trail
- Middle: Short Pump
- High: Deep Run
Source: CVRMLS. This data may not be complete. We recommend contacting the local school district to confirm school assignments for this home.
Get a cash offer in 3 minutes
Find out how much your home could sell for in as little as 3 minutes with a no-obligation cash offer.
Estimated market value
$464,700
Get a cash offer in 3 minutes
Find out how much your home could sell for in as little as 3 minutes with a no-obligation cash offer.
Estimated market value
$464,700
- Virginia
- Henrico County
- Henrico
- 23233
- 4221 Saunders Tavern Trl Unit B
Nearby cities
Nearby neighborhoods
Nearby zip codes
Other Henrico Topics
