FULLY RENOVATED ranch in Longmont's Renaissance neighborhood. New kitchen, Bosch appliances, quartz countertops, wood flooring, updated bathrooms and new mechanical systems. Fully finished basement. This is a turn key home ready to move into today. Great location, close to parks, schools, Whole Foods, and open space. Buyers agents paid at 2.8% at closing.
No listing agents please. Seriously, I don’t want to hear your pitch if it does not sell, or you have a better way to sell. Please respect my privacy.
Sold for $825,000
$825,000
4222 San Marco Dr, Longmont, CO 80503
3beds
2,352sqft
SingleFamily
Built in 2004
6,969 Square Feet Lot
$788,000 Zestimate®
$351/sqft
$2,896 Estimated rent
Home value
$788,000
$749,000 - $827,000
$2,896/mo
Zestimate® history
Owner options
List your home for rent
$2,896/mo
Rent Zestimate®
Find your next renter with Zillow Rental Manager. Plus, with online applications, you can quickly screen prospective tenants – for free.
$2,896/mo
Rent Zestimate®
Refinance and save
$4,836/mo
Est. payment
Refinancing to a lower rate could help reduce your monthly payments and save thousands over the life of the loan.
$4,836/mo
Est. payment
Explore your selling options
Work with a Zillow partner agent
Leverage their expertise and Zillow's premium Showcase listings to get your home seen by more buyers.
Get startedList with your own agent
Get your home in front of millions of buyers by listing it on Zillow.
Learn how to do itSell it yourself
Take full control of how buyers see your home on Zillow by listing For Sale by Owner (FSBO).
List your homeWhat's special
Whole foodsGreat locationBosch appliancesNew kitchenNew mechanical systemsFully renovated ranchUpdated bathrooms
Facts & features
Interior
Bedrooms & bathrooms
- Bedrooms: 3
- Bathrooms: 3
- Full bathrooms: 3
Heating
- Forced air, Gas
Cooling
- Central
Appliances
- Included: Dishwasher, Garbage disposal, Microwave, Range / Oven, Refrigerator
Features
- Eating Space / Kitchen, Open Floor Plan, Five Piece Bath, Master Bath, Window Coverings, Smoke Free, Radon Mitigation System
- Flooring: Tile, Carpet, Hardwood
- Basement: Finished
- Has fireplace: No
Interior area
- Total interior livable area: 2,352 sqft
Property
Parking
- Total spaces: 2
- Parking features: Garage - Attached
Features
- Exterior features: Wood
Lot
- Size: 6,969 Square Feet
Details
- Parcel number: 131518144011
Construction
Type & style
- Home type: SingleFamily
Materials
- Frame
- Roof: Asphalt
Condition
- Year built: 2004
Community & HOA
HOA
- Has HOA: Yes
- Services included: Common Area Grounds Maintenance
- HOA fee: $43 monthly
Location
- Region: Longmont
Financial & listing details
- Price per square foot: $351/sqft
- Tax assessed value: $730,900
- Annual tax amount: $4,313
Price history
| Date | Event | Price |
|---|---|---|
| 6/3/2024 | Sold | $825,000$351/sqft |
Source: Public Record Report a problem | ||
| 5/3/2024 | Pending sale | $825,000$351/sqft |
Source: Owner Report a problem | ||
| 4/30/2024 | Listed for sale | $825,000+13.8%$351/sqft |
Source: Owner Report a problem | ||
| 6/16/2022 | Sold | $725,000+7.4%$308/sqft |
Source:  IRES as distributed by MLS GRID #965328 Report a problem IRES as distributed by MLS GRID #965328 Report a problem | ||
| 5/16/2022 | Pending sale | $675,000$287/sqft |
Source: IRES as distributed by MLS GRID #965328 Report a problem | ||
| 5/12/2022 | Listed for sale | $675,000+35%$287/sqft |
Source: IRES as distributed by MLS GRID #965328 Report a problem | ||
| 4/12/2018 | Sold | $500,000+5.3%$213/sqft |
Source: Public Record Report a problem | ||
| 4/9/2018 | Pending sale | $475,000$202/sqft |
Source: MB TEAM LASSEN #9932352 Report a problem | ||
| 4/5/2018 | Listed for sale | $475,000+96.7%$202/sqft |
Source: MB TEAM LASSEN #9932352 Report a problem | ||
| 10/27/2004 | Sold | $241,468$103/sqft |
Source: Public Record Report a problem | ||
Public tax history
| Year | Property taxes | Tax assessment |
|---|---|---|
| 2025 | $4,313 +1.4% | $45,682 -6.3% |
| 2024 | $4,254 +16.7% | $48,776 -1% |
| 2023 | $3,646 -1.3% | $49,249 +33.7% |
| 2022 | $3,694 +5.2% | $36,849 -2.8% |
| 2021 | $3,510 | $37,909 +4.9% |
| 2020 | $3,510 +26.1% | $36,129 |
| 2019 | $2,782 | $36,129 +23.3% |
| 2018 | $2,782 | $29,290 -9.5% |
| 2017 | $2,782 +4.6% | $32,381 +16.4% |
| 2016 | $2,659 +4.9% | $27,820 +29.3% |
| 2015 | $2,534 +26% | $21,524 |
| 2014 | $2,010 +4.7% | $21,524 |
| 2013 | $1,920 +6.8% | $21,524 +4% |
| 2012 | $1,798 -2.6% | $20,696 |
| 2011 | $1,847 +1.8% | -- |
| 2010 | $1,813 -0.7% | $21,450 |
| 2009 | $1,827 +11.4% | $21,450 -9.7% |
| 2008 | $1,640 +6.3% | $23,750 |
| 2007 | $1,542 -4.2% | $23,750 +7.5% |
| 2006 | $1,610 -0.9% | $22,090 |
| 2005 | $1,624 | $22,090 |
Find assessor info on the county website
Neighborhood: 80503
Nearby homes
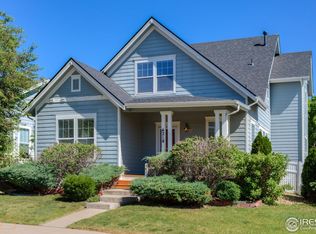
- $624,0003 bd3 ba3.2k sqft4218 San Marco Dr, Longmont, CO 80503Sold
- $756,0004 bd3 ba2.9k sqft4226 San Marco Dr, Longmont, CO 80503Off Market

- $681,5003 bd2 ba2.9k sqft4214 San Marco Dr, Longmont, CO 80503Off Market
- $709,4004 bd2 ba3.4k sqft4230 San Marco Dr, Longmont, CO 80503Off Market
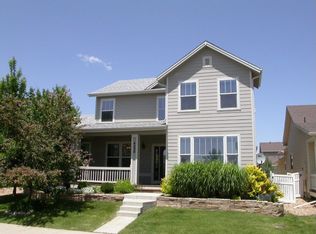
- $750,0003 bd2 ba2.9k sqft4319 Bella Vista Dr, Longmont, CO 80503Sold
- $707,0003 bd3 ba2.7k sqft4315 Bella Vista Dr, Longmont, CO 80503Sold
- $704,3004 bd2 ba2.1k sqft4323 Bella Vista Dr, Longmont, CO 80503Off Market
- $670,6003 bd3 ba2.9k sqft4223 San Marco Dr, Longmont, CO 80503Off Market
Nearby schools
GreatSchools rating
- 7/10Eagle Crest Elementary SchoolGrades: PK-5Distance: 0.3 mi
- 9/10Altona Middle SchoolGrades: 6-8Distance: 0.4 mi
- 8/10Silver Creek High SchoolGrades: 9-12Distance: 0.9 mi
Schools provided by the listing agent
- Elementary: Eagle Crest
- Middle: Altona
- High: Silver Creek
- District: St. Vrain Valley RE-1J
Source: The MLS. This data may not be complete. We recommend contacting the local school district to confirm school assignments for this home.
Get a cash offer in 3 minutes
Find out how much your home could sell for in as little as 3 minutes with a no-obligation cash offer.
Estimated market value
$788,000
Get a cash offer in 3 minutes
Find out how much your home could sell for in as little as 3 minutes with a no-obligation cash offer.
Estimated market value
$788,000
- Colorado
- Boulder County
- Longmont
- 80503
- 4222 San Marco Dr
Nearby cities
Nearby neighborhoods
Nearby zip codes
Other Longmont Topics
