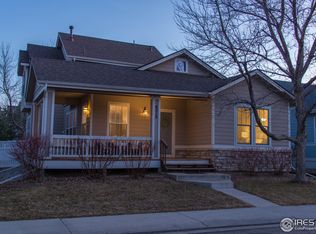
Immaculate ranch-style home in the popular Renaissance neighborhood! Open and bright, this home is easy-living with everything on the main floor. The lovely kitchen has maple cabinets, a new sink and faucet, and gas range. Gorgeous hardwood floors extend throughout the home, complemented by brand-new carpet in the bedrooms. The sunlit main floor study is the perfect spot for reading or working. The primary bedroom is spacious with a 5-piece bath and soaking tub. Additional potential awaits in the unfinished basement, offering ample space for storage or future expansion. This neighborhood is so charming with alley access for the garage, white picket fences and a quiet, private patio surrounded by mature trees. Low maintenance lot is perfect for those who don't want to spend their weekends on yard work! Recent upgrades include a new roof, a brand-new garage door, and a furnace, A/C, and air filter all just 5 years old. The home also features a radon mitigation system and a smart Rachio sprinkler system for effortless lawn care. The community has multiple parks and playgrounds nearby. Don't miss out-join us for an Open House on Sunday, April 6th from 11 a.m. to 1 p.m.!
Sold for $750,000
$750,000
4319 Bella Vista Dr, Longmont, CO 80503
3beds
2,900sqft
Single Family Residence
Built in 2004
6,750 Square Feet Lot
$734,500 Zestimate®
$259/sqft
$2,975 Estimated rent
Home value
$734,500
$683,000 - $793,000
$2,975/mo
Zestimate® history
Owner options
List your home for rent
$2,975/mo
Rent Zestimate®
Find your next renter with Zillow Rental Manager. Plus, with online applications, you can quickly screen prospective tenants – for free.
$2,975/mo
Rent Zestimate®
Refinance and save
$4,633/mo
Est. payment
Refinancing to a lower rate could help reduce your monthly payments and save thousands over the life of the loan.
$4,633/mo
Est. payment
Explore your selling options
Work with a Zillow partner agent
Leverage their expertise and Zillow's premium Showcase listings to get your home seen by more buyers.
Get startedList with your own agent
Get your home in front of millions of buyers by listing it on Zillow.
Learn how to do itSell it yourself
Take full control of how buyers see your home on Zillow by listing For Sale by Owner (FSBO).
List your homeWhat's special
Zillow last checked:
Listing updated:
Listed by:
Kelly Moye 303-910-6069,
Compass-Denver
Bought with:
Jeff Lewis, 100082541
Coldwell Banker Realty- Fort Collins
Source: IRES as distributed by MLS GRID,MLS#: 1030302
Facts & features
Interior
Bedrooms & bathrooms
- Bedrooms: 3
- Bathrooms: 2
- Full bathrooms: 2
- Main level bathrooms: 2
Primary bedroom
- Description: Carpet
- Level: Main
- Area: 195 Square Feet
- Dimensions: 13 x 15
Bedroom 2
- Description: Carpet
- Level: Main
- Area: 210 Square Feet
- Dimensions: 14 x 15
Bedroom 3
- Description: Carpet
- Level: Main
- Area: 132 Square Feet
- Dimensions: 11 x 12
Dining room
- Description: Wood
- Level: Main
- Area: 96 Square Feet
- Dimensions: 8 x 12
Kitchen
- Description: Wood
- Level: Main
- Area: 195 Square Feet
- Dimensions: 13 x 15
Laundry
- Description: Tile
- Level: Main
- Area: 35 Square Feet
- Dimensions: 5 x 7
Living room
- Description: Wood
- Level: Main
- Area: 182 Square Feet
- Dimensions: 13 x 14
Study
- Description: Wood
- Level: Main
- Area: 143 Square Feet
- Dimensions: 11 x 13
Heating
- Forced Air
Cooling
- Central Air, Ceiling Fan(s)
Appliances
- Included: Gas Range, Dishwasher, Refrigerator, Washer, Dryer, Microwave
- Laundry: Washer/Dryer Hookup
Features
- Eat-in Kitchen, Separate Dining Room, Cathedral Ceiling(s), Open Floorplan, Walk-In Closet(s)
- Windows: Window Coverings
- Basement: Partial,Unfinished,Crawl Space
- Has fireplace: Yes
- Fireplace features: Gas, Living Room
Interior area
- Total structure area: 1,872
- Total interior livable area: 2,900 sqft
- Finished area above ground: 1,872
Property
Parking
- Total spaces: 2
- Parking features: Garage Door Opener, Attached
- Attached garage spaces: 2
- Details: Attached
Accessibility
- Accessibility features: Main Floor Bath, Accessible Bedroom, Main Level Laundry
Features
- Levels: One
- Stories: 1
- Patio & porch: Patio
- Exterior features: Sprinkler System
- Fencing: Fenced
Lot
- Size: 6,750 Square Feet
Details
- Parcel number: R0501837
- Zoning: RES
- Special conditions: Private Owner
Construction
Type & style
- Home type: SingleFamily
- Property subtype: Single Family Residence
Materials
- Frame
- Roof: Composition
Condition
- New construction: No
- Year built: 2004
Utilities & green energy
- Sewer: Public Sewer
- Water: City
- Utilities for property: Natural Gas Available
Community & HOA
Community
- Features: Park
- Security: Security System
- Subdivision: Renaissance Flg 3
HOA
- Has HOA: Yes
- Services included: Common Amenities, Trash, Management, Utilities
- HOA fee: $204 quarterly
- HOA name: Boom Properties
- HOA phone: 303-402-6900
Location
- Region: Longmont
Financial & listing details
- Price per square foot: $259/sqft
- Tax assessed value: $729,300
- Annual tax amount: $4,225
- Date on market: 4/4/2025
- Listing terms: Cash,Conventional,FHA,VA Loan
- Exclusions: none
Price history
| Date | Event | Price |
|---|---|---|
| 4/24/2025 | Sold | $750,000+7.1%$259/sqft |
Source:  IRES as distributed by MLS GRID #1030302 Report a problem IRES as distributed by MLS GRID #1030302 Report a problem | ||
| 4/7/2025 | Pending sale | $700,000$241/sqft |
Source:  REcolorado as distributed by MLS GRID #IR1030302 Report a problem REcolorado as distributed by MLS GRID #IR1030302 Report a problem | ||
| 4/4/2025 | Listed for sale | $700,000+128%$241/sqft |
Source: IRES as distributed by MLS GRID #1030302 Report a problem | ||
| 5/8/2007 | Sold | $307,000+10.7%$106/sqft |
Source: Public Record Report a problem | ||
| 7/29/2004 | Sold | $277,403$96/sqft |
Source: Public Record Report a problem | ||
Public tax history
| Year | Property taxes | Tax assessment |
|---|---|---|
| 2025 | $4,225 +1.4% | $45,582 -4.7% |
| 2024 | $4,167 +16.4% | $47,851 -1% |
| 2023 | $3,580 -1.3% | $48,316 +33.5% |
| 2022 | $3,627 +2.2% | $36,182 -2.8% |
| 2021 | $3,548 | $37,223 +1.9% |
| 2020 | $3,548 +24.2% | $36,529 |
| 2019 | $2,857 | $36,529 +21.4% |
| 2018 | $2,857 | $30,082 -9.5% |
| 2017 | $2,857 +4.3% | $33,256 +16% |
| 2016 | $2,741 +4.9% | $28,672 +21.6% |
| 2015 | $2,612 +18.6% | $23,578 |
| 2014 | $2,202 +4.3% | $23,578 |
| 2013 | $2,112 +6.8% | $23,578 +3.6% |
| 2012 | $1,978 -2% | $22,766 |
| 2011 | $2,018 +1.8% | -- |
| 2010 | $1,982 -3.3% | $23,440 |
| 2009 | $2,049 +11.4% | $23,440 -12% |
| 2008 | $1,840 +2.3% | $26,640 |
| 2007 | $1,799 -4.2% | $26,640 +3.4% |
| 2006 | $1,878 +15.6% | $25,760 |
| 2005 | $1,624 | $25,760 |
Find assessor info on the county website
Neighborhood: 80503
Nearby homes
- $707,0003 bd3 ba2.7k sqft4315 Bella Vista Dr, Longmont, CO 80503Sold
- $702,1004 bd2 ba2.1k sqft4323 Bella Vista Dr, Longmont, CO 80503Off Market
- $600,2002 bd2 ba1.4k sqft4311 Bella Vista Dr, Longmont, CO 80503Off Market
- $686,3003 bd2 ba1.9k sqft4327 Bella Vista Dr, Longmont, CO 80503Off Market
- $825,0003 bd3 ba2.3k sqft4222 San Marco Dr, Longmont, CO 80503Sold
- $624,0003 bd3 ba3.2k sqft4218 San Marco Dr, Longmont, CO 80503Sold
- $752,2004 bd3 ba2.9k sqft4226 San Marco Dr, Longmont, CO 80503Off Market
- $681,5003 bd2 ba2.9k sqft4214 San Marco Dr, Longmont, CO 80503Off Market
Nearby schools
GreatSchools rating
- 6/10Eagle Crest Elementary SchoolGrades: PK-5Distance: 0.2 mi
- 10/10Altona Middle SchoolGrades: 6-8Distance: 0.3 mi
- 9/10Silver Creek High SchoolGrades: 9-12Distance: 0.9 mi
Schools provided by the listing agent
- Elementary: Eagle Crest
- Middle: Altona
- High: Silver Creek
Source: IRES as distributed by MLS GRID. This data may not be complete. We recommend contacting the local school district to confirm school assignments for this home.
Get a cash offer in 3 minutes
Find out how much your home could sell for in as little as 3 minutes with a no-obligation cash offer.
Estimated market value
$734,500
Get a cash offer in 3 minutes
Find out how much your home could sell for in as little as 3 minutes with a no-obligation cash offer.
Estimated market value
$734,500
- Colorado
- Boulder County
- Longmont
- 80503
- 4319 Bella Vista Dr
Nearby cities
Nearby neighborhoods
Nearby zip codes
Other Longmont Topics
