Skip main navigation
Off market
  • $756,000

    4226 San Marco Dr, Longmont, CO 80503

    4beds
    2,900sqft
    SingleFamily
    Built in 2004
    6,969 Square Feet Lot
    $756,000 Zestimate®
    $261/sqft
    $3,416 Estimated rent

    Home value

    $756,000

    $718,000 - $794,000

    $3,416/mo

    Zestimate® history
    Loading
    Loading...

    Owner options

    List your home for rent

    $3,416/mo

    Rent Zestimate®

    Find your next renter with Zillow Rental Manager. Plus, with online applications, you can quickly screen prospective tenants – for free.

    Learn more

    $3,416/mo

    Rent Zestimate®

    Refinance and save

    $4,375/mo

    Est. payment

    Refinancing to a lower rate could help reduce your monthly payments and save thousands over the life of the loan.

    See today's rates

    $4,375/mo

    Est. payment

    Explore your selling options

    Work with a Zillow partner agent

    Leverage their expertise and Zillow's premium Showcase listings to get your home seen by more buyers.

    Get started

    List with your own agent

    Get your home in front of millions of buyers by listing it on Zillow.

    Learn how to do it

    Sell it yourself

    Take full control of how buyers see your home on Zillow by listing For Sale by Owner (FSBO).

    List your home

    What's special

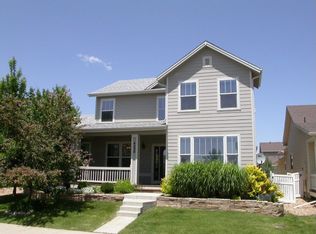
    Stunning & contemporary, open & light-filled, fun & functional. This ranch-style home perfectly blends indoor & outdoor living & enjoyment. Elegant design, ~2900 SqFt, 4 bedrooms PLUS study & 3 full baths. Spacious living areas. Vaulted ceilings. Built-ins. Abundant natural light. Wood & bamboo floors throughout main level. Modern kitchen, quartz counters, newer appliances. Opens onto the lovely deck & serene backyard with lots of room to play & thriving organic gardens. Downstairs, a rec room & guest suite. Newer interior & exterior paint. High-eff A/C. House humidifier. Upgraded light fixtures. Ceiling fan. Title floors in baths (heated in Master). Laundry with utility sink. Extra-large front porch. 2-Car garage, insulated. Multi-zone sprinkler. And much more. Ideal location in beautiful Renaissance. Walk to parks & trails. Minutes to shops, restaurants & highly-regarded schools. Nearby, Lagerman Reservoir offers miles of trails & open space. Best value in Longmont. EXCEPTIONAL!

    This property is not currently displayed as for sale or rent on Zillow. This may be different from what's on other websites or public sources.

    Facts & features

    Interior

    Bedrooms & bathrooms
    • Bedrooms: 4
    • Bathrooms: 3
    • Full bathrooms: 3
    Heating
    • Forced air, Gas
    Cooling
    • Central
    Appliances
    • Included: Dishwasher, Garbage disposal, Microwave
    Features
    • Flooring: Tile, Hardwood
    • Basement: Finished
    Interior area
    • Total interior livable area: 2,900 sqft

    Property

    Parking
    • Parking features: Garage - Attached
    Features
    • Exterior features: Shingle, Wood
    Lot
    • Size: 6,969 Square Feet
    Details
    • Parcel number: 131518144012

    Construction

    Type & style
    • Home type: SingleFamily
    Materials
    • Frame
    • Roof: Composition
    Condition
    • Year built: 2004

    Community & HOA

    HOA
    • Has HOA: Yes
    • HOA fee: $3 monthly
    Location
    • Region: Longmont

    Financial & listing details

    • Price per square foot: $261/sqft
    • Tax assessed value: $773,700
    • Annual tax amount: $4,557

    Price history

    DateEventPrice
    8/15/2018Sold$595,000+2.6%$205/sqft
    Source: IRES as distributed by MLS GRID #855283 Report a problem
    7/14/2018Pending sale$580,000$200/sqft
    Source: Keller Williams Preferred Realty #4749743 Report a problem
    7/4/2018Listed for sale$580,000+111.1%$200/sqft
    Source: Keller Williams-Preferred Rlty #855283 Report a problem
    8/30/2004Sold$274,752$95/sqft
    Source: Public Record Report a problem

    Public tax history

    YearProperty taxesTax assessment
    2025$4,557 +1.4%$48,356 -5.8%
    2024$4,495 +17.3%$51,329 -1%
    2023$3,831 -1.3%$51,826 +33.9%
    2022$3,881 +4.8%$38,718 -2.8%
    2021$3,703 $39,832 +4.5%
    2020$3,703 +21.9%$38,117
    2019$3,037 $38,117 +19.2%
    2018$3,037 $31,975 -9.5%
    2017$3,037 +5%$35,350 +16.8%
    2016$2,894 +4.9%$30,272 +22.6%
    2015$2,757 +19.6%$24,684
    2014$2,306 +3.7%$24,684
    2013$2,222 +6.8%$24,684 +3%
    2012$2,081 -2%$23,960
    2011$2,125 +1.8%--
    2010$2,086 -8.8%$24,680
    2009$2,287 +23.6%$24,680 -17%
    2008$1,850 -0.5%$29,740 +11%
    2007$1,860 -4.2%$26,790 +0.6%
    2006$1,941 +19.5%$26,630
    2005$1,624 $26,630
    Find assessor info on the county website

    Neighborhood: 80503

    Nearby schools

    GreatSchools rating
    Schools provided by the listing agent
    • Elementary: Eagle Crest
    • Middle: Altona
    • High: Silver Creek
    • District: St. Vrain Valley RE-1J

    Source: The MLS. This data may not be complete. We recommend contacting the local school district to confirm school assignments for this home.

    Get a cash offer in 3 minutes
    Find out how much your home could sell for in as little as 3 minutes with a no-obligation cash offer.
    Estimated market value
    $756,000
    Get a cash offer in 3 minutes
    Find out how much your home could sell for in as little as 3 minutes with a no-obligation cash offer.
    Estimated market value
    $756,000