Welcome to this charming two-story home in the coveted and beautifully master planned community of the Renaissance. With its south-facing xeriscaped front yard and full-sun porch complete with a cozy swing, this property exudes curb appeal and a welcoming atmosphere. Step inside to an open living room highlighted by bamboo flooring. The stunning three-sided fireplace serves as the heart of the home, seamlessly connecting the kitchen, dining, and living areas, perfect for both entertaining and everyday living. The kitchen features plenty of counter space and cabinetry for all your culinary needs. Adjacent to the kitchen, a practical mudroom off the garage complete with built-ins offers convenience and organization. The main floor boasts a large primary suite, providing a tranquil retreat with its generous size five-piece ensuite bathroom and walk-in closet. Upstairs, you'll find two additional bedrooms and a large flex room. This room features built-in cabinets and workspace—ideal for anything you might need: home office, craft space, massage therapy room. The finished basement offers versatility and entertainment, with a large recreation space, a 4th bedroom, and additional bathroom. The low-maintenance backyard is perfect for relaxing and entertaining. The two car attached garage is accessed via the alley. This home is conveniently located within minutes of top rated schools, restaurants, bike paths, and just a short 15-minute drive to Boulder. Recent updates include interior and exterior painting in 2019, a new roof installed in 2021, and a new water heater in 2020.
Sold for $700,000
$700,000
4234 San Marco Drive, Longmont, CO 80503
4beds
2,688sqft
Single Family Residence
Built in 2004
6,853 Square Feet Lot
$722,400 Zestimate®
$260/sqft
$3,315 Estimated rent
Home value
$722,400
$686,000 - $759,000
$3,315/mo
Zestimate® history
Owner options
List your home for rent
$3,315/mo
Rent Zestimate®
Find your next renter with Zillow Rental Manager. Plus, with online applications, you can quickly screen prospective tenants – for free.
$3,315/mo
Rent Zestimate®
Refinance and save
$4,252/mo
Est. payment
Refinancing to a lower rate could help reduce your monthly payments and save thousands over the life of the loan.
$4,252/mo
Est. payment
Explore your selling options
Work with a Zillow partner agent
Leverage their expertise and Zillow's premium Showcase listings to get your home seen by more buyers.
Get startedList with your own agent
Get your home in front of millions of buyers by listing it on Zillow.
Learn how to do itSell it yourself
Take full control of how buyers see your home on Zillow by listing For Sale by Owner (FSBO).
List your homeWhat's special
Zillow last checked:
Listing updated:
Listed by:
Carly Mayer 303-717-0314 carlymayer@gmail.com,
Compass Colorado, LLC - Boulder
Bought with:
Justin Morgan, 100082175
Real Broker, LLC DBA Real
Source: REcolorado as distributed by MLS GRID,MLS#: 7087569
Facts & features
Interior
Bedrooms & bathrooms
- Bedrooms: 4
- Bathrooms: 4
- Full bathrooms: 2
- 3/4 bathrooms: 1
- 1/2 bathrooms: 1
- Main level bathrooms: 2
- Main level bedrooms: 1
Primary bedroom
- Level: Main
- Area: 240 Square Feet
- Dimensions: 15 x 16
Bedroom
- Level: Upper
- Area: 165 Square Feet
- Dimensions: 15 x 11
Bedroom
- Level: Upper
- Area: 121 Square Feet
- Dimensions: 11 x 11
Bedroom
- Level: Basement
- Area: 143 Square Feet
- Dimensions: 13 x 11
Primary bathroom
- Level: Main
- Area: 132 Square Feet
- Dimensions: 11 x 12
Bathroom
- Level: Main
- Area: 25 Square Feet
- Dimensions: 5 x 5
Bathroom
- Level: Upper
- Area: 25 Square Feet
- Dimensions: 5 x 5
Bathroom
- Level: Basement
- Area: 42 Square Feet
- Dimensions: 7 x 6
Dining room
- Level: Main
- Area: 384 Square Feet
- Dimensions: 24 x 16
Family room
- Level: Basement
- Area: 352 Square Feet
- Dimensions: 16 x 22
Kitchen
- Level: Main
- Area: 168 Square Feet
- Dimensions: 12 x 14
Laundry
- Level: Main
- Area: 56 Square Feet
- Dimensions: 8 x 7
Living room
- Level: Main
- Area: 208 Square Feet
- Dimensions: 13 x 16
Mud room
- Level: Main
- Area: 72 Square Feet
- Dimensions: 9 x 8
Office
- Level: Upper
- Area: 204 Square Feet
- Dimensions: 17 x 12
Heating
- Forced Air
Cooling
- Central Air
Appliances
- Included: Dishwasher, Disposal, Dryer, Microwave, Oven, Range Hood, Refrigerator, Washer, Water Softener
- Laundry: In Unit
Features
- Built-in Features, Ceiling Fan(s), Five Piece Bath, Laminate Counters, Open Floorplan, Primary Suite, Smoke Free, Sound System, Walk-In Closet(s)
- Flooring: Bamboo, Carpet, Tile
- Windows: Double Pane Windows, Window Coverings
- Basement: Finished
- Number of fireplaces: 1
- Fireplace features: Dining Room, Gas Log, Living Room
- Common walls with other units/homes: No Common Walls
Interior area
- Total structure area: 2,688
- Total interior livable area: 2,688 sqft
- Finished area above ground: 1,996
- Finished area below ground: 650
Property
Parking
- Total spaces: 2
- Parking features: Garage - Attached
- Attached garage spaces: 2
Features
- Levels: Two
- Stories: 2
- Patio & porch: Covered, Front Porch, Patio
- Exterior features: Private Yard
- Fencing: Full
Lot
- Size: 6,853 Square Feet
Details
- Parcel number: R0501828
- Special conditions: Standard
Construction
Type & style
- Home type: SingleFamily
- Architectural style: Traditional
- Property subtype: Single Family Residence
Materials
- Frame
- Roof: Composition
Condition
- Year built: 2004
Utilities & green energy
- Sewer: Public Sewer
- Water: Public
- Utilities for property: Electricity Connected, Natural Gas Connected
Community & HOA
Community
- Security: Carbon Monoxide Detector(s), Smoke Detector(s)
- Subdivision: Renaissance
HOA
- Has HOA: Yes
- Services included: Maintenance Grounds, Snow Removal
- HOA fee: $204 quarterly
- HOA name: Boom Properties
- HOA phone: 866-473-2573
Location
- Region: Longmont
Financial & listing details
- Price per square foot: $260/sqft
- Tax assessed value: $767,200
- Annual tax amount: $4,425
- Date on market: 8/23/2024
- Listing terms: Cash,Conventional,FHA,VA Loan
- Exclusions: Sellers Personal Property
- Ownership: Individual
- Electric utility on property: Yes
- Road surface type: Paved
Price history
| Date | Event | Price |
|---|---|---|
| 10/1/2024 | Sold | $700,000$260/sqft |
Source:  REcolorado as distributed by MLS GRID #7087569 Report a problem REcolorado as distributed by MLS GRID #7087569 Report a problem | ||
| 8/26/2024 | Pending sale | $700,000$260/sqft |
Source: REcolorado as distributed by MLS GRID #7087569 Report a problem | ||
| 8/23/2024 | Listed for sale | $700,000+27.5%$260/sqft |
Source: REcolorado as distributed by MLS GRID #7087569 Report a problem | ||
| 5/8/2019 | Listing removed | $549,000$204/sqft |
Source: RE/MAX of Boulder #8788301 Report a problem | ||
| 3/30/2019 | Price change | $549,000-1.8%$204/sqft |
Source: RE/MAX of Boulder #8788301 Report a problem | ||
| 3/25/2019 | Price change | $559,000-1.1%$208/sqft |
Source: RE/MAX of Boulder #8788301 Report a problem | ||
| 2/23/2019 | Listed for sale | $565,000+80.4%$210/sqft |
Source: RE/MAX of Boulder Annex #873101 Report a problem | ||
| 10/14/2004 | Sold | $313,109$116/sqft |
Source: Public Record Report a problem | ||
Public tax history
| Year | Property taxes | Tax assessment |
|---|---|---|
| 2025 | $4,486 +1.4% | $47,951 -5.2% |
| 2024 | $4,425 +18.5% | $50,585 -1% |
| 2023 | $3,733 -1.3% | $51,075 +35.4% |
| 2022 | $3,782 +5.9% | $37,725 -2.8% |
| 2021 | $3,572 | $38,811 +5.5% |
| 2020 | $3,572 +19.8% | $36,773 |
| 2019 | $2,981 | $36,773 +17.2% |
| 2018 | $2,981 | $31,378 -9.5% |
| 2017 | $2,981 +3.6% | $34,690 +15.3% |
| 2016 | $2,876 +4.9% | $30,089 +22.6% |
| 2015 | $2,741 +19.6% | $24,541 |
| 2014 | $2,292 +3.2% | $24,541 |
| 2013 | $2,222 +6.8% | $24,541 +2.4% |
| 2012 | $2,081 -3.5% | $23,959 |
| 2011 | $2,156 +1.8% | -- |
| 2010 | $2,117 +2% | $25,040 |
| 2009 | $2,076 +11.4% | $25,040 -7.2% |
| 2008 | $1,864 +0.8% | $26,990 |
| 2007 | $1,850 -4.2% | $26,990 +1.9% |
| 2006 | $1,931 +18.9% | $26,490 |
| 2005 | $1,624 | $26,490 |
Find assessor info on the county website
Neighborhood: 80503
Nearby homes
- $784,4005 bd4 ba2.9k sqft4238 San Marco Dr, Longmont, CO 80503Off Market

- $713,7004 bd2 ba3.4k sqft4230 San Marco Dr, Longmont, CO 80503Off Market
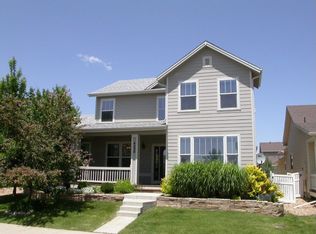
- $635,2002 bd2 ba3.5k sqft4242 San Marco Dr, Longmont, CO 80503Off Market

- $634,0003 bd3 ba2.4k sqft4255 San Marco Dr, Longmont, CO 80503Off Market

- $756,0004 bd3 ba2.9k sqft4226 San Marco Dr, Longmont, CO 80503Off Market
- $679,8003 bd2 ba1.8k sqft4331 Bella Vista Dr, Longmont, CO 80503Off Market
- $685,0003 bd3 ba2.5k sqft4227 San Marco Dr, Longmont, CO 80503For Sale
- $677,0002 bd3 ba2.3k sqft4335 Bella Vista Dr, Longmont, CO 80503Off Market
Nearby schools
GreatSchools rating
- 7/10Eagle Crest Elementary SchoolGrades: PK-5Distance: 0.3 mi
- 9/10Altona Middle SchoolGrades: 6-8Distance: 0.3 mi
- 8/10Silver Creek High SchoolGrades: 9-12Distance: 0.9 mi
Schools provided by the listing agent
- Elementary: Eagle Crest
- Middle: Altona
- High: Silver Creek
- District: St. Vrain Valley RE-1J
Source: REcolorado as distributed by MLS GRID. This data may not be complete. We recommend contacting the local school district to confirm school assignments for this home.
Get a cash offer in 3 minutes
Find out how much your home could sell for in as little as 3 minutes with a no-obligation cash offer.
Estimated market value
$722,400
Get a cash offer in 3 minutes
Find out how much your home could sell for in as little as 3 minutes with a no-obligation cash offer.
Estimated market value
$722,400
- Colorado
- Boulder County
- Longmont
- 80503
- 4234 San Marco Drive
Nearby cities
Nearby neighborhoods
Nearby zip codes
Other Longmont Topics
