Welcome to this beautifully updated two-story home on a desirable corner lot in Longmont's sought-after Renaissance neighborhood. Offering 3 bedrooms, 2.5 bathrooms, and 2,571 square feet of thoughtfully designed living space, this home combines timeless style, functional living, & an exceptional location. A charming wraparound front porch sets the tone, creating the perfect place to relax & enjoy Colorado evenings. Inside, beautifully well kept home with great natural light, along with a stunning renovated kitchen and bathroom cabinetry. The spacious floor plan offers multiple living areas, including a welcoming main-level gathering space, an upstairs loft, and an additional lower-level family rm, providing flexibility for entertaining, working from home, or simply spreading out. The updated kitchen features newer appliances, generous cabinetry, and a layout that opens comfortably to the main living spaces. Upstairs, the spacious primary suite offers a peaceful retreat with a luxurious soaking tub, while two additional bedrooms and a versatile loft complete the upper level. Outside, the beautifully landscaped yard showcases mature aspens, evergreens, dogwoods, and butterfly bushes, all supported by a nine-zone irrigation system with drip irrigation. The corner lot provides added privacy and curb appeal, with a two car attached garage. Additional highlights include newer window blinds, a new front storm door, a Schlage smart lock, Eufy video doorbell, NexLight high-speed fiber internet, and a well-maintained home that has been lovingly cared for over the years. Located just minutes from Whole Foods, Target, Boulder, and the Diagonal Hway, you'll also enjoy quick access to Pella Crossing and Lagerman Reservoir, offering miles of scenic walking trails, open space, & outdoor recreation. Highly rated schools, quiet neighbors, and an unbeatable location complete this exceptional home. Move right in and enjoy the perfect blend of comfort, convenience, and Colorado living.
Accepting backups
$685,000
4227 San Marco Dr, Longmont, CO 80503
3beds
2,571sqft
:
Get pre-qualified$3,909/mo
Single Family Residence
Built in 2004
6,395 Square Feet Lot
$-- Zestimate®
$266/sqft
$82/mo HOA
What's special
- 28 days |
- 992 |
- 56 |
Zillow last checked:
Listing updated:
Listed by:
Krista Koth 720-746-7316,
Compass - Boulder
Source: IRES as distributed by MLS GRID,MLS#: 1064064
Facts & features
Interior
Bedrooms & bathrooms
- Bedrooms: 3
- Bathrooms: 3
- Full bathrooms: 2
- 1/2 bathrooms: 1
- Main level bathrooms: 1
Rooms
- Room types: Loft
Primary bedroom
- Description: Carpet
- Features: 5 Piece Primary Bath
- Level: Upper
- Area: 195 Square Feet
- Dimensions: 13 x 15
Bedroom 2
- Description: Carpet
- Level: Upper
- Area: 120 Square Feet
- Dimensions: 10 x 12
Bedroom 3
- Description: Carpet
- Level: Upper
- Area: 120 Square Feet
- Dimensions: 10 x 12
Dining room
- Description: Wood
- Level: Main
- Area: 156 Square Feet
- Dimensions: 12 x 13
Family room
- Description: Wood
- Level: Main
- Area: 224 Square Feet
- Dimensions: 14 x 16
Kitchen
- Description: Wood
- Level: Main
- Area: 156 Square Feet
- Dimensions: 12 x 13
Heating
- Forced Air
Cooling
- Central Air
Appliances
- Included: Electric Range, Dishwasher, Refrigerator, Washer, Dryer, Microwave
Features
- Flooring: Wood
- Windows: Window Coverings
- Basement: Full,Unfinished
- Has fireplace: Yes
- Fireplace features: Gas
Interior area
- Total structure area: 1,851
- Total interior livable area: 2,571 sqft
- Finished area above ground: 1,851
Video & virtual tour
Property
Parking
- Total spaces: 2
- Parking features: Attached
- Attached garage spaces: 2
- Details: Attached
Accessibility
- Accessibility features: Level Lot, Level Drive
Features
- Levels: Two
- Stories: 2
- Patio & porch: Patio
- Exterior features: Sprinkler System
- Fencing: Fenced,Vinyl
Lot
- Size: 6,395 Square Feet
- Features: Corner Lot, Level, Paved, Curbs, Gutters, Sidewalks, Street Light, Fire Hydrant within 500 Feet
Details
- Parcel number: R0501855
- Zoning: SFR
- Special conditions: Private Owner
Construction
Type & style
- Home type: SingleFamily
- Property subtype: Single Family Residence
Materials
- Frame
- Roof: Composition
Condition
- New construction: No
- Year built: 2004
Utilities & green energy
- Electric: City Longmont
- Gas: XCEL
- Sewer: Public Sewer
- Water: City
- Utilities for property: Natural Gas Available, Electricity Available, High Speed Avail
Community & HOA
Community
- Features: Park
- Subdivision: Renaissance Flg 3
HOA
- Has HOA: Yes
- Services included: Common Amenities
- HOA fee: $246 quarterly
- HOA name: Renaissance Community Assoc 3
- HOA phone: 303-402-6900
Location
- Region: Longmont
Financial & listing details
- Price per square foot: $266/sqft
- Tax assessed value: $714,100
- Annual tax amount: $4,685
- Date on market: 7/13/2026
- Listing terms: Cash,Conventional,FHA,VA Loan
- Exclusions: Personal Property
- Electric utility on property: Yes
- Road surface type: Asphalt, Concrete
Estimated market value
Not available
Estimated sales range
Not available
Not available
Price history
| Date | Event | Price |
|---|---|---|
| 7/19/2026 | Pending sale | $685,000$266/sqft |
Source:  REcolorado as distributed by MLS GRID #IR1064064 Report a problem REcolorado as distributed by MLS GRID #IR1064064 Report a problem | ||
| 7/16/2026 | Listed for sale | $685,000+93%$266/sqft |
Source:  IRES as distributed by MLS GRID #1064064 Report a problem IRES as distributed by MLS GRID #1064064 Report a problem | ||
| 7/31/2014 | Sold | $355,000$138/sqft |
Source: IRES as distributed by MLS GRID #740478 Report a problem | ||
| 6/30/2014 | Listed for sale | $355,000+17.9%$138/sqft |
Source: RE/MAX Alliance - Boulder - CO #740478 Report a problem | ||
| 12/8/2006 | Sold | $301,000+0.4%$117/sqft |
Source: Public Record Report a problem | ||
| 9/22/2004 | Sold | $299,708$117/sqft |
Source: Public Record Report a problem | ||
Public tax history
| Year | Property taxes | Tax assessment |
|---|---|---|
| 2025 | $4,134 +1.4% | $44,631 -4.8% |
| 2024 | $4,077 +16.5% | $46,900 -1% |
| 2023 | $3,499 -1.3% | $47,355 +33.9% |
| 2022 | $3,545 +5.7% | $35,362 -2.8% |
| 2021 | $3,355 | $36,379 +5.3% |
| 2020 | $3,355 +21.4% | $34,535 |
| 2019 | $2,763 | $34,535 +18.7% |
| 2018 | $2,763 | $29,088 -9.5% |
| 2017 | $2,763 +3.8% | $32,158 +15.5% |
| 2016 | $2,662 +4.9% | $27,852 +22.4% |
| 2015 | $2,537 +19.4% | $22,750 |
| 2014 | $2,125 +3.2% | $22,750 |
| 2013 | $2,060 +6.8% | $22,750 +2.4% |
| 2012 | $1,929 -3% | $22,208 |
| 2011 | $1,988 +1.8% | -- |
| 2010 | $1,952 -0.6% | $23,090 |
| 2009 | $1,965 +11.4% | $23,090 -9.6% |
| 2008 | $1,764 +10.6% | $25,550 |
| 2007 | $1,595 -4.2% | $25,550 +11.9% |
| 2006 | $1,665 +2.5% | $22,830 |
| 2005 | $1,624 | $22,830 |
Find assessor info on the county website
Monthly payment
Est. payment
Payment breakdown
Explore the cost of this home by adjusting the details. Changes won't be saved.Climate risks
Neighborhood: 80503
Nearby schools
GreatSchools rating
- 7/10Eagle Crest Elementary SchoolGrades: PK-5Distance: 0.3 mi
- 9/10Altona Middle SchoolGrades: 6-8Distance: 0.4 mi
- 8/10Silver Creek High SchoolGrades: 9-12Distance: 0.9 mi
Schools provided by the listing agent
- Elementary: Eagle Crest,Blue Mountain
- Middle: Altona
- High: Silver Creek
Source: IRES as distributed by MLS GRID. This data may not be complete. We recommend contacting the local school district to confirm school assignments for this home.
- $645,1004 bd3 ba2.4k sqft4231 San Marco Dr, Longmont, CO 80503Off Market
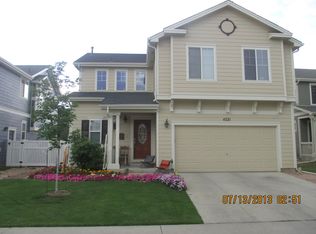
- $613,8003 bd2 ba1.6k sqft4235 San Marco Dr, Longmont, CO 80503Off Market
- $634,0003 bd3 ba2.4k sqft4255 San Marco Dr, Longmont, CO 80503Off Market

- $673,7003 bd3 ba2.9k sqft4223 San Marco Dr, Longmont, CO 80503Off Market
- $673,2005 bd3 ba2.4k sqft4251 San Marco Dr, Longmont, CO 80503Off Market
- $607,6003 bd2 ba1.6k sqft4219 San Marco Dr, Longmont, CO 80503Off Market
- $756,0004 bd3 ba2.9k sqft4226 San Marco Dr, Longmont, CO 80503Off Market
- $713,7004 bd2 ba3.4k sqft4230 San Marco Dr, Longmont, CO 80503Off Market
A local agent can set up tours, give advice and negotiate with sellers.
Similar homes
- $700,0004 bd3 ba3.2k sqft4012 Ravenna Pl, Longmont, CO 80503For Sale
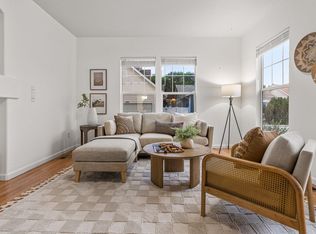
 MLS ID #1061139, Kim Payes, The Agency - Boulder. IRES as distributed by MLS GRID
 - $715,0004 bd4 ba2.7k sqft3401 Larkspur Drive, Longmont, CO 80503For Sale

 MLS ID #8061340, Martin Mata, Redfin Corporation. REcolorado as distributed by MLS GRID
 - $610,0003 bd3 ba2.2k sqft1808 Wildrose Dr, Longmont, CO 80503For Sale
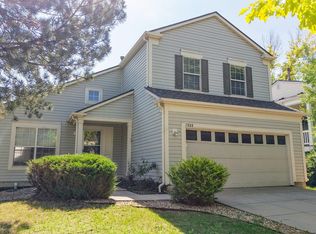 MLS ID #1065144, Tommy Thompson, Revolve Real Estate, LLC. IRES as distributed by MLS GRID
 - $825,0003 bd3 ba3.3k sqft2224 Lombardy St, Longmont, CO 80503For Sale
 MLS ID #1066110, Roz White, WK Real Estate. IRES as distributed by MLS GRID
 - $885,0003 bd3 ba3.4k sqft4521 Angelina Cir, Longmont, CO 80503For SaleMLS ID #1065923, Mark Brigham, RE/MAX of Boulder, Inc. IRES as distributed by MLS GRID
- $799,9003 bd2 ba1.8k sqft2017 Sicily Circle, Longmont, CO 80503For SaleMLS ID #7181472, Steve deGuzman, Orchard Brokerage LLC. REcolorado as distributed by MLS GRID
- $535,0003 bd3 ba2.5k sqft4123 Da Vinci Drive, Longmont, CO 80503For SaleMLS ID #4776363, Carly Mayer, Compass Colorado, LLC - Boulder. REcolorado as distributed by MLS GRID
- $699,0004 bd2 ba2.5k sqft14 Princeton Cir, Longmont, CO 80503For SaleMLS ID #1064857, Mary Colwell, Dwellings Colorado Real Estate. IRES as distributed by MLS GRID
- $585,0004 bd3 ba2k sqft1251 Vail Ln, Longmont, CO 80503For SaleMLS ID #1065903, Deborah Caulfield, Berkshire Hathaway HomeServices Rocky Mountain, Realtors-Boulder. IRES as distributed by MLS GRID
- $963,0004 bd3 ba3.3k sqft2186 Lombardy St, Longmont, CO 80503For SaleMLS ID #1066083, Noah Inhofer, eXp Realty LLC. IRES as distributed by MLS GRID
- $549,0004 bd3 ba3k sqft2612 Mountain View Ave, Longmont, CO 80503For SaleMLS ID #1066091, Kelly Knight, RE/MAX Nexus. IRES as distributed by MLS GRID
- $685,0005 bd4 ba3.3k sqft1703 Drake St, Longmont, CO 80503For SaleMLS ID #1062342, Kurt Finley, RE/MAX Nexus. IRES as distributed by MLS GRID
- $829,0003 bd3 ba3.5k sqft2080 Sicily Cir, Longmont, CO 80503For SaleMLS ID #1060552, Edwardo Torres, Madison & Company Properties - Boulder. IRES as distributed by MLS GRID
- $--2 bd1 ba1.2k sqft1262 Lanyon Ln, Longmont, CO 80503AuctionAuction.com 2
- $889,0004 bd3 ba3.8k sqft1702 Sicily Dr, Longmont, CO 80503For SaleMLS ID #1063353, Tom Thomas, First Colorado Realty. IRES as distributed by MLS GRID
- $819,0003 bd3 ba2.9k sqft2225 Lombardy St, Longmont, CO 80503For SaleMLS ID #1061674, Roz White, WK Real Estate. IRES as distributed by MLS GRID
- $925,0004 bd3 ba3.3k sqft4532 Heatherhill Ct, Longmont, CO 80503For SaleMLS ID #1065450, Cari Higgins, Compass - Boulder. IRES as distributed by MLS GRID
- $649,0003 bd2 ba1.8k sqft718 Widgeon Cir, Longmont, CO 80503For SaleMLS ID #1065120, Krista Koth, Compass - Boulder. IRES as distributed by MLS GRID
- $855,0004 bd4 ba2.9k sqft1224 Twin Peaks Cir, Longmont, CO 80503For SaleMLS ID #1065803, Kamron Wosachlo, Compass - Boulder. IRES as distributed by MLS GRID
- $538,8004 bd3 ba2.6k sqft3963 Da Vinci Dr, Longmont, CO 80503For SaleMLS ID #1063580, Donna Greene, Windmill Properties. IRES as distributed by MLS GRID
