Skip main navigation
Off market
  • Price Unknown

    4224 E Green Rose Cres, Regina, SK S4V 1M6

    5beds
    3baths
    2,353sqft
    Single Family Residence
    Built in 2012
    8,712 Square Feet Lot
    $-- Zestimate®
    C$--/sqft
    C$2,865 Estimated rent

    Home value

    Not available

    Estimated sales range

    Not available

    Not available

    Loading
    Loading...

    Owner options

    List your home for rent

    C$2,865/mo

    Rent Zestimate®

    Find your next renter with Zillow Rental Manager. Plus, with online applications, you can quickly screen prospective tenants – for free.

    Learn more

    C$2,865/mo

    Rent Zestimate®

    Refinance and save

    Refinancing to a lower rate could help reduce your monthly payments and save thousands over the life of the loan.

    See today's rates

    Explore your selling options

    Work with a Zillow partner agent

    Leverage their expertise and Zillow's premium Showcase listings to get your home seen by more buyers.

    Get started

    List with your own agent

    Get your home in front of millions of buyers by listing it on Zillow.

    Learn how to do it

    Sell it yourself

    Take full control of how buyers see your home on Zillow by listing For Sale by Owner (FSBO).

    List your home

    What's special

    Forced air heatFresh air wood-burning fireplaceSit up islandWalk-in pantryCustom cabinetsLoads of counter spaceTile backsplash

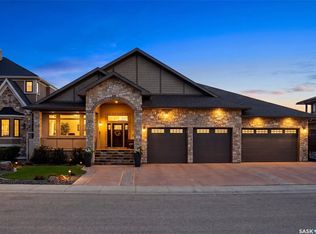
    Great opportunity to own this executive custom built bungalow by Reimer Custom Designed Homes. This 2353 sqft bungalow is constructed on piles with an ICF basement. The 459 sq ft 4 season sunroom has forced air heat and is also constructed on piles. The sunroom includes a fresh air wood-burning fireplace, and a wall of windows with amazing views of the park. Situated on a sought-after crescent with an 8,617 sqft lot makes this a rare opportunity for some lucky home owner. The triple garage measures 25' x 32' & features radiant heat, 11'8†ceilings, 8' tall doors & epoxy floors. This home is equipped with an elevator, under deck storage that resembles an additional garage-like area with access to gas for heating, measuring 33'x13' with 8' ceiling, concrete floor, lighting & 4' wide overhead roll up door. This home has a floor truss system, 9' ceilings on the main, 200 amp panel & power blinds at the back of the home. The kitchen & dining space is designed for hosting large gatherings, features include a sit up island, walk-in pantry, many custom cabinets, loads of counter space, soft close doors & drawers, tile backsplash, range hood fan, under cabinet lighting, large crown moulding and light rail along with double stainless steel fridge & cook top stove. There are 2 bedrooms on the main with the primary facing the park with a walk-in closet, ensuite, walk-in shower & air tub. The main bathroom features an easy access tub with jets. Take the elevator to the lower level and appreciate the large rec room, bedroom/den with French doors, 2 bedrooms, large laundry room with sink & many cabinets There is also a 4 piece bathroom and a great flex room with sink and cabinetry that could be used for a variety of things. The maintenance free yard will allow you to enjoy the green space as you will have nothing but time to relax in this great home.

    This property is not currently displayed as for sale or rent on Zillow. This may be different from what's on other websites or public sources.

    Zillow last checked:

    Source: Century 21 Canada,MLS®#: SK004129MLS Logo

    Facts & features

    Interior

    Bedrooms & bathrooms
    • Bedrooms: 5
    • Bathrooms: 3
    Heating
    • Has Heating (Unspecified Type)
    Features
    • Basement: yes
    • Has fireplace: Yes
    Interior area
    • Total structure area: 2,353
    • Total interior livable area: 2,353 sqft

    Property

    Lot
    • Size: 8,712 Square Feet

    Construction

    Type & style
    • Home type: SingleFamily
    • Property subtype: Single Family Residence
    Condition
    • Year built: 2012

    Community & HOA

    Community
    • Subdivision: Greens on Gardiner
    Location
    • Region: Regina

    Financial & listing details

    • Date on market: 5/1/2025
    • Lease term: Contact For Details

    Price history

    Price history is unavailable.

    Public tax history

    Tax history is unavailable.

    Neighborhood: Arcola East

    Nearby schools

    GreatSchools rating

    No schools nearby

    We couldn't find any schools near this home.