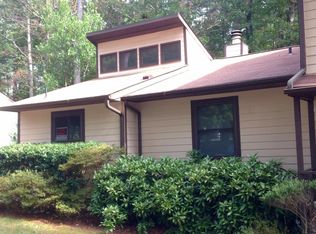
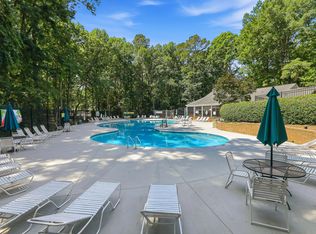
Wow - NO CARPET! Seller is replacing all carpet with LVP. Welcome to 4225 The Oaks Drive, a peaceful retreat in one of Raleigh's most desirable and convenient locations. Nestled just steps from Lake Johnson, this townhome-style condominium offers a lifestyle that is difficult to match. This 2 bedroom, 1 full bath, 1 half bath home encompasses peace and serenity in the middle of it all. Surrounded by beautiful scenery that changes with the seasons, you'll love being able to step outside and enjoy Lake Johnson's miles of trails, waterfront views, and natural beauty just moments from your door. Inside, the open concept living and dining area creates an inviting space for everyday living and effortless entertaining. Whether hosting dinner parties or enjoying a quiet evening at home, the layout allows everyone to stay connected. The home lives larger than its footprint, offering generously sized bedrooms and both front and back porches that provide additional space to relax and enjoy the surroundings. The location is truly exceptional. Minutes from NC State University and downtown Raleigh, you'll enjoy easy access to restaurants, shopping, festivals, sporting events, and everything the Triangle has to offer. For outdoor enthusiasts, biking to downtown Raleigh or spending an afternoon at Lake Johnson couldn't be easier. Additional highlights include reasonable utility costs, low-maintenance living, and a well-managed HOA that helps maintain the community while still allowing residents the freedom to personalize their outdoor spaces and enjoy gardening. The welcoming neighborhood atmosphere, mature landscaping, and peaceful natural setting further enhance the appeal. Even better, the refrigerator, washer, and dryer convey, making your move simple and stress free. If you've been searching for a lovely, peaceful place to live with unbeatable access to nature and city amenities, this is the one! Two assigned parking spaces and plentiful guest parking nearby.
For sale
$275,000
4225 The Oaks Dr, Raleigh, NC 27606
2beds
1,142sqft
Townhouse, Residential
Built in 1984
-- sqft lot
$266,300 Zestimate®
$241/sqft
$228/mo HOA
What's special
Mature landscapingPeaceful natural settingGenerously sized bedrooms
- 17 days |
- 726 |
- 26 |
Likely to sell faster than
Zillow last checked:
Listing updated:
Listed by:
Dora Patel 919-818-6958,
H Realty
Source: Doorify MLS,MLS#: 10174941
Loading...
Facts & features
Interior
Bedrooms & bathrooms
- Bedrooms: 2
- Bathrooms: 2
- Full bathrooms: 1
- 1/2 bathrooms: 1
Heating
- None
Cooling
- Central Air
Appliances
- Included: Dishwasher, Dryer, Electric Range, Free-Standing Electric Range, Free-Standing Range, Free-Standing Refrigerator, Microwave, Range, Range Hood, Refrigerator, Washer, Washer/Dryer Stacked
- Laundry: In Hall, Inside, Laundry Closet
Features
- Breakfast Bar, Ceiling Fan(s), Open Floorplan
- Flooring: Carpet, Vinyl, Tile
- Has fireplace: Yes
- Common walls with other units/homes: 2+ Common Walls, No One Above, No One Below
Interior area
- Total structure area: 1,142
- Total interior livable area: 1,142 sqft
- Finished area above ground: 1,142
- Finished area below ground: 0
Video & virtual tour
Property
Parking
- Total spaces: 2
- Parking features: Assigned, Parking Lot
- Uncovered spaces: 2
Features
- Levels: Two
- Stories: 2
- Patio & porch: Covered, Deck, Front Porch, Porch
- Exterior features: Rain Gutters
- Has view: Yes
- View description: Trees/Woods
Details
- Parcel number: 078315631775003 0131592
- Zoning: R-6
- Special conditions: Standard
Construction
Type & style
- Home type: Townhouse
- Architectural style: Traditional
- Property subtype: Townhouse, Residential
- Attached to another structure: Yes
Materials
- Fiber Cement
- Roof: Shingle
Condition
- New construction: No
- Year built: 1984
Utilities & green energy
- Sewer: None
- Water: Public
Community & HOA
Community
- Subdivision: The Oaks
HOA
- Has HOA: Yes
- Amenities included: Parking
- Services included: Maintenance Grounds
- HOA fee: $228 monthly
Location
- Region: Raleigh
Financial & listing details
- Price per square foot: $241/sqft
- Tax assessed value: $268,173
- Annual tax amount: $2,358
- Date on market: 6/23/2026
Estimated market value
$266,300
$253,000 - $280,000
$1,497/mo
Price history
| Date | Event | Price |
|---|---|---|
| 6/23/2026 | Listed for sale | $275,000+7.8%$241/sqft |
Source:  Doorify MLS #10174941 Report a problem Doorify MLS #10174941 Report a problem | ||
| 7/6/2022 | Sold | $255,000+45.7%$223/sqft |
Source: Public Record Report a problem | ||
| 4/28/2022 | Sold | $175,000$153/sqft |
Source: Public Record Report a problem | ||
Public tax history
| Year | Property taxes | Tax assessment |
|---|---|---|
| 2025 | $2,359 +0.4% | $268,173 |
| 2024 | $2,349 +19.6% | $268,173 +50.4% |
| 2023 | $1,964 +19.3% | $178,355 |
| 2022 | $1,647 +4% | $178,355 +11% |
| 2021 | $1,583 +1.8% | $160,659 |
| 2020 | $1,555 +16.5% | $160,659 +41.7% |
| 2019 | $1,334 | $113,417 |
| 2018 | $1,334 +11.2% | $113,417 |
| 2017 | $1,200 +2.1% | $113,417 |
| 2016 | $1,175 +0.4% | $113,417 +2.1% |
| 2015 | $1,170 +5.4% | $111,085 |
| 2014 | $1,111 | $111,085 |
| 2013 | -- | $111,085 |
| 2012 | -- | $111,085 |
| 2011 | -- | $111,085 |
| 2010 | -- | $111,085 |
| 2009 | -- | $111,085 |
| 2008 | -- | -- |
| 2007 | -- | -- |
| 2006 | -- | -- |
Find assessor info on the county website
Monthly payment
Est. payment$--/mo
Payment breakdown
Explore the cost of this home by adjusting the details. Changes won't be saved.All calculations are estimates and provided by Zillow, Inc. for informational purposes only. Actual amounts may vary.
HOA fees may include property taxes on listings classified as Co-Ops. Contact the listing agent and/or owner for fee details.
Mortgage interest rates are dependent on a number of factors, including credit score, down payment, and repayment length. Interest rate data provided by Zillow Group Marketplace, Inc. as of 1/1/1970 from various mortgage lenders with which we have lead or other similar arrangements; the Estimated Payment is an average of those rates.
See how much you could borrow to make a competitive offer.
Climate risks
Neighborhood: West Raleigh
Nearby schools
GreatSchools rating
- 5/10Dillard Drive ElementaryGrades: PK-5Distance: 1.2 mi
- 7/10Dillard Drive MiddleGrades: 6-8Distance: 1.2 mi
- 8/10Athens Drive HighGrades: 9-12Distance: 0.2 mi
Schools provided by the listing agent
- Elementary: Wake - Dillard Drive Elementary
- Middle: Wake - Dillard Drive Middle
- High: Wake - Athens Drive High
Source: Doorify MLS. This data may not be complete. We recommend contacting the local school district to confirm school assignments for this home.
A local agent can set up tours, give advice and negotiate with sellers.




- North Carolina
- Wake County
- Raleigh
- 27606
- West Raleigh
- 4225 The Oaks Dr
Nearby cities
Nearby neighborhoods
Nearby zip codes
Other Raleigh Topics
