Skip main navigation
Sold for $1,339,000
  • Listed by: Allison James Estates & Homes- Kimberly Ingram • Kimberly Ingram • Contact: 951-733-2825
    Bought with: Arrive Real Estate
    $1,339,000

    42250 Wyandotte St, Temecula, CA 92592

    5beds
    3,667sqft
    Single Family Residence
    Built in 2004
    0.38 Acres Lot
    $1,342,300 Zestimate®
    $365/sqft
    $5,172 Estimated rent

    Home value

    $1,342,300

    $1.22M - $1.48M

    $5,172/mo

    Zestimate® history
    Loading
    Loading...

    Owner options

    List your home for rent

    $5,172/mo

    Rent Zestimate®

    Find your next renter with Zillow Rental Manager. Plus, with online applications, you can quickly screen prospective tenants – for free.

    Learn more

    $5,172/mo

    Rent Zestimate®

    Refinance and save

    $8,565/mo

    Est. payment

    Refinancing to a lower rate could help reduce your monthly payments and save thousands over the life of the loan.

    See today's rates

    $8,565/mo

    Est. payment

    Explore your selling options

    Work with a Zillow partner agent

    Leverage their expertise and Zillow's premium Showcase listings to get your home seen by more buyers.

    Get started

    List with your own agent

    Get your home in front of millions of buyers by listing it on Zillow.

    Learn how to do it

    Sell it yourself

    Take full control of how buyers see your home on Zillow by listing For Sale by Owner (FSBO).

    List your home

    What's special

    Oversized pool and spaSparkling pool and spaBuilt-in bbq areaLarge loft areaCozy fireplaceSmall workshopBaja shelf
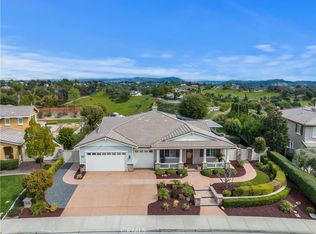
    Rare Crown Hill Gem with Pool on one of the largest double Oversized Lots in Crown Hill. Don’t miss this rare opportunity to own a stunning home with views, large side yards on both sides of the home, oversized pool and spa with baja shelf. This beautiful 5-bedroom, 4-bathroom, 3,667 sq ft residence is truly turn-key and offers incredible space, functionality, and style—perfect for multigenerational living and entertaining. The home boasts excellent curb appeal with a 3-car tandem garage, extra-large driveway, double side gates, and a tall, oversized storage shed. The oversized backyard is a showstopper—complete with a sparkling pool and spa, built-in BBQ area, fire pit,  covered patio, and wine country views. There’s ample space for a play area, horseshoes, gardening, or even a potential ADU. Step inside to find hardwood floors, a formal living room, and a separate dining room. The heart of the home is the upgraded kitchen, featuring new quartz countertops, a new cooktop, large walk-in pantry, and a butler’s area. A breakfast area with an 8-ft sliding glass door opens to the backyard and floods the space with natural light. The kitchen flows seamlessly into the spacious family room, complete with a cozy fireplace. Downstairs includes a full bedroom and bath and walk in closet—ideal for guests, a home office, or extended family. Downstairs laundry room with sink. Upstairs, enjoy a large loft area that can be used as a media room, playroom, or converted into a 6th bedroom. The primary suite is a retreat, offering a private balcony with breathtaking views, a spacious sitting area, a large walk-in closet, dual vanities, a soaking tub, and a walk-in shower. Three additional generously sized bedrooms—all with walk-in closets—are supported by two full bathrooms. Additional features upstairs include Built-in cabinetry upstairs for books and photos. Ample closets for additional storage. Side yard access with double walk gate and large oversized storage shed can be used as a small workshop. Located within the award-winning Temecula school district. Close to shopping, wineries, and freeway access This home truly checks every box for comfort, function, and luxury. Schedule your private showing today—you won’t be disappointed!

    Zillow last checked:

    Listing updated:

    Listed by:

    Kimberly Ingram DRE #01513646 951-733-2825,

    Allison James Estates & Homes- Kimberly Ingram

    Bought with:

    Anthony Campos, DRE #02024481

    Arrive Real Estate

    Source: CRMLS,MLS#: SW25151533MLS LogoOriginating MLS: California Regional MLS

    Facts & features

    Interior

    Bedrooms & bathrooms
    • Bedrooms: 5
    • Bathrooms: 4
    • Full bathrooms: 4
    • Main level bathrooms: 1
    • Main level bedrooms: 1
    Rooms
    • Room types: Bonus Room, Bedroom, Entry/Foyer, Family Room, Foyer, Kitchen, Laundry, Living Room, Primary Bedroom, Other, Pantry
    Primary bedroom
    • Features: Primary Suite
    Bedroom
    • Features: Bedroom on Main Level
    Bathroom
    • Features: Bathtub, Closet, Dual Sinks, Granite Counters, Soaking Tub, Vanity, Walk-In Shower
    Kitchen
    • Features: Granite Counters, Kitchen Island, Kitchen/Family Room Combo, Walk-In Pantry
    Other
    • Features: Walk-In Closet(s)
    Heating
    • Central
    Cooling
    • Central Air, Attic Fan
    Appliances
    • Included: Barbecue, Double Oven, Dishwasher, Gas Cooktop, Disposal, Gas Oven, Microwave, Water Heater
    • Laundry: Inside, Laundry Room
    Features
    • Granite Counters, Open Floorplan, Bedroom on Main Level, Entrance Foyer, Primary Suite, Walk-In Pantry, Walk-In Closet(s)
    • Flooring: Tile, Wood
    • Has fireplace: Yes
    • Fireplace features: Family Room, Gas
    • Common walls with other units/homes: No Common Walls
    Interior area
    • Total interior livable area: 3,667 sqft

    Property

    Parking
    • Total spaces: 6
    • Parking features: Driveway, Garage
    • Attached garage spaces: 3
    • Uncovered spaces: 3
    Features
    • Levels: Two
    • Stories: 2
    • Entry location: Front
    • Patio & porch: Deck, Patio
    • Has private pool: Yes
    • Pool features: Private
    • Has spa: Yes
    • Spa features: Private
    • Fencing: Vinyl,Wood
    • Has view: Yes
    • View description: Mountain(s)
    Lot
    • Size: 0.38 Acres
    • Features: 0-1 Unit/Acre
    Details
    • Parcel number: 965072001
    • Special conditions: Standard

    Construction

    Type & style
    • Home type: SingleFamily
    • Architectural style: Contemporary
    • Property subtype: Single Family Residence
    Materials
    • Stucco
    • Foundation: Slab
    • Roof: Tile
    Condition
    • New construction: No
    • Year built: 2004

    Utilities & green energy

    • Electric: Standard
    • Sewer: Public Sewer
    • Water: Public
    • Utilities for property: Cable Connected, Electricity Connected, Phone Connected, Sewer Connected, Water Connected

    Community & HOA

    Community
    • Features: Biking, Park, Street Lights, Suburban, Sidewalks
    HOA
    • Has HOA: Yes
    • Amenities included: Maintenance Grounds, Playground
    • HOA fee: $94 monthly
    • HOA name: Crown Hill Masters Assoc.
    • HOA phone: 858-595-0900
    Location
    • Region: Temecula

    Financial & listing details

    • Price per square foot: $365/sqft
    • Tax assessed value: $963,363
    • Annual tax amount: $12,331
    • Date on market: 7/25/2025
    • Cumulative days on market: 20 days
    • Listing terms: Submit

    Price history

    DateEventPrice
    9/8/2025Sold$1,339,000$365/sqft
    Source: CRMLS #SW25151533 Report a problem
    8/15/2025Contingent$1,339,000$365/sqft
    Source: CRMLS #SW25151533 Report a problem
    8/7/2025Listed for sale$1,339,000$365/sqft
    Source: CRMLS #SW25151533 Report a problem
    8/6/2025Contingent$1,339,000$365/sqft
    Source: CRMLS #SW25151533 Report a problem
    7/25/2025Listed for sale$1,339,000+50.4%$365/sqft
    Source: CRMLS #SW25151533 Report a problem
    12/10/2020Sold$890,000+1.1%$243/sqft
    Source: CRMLS #SW20223291 Report a problem
    11/3/2020Pending sale$879,990$240/sqft
    Source: Allison James Estates & Homes #SW20223291 Report a problem
    10/29/2020Listed for sale$879,990+120%$240/sqft
    Source: Allison James Estates & Homes #SW20223291 Report a problem
    4/3/2015Sold$400,000+14.4%$109/sqft
    Source: Public Record Report a problem
    11/21/2012Sold$349,500-48.1%$95/sqft
    Source: Public Record Report a problem
    4/28/2005Sold$674,000$184/sqft
    Source: Public Record Report a problem

    Public tax history

    YearProperty taxesTax assessment
    2025$12,331 +1.2%$963,363 +2%
    2024$12,180 +0.8%$944,474 +2%
    2023$12,085 +1.9%$925,956 +2%
    2022$11,863 +1.8%$907,800 +2%
    2021$11,653 +20.2%$890,000 +22.7%
    2020$9,693 +1.2%$725,295 +2%
    2019$9,580 +1.7%$711,075 +2%
    2018$9,418 +1%$697,133 +2%
    2017$9,324 $683,465 +2%
    2016$9,324 +43.5%$670,065 +65.2%
    2015$6,497 +2.4%$405,527 +2%
    2014$6,344 $397,585 +13.9%
    2013-- $349,200 -16.5%
    2012-- $418,000 +3%
    2011-- $406,000 -12.7%
    2010-- $465,000 -1.9%
    2009-- $474,000 -27.7%
    2008-- $656,000 -6.4%
    2007-- $701,229
    Find assessor info on the county website

    Neighborhood: 92592

    Nearby schools

    GreatSchools rating
    Schools provided by the listing agent
    • Elementary: Crowne Hill
    • Middle: Temecula
    • High: Temecula

    Source: CRMLS. This data may not be complete. We recommend contacting the local school district to confirm school assignments for this home.

    Get a cash offer in 3 minutes
    Find out how much your home could sell for in as little as 3 minutes with a no-obligation cash offer.
    Estimated market value
    $1,342,300
    Get a cash offer in 3 minutes
    Find out how much your home could sell for in as little as 3 minutes with a no-obligation cash offer.
    Estimated market value
    $1,342,300