Skip main navigation
Sold for $1,150,000
  • Listing Provided by: Allison James Estates & Homes
    Bought with: Allison James Estates & Homes
    $1,150,000

    42260 Wyandotte St, Temecula, CA 92592

    4beds
    2,891sqft
    Single Family Residence
    Built in 2004
    0.34 Acres Lot
    $1,139,400 Zestimate®
    $398/sqft
    $4,933 Estimated rent

    Home value

    $1,139,400

    $1.08M - $1.20M

    $4,933/mo

    Zestimate® history
    Loading
    Loading...

    Owner options

    List your home for rent

    $4,933/mo

    Rent Zestimate®

    Find your next renter with Zillow Rental Manager. Plus, with online applications, you can quickly screen prospective tenants – for free.

    Learn more

    $4,933/mo

    Rent Zestimate®

    Refinance and save

    $7,473/mo

    Est. payment

    Refinancing to a lower rate could help reduce your monthly payments and save thousands over the life of the loan.

    See today's rates

    $7,473/mo

    Est. payment

    Explore your selling options

    Work with a Zillow partner agent

    Leverage their expertise and Zillow's premium Showcase listings to get your home seen by more buyers.

    Get started

    List with your own agent

    Get your home in front of millions of buyers by listing it on Zillow.

    Learn how to do it

    Sell it yourself

    Take full control of how buyers see your home on Zillow by listing For Sale by Owner (FSBO).

    List your home

    What's special

    Olympic sized swimming poolPicturesque rolling hillsSingle story homeExpansive islandHot air balloonsOversized lotPrimary suite
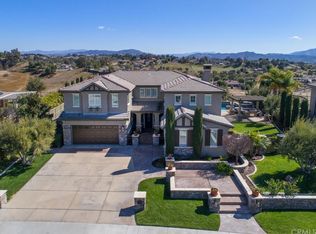
    Exceptional Crowne Hill, Single Story Home with picturesque Rolling Hills on an Oversized Lot. Generous with 14,810sqft of pristine views in highly coveted Crowne Hill, it also has PAID SOLAR and plenty of space for an Olympic sized swimming pool! Delight in the Hot Air Balloons from your primary suite or covered patio. This stunning home offers a warm, welcoming, layout, including a great room that's open to the kitchen. Featuring a built-in refrigerator, double ovens, and expansive island with plenty of cabinets and storage space, including butler’s pantry, and large walk-in pantry. New Lennox S40 smart home thermostat, & reverse osmosis system for pure refreshing drinking water. The primary sweet includes a large walk-in closet, double vanity, jacuzzi tub with separate stand-up shower. Oversized laundry with plenty of cabinets as well as sink. Three car insulated garage with epoxy floors, 240 amp electrical with 8 foot storage cabinets on every wall! This spectacular home has upgraded rain gutters, yard and patio drains, storage shed, stamped concrete and stone walkways with a large patio cover. Request to see this beautiful home today! It won’t last long!

    Zillow last checked:

    Listing updated:

    Listing Provided by:

    Kelly Weathers DRE #02041732 909-908-0830,

    Allison James Estates & Homes

    Bought with:

    Kelly Weathers, DRE #02041732

    Allison James Estates & Homes

    Source: CRMLS,MLS#: SW24049530MLS LogoOriginating MLS: California Regional MLS

    Facts & features

    Interior

    Bedrooms & bathrooms
    • Bedrooms: 4
    • Bathrooms: 3
    • Full bathrooms: 3
    • Main level bathrooms: 3
    • Main level bedrooms: 4
    Primary bedroom
    • Features: Main Level Primary
    Bedroom
    • Features: All Bedrooms Down
    Bedroom
    • Features: Bedroom on Main Level
    Bathroom
    • Features: Bathtub
    Kitchen
    • Features: Butler's Pantry, Granite Counters, Kitchen Island, Kitchen/Family Room Combo
    Heating
    • Central, Solar
    Cooling
    • Central Air
    Appliances
    • Included: Double Oven, Electric Range, Refrigerator
    • Laundry: Laundry Room
    Features
    • Separate/Formal Dining Room, Granite Counters, Open Floorplan, Pantry, All Bedrooms Down, Bedroom on Main Level, Main Level Primary
    • Windows: Blinds, Shutters
    • Has fireplace: Yes
    • Fireplace features: Family Room
    • Common walls with other units/homes: No Common Walls
    Interior area
    • Total interior livable area: 2,891 sqft

    Property

    Parking
    • Total spaces: 3
    • Parking features: Door-Multi, Garage Faces Front, Garage
    • Attached garage spaces: 3
    Accessibility
    • Accessibility features: None
    Features
    • Levels: One
    • Stories: 1
    • Entry location: Front
    • Patio & porch: Concrete, Covered
    • Pool features: None
    • Spa features: None
    • Has view: Yes
    • View description: Hills, Neighborhood
    Lot
    • Size: 0.34 Acres
    • Features: 0-1 Unit/Acre
    Details
    • Parcel number: 965072002
    • Special conditions: Standard

    Construction

    Type & style
    • Home type: SingleFamily
    • Architectural style: Traditional
    • Property subtype: Single Family Residence
    Materials
    • Stucco
    • Foundation: Slab
    • Roof: Clay
    Condition
    • Turnkey
    • New construction: No
    • Year built: 2004

    Utilities & green energy

    • Electric: Electricity - On Property, 220 Volts in Garage
    • Sewer: Public Sewer
    • Water: Public
    • Utilities for property: Sewer Connected

    Community & neighborhood

    Security
    • Security features: Smoke Detector(s)
    Community
    • Community features: Street Lights, Suburban, Sidewalks
    Location
    • Region: Temecula

    HOA & financial

    HOA
    • Has HOA: Yes
    • HOA fee: $89 monthly
    • Amenities included: Other
    • Association name: Crowne Hill
    • Association phone: 909-908-0830

    Other

    Other facts
    • Listing terms: Cash,Conventional,Submit
    • Road surface type: Paved

    Price history

    DateEventPrice
    4/10/2024Sold$1,150,000$398/sqft
    Source: CRMLS #SW24049530 Report a problem
    3/18/2024Pending sale$1,150,000$398/sqft
    Source: CRMLS #SW24049530 Report a problem
    3/12/2024Listed for sale$1,150,000+66.4%$398/sqft
    Source: CRMLS #SW24049530 Report a problem
    2/28/2005Sold$691,000$239/sqft
    Source: Public Record Report a problem

    Public tax history

    YearProperty taxesTax assessment
    2025$14,587 +30.9%$1,173,000 +31.5%
    2024$11,148 +1%$892,000 +1.9%
    2023$11,040 +8.8%$875,185 +10%
    2022$10,150 +15.2%$795,622 +18%
    2021$8,813 +10%$674,256 +12%
    2020$8,014 +2%$602,015 +3%
    2019$7,858 +3.4%$584,480 +4%
    2018$7,603 +1.8%$562,000 +2.9%
    2017$7,467 $546,000 -2.3%
    2016$7,467 +4.2%$559,000 +8.8%
    2015$7,166 +11.1%$514,000 +13%
    2014$6,448 $455,000 +21.3%
    2013-- $375,000 +20.6%
    2012-- $311,000 -6%
    2011-- $331,000 +7.1%
    2010-- $309,000 -8.8%
    2009-- $339,000 -36.5%
    2008-- $534,000 -22.6%
    2007-- $690,000 -2.1%
    2006-- $704,820 +669.8%
    2005-- $91,561 +55.2%
    2003-- $59,000

    Find assessor info on the county website

    Neighborhood: 92592

    Nearby schools

    GreatSchools rating
    Get a cash offer in 3 minutes
    Find out how much your home could sell for in as little as 3 minutes with a no-obligation cash offer.
    Estimated market value
    $1,139,400
    Get a cash offer in 3 minutes
    Find out how much your home could sell for in as little as 3 minutes with a no-obligation cash offer.
    Estimated market value
    $1,139,400